About this floor plan
Excited to talk new homes?
Text with us
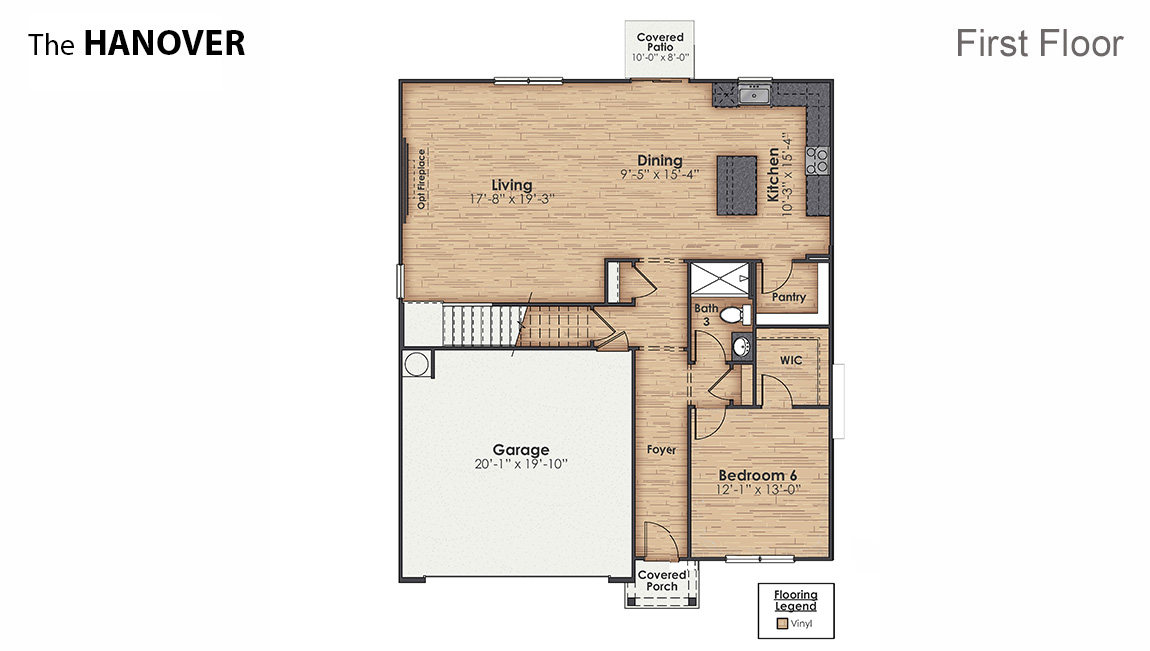
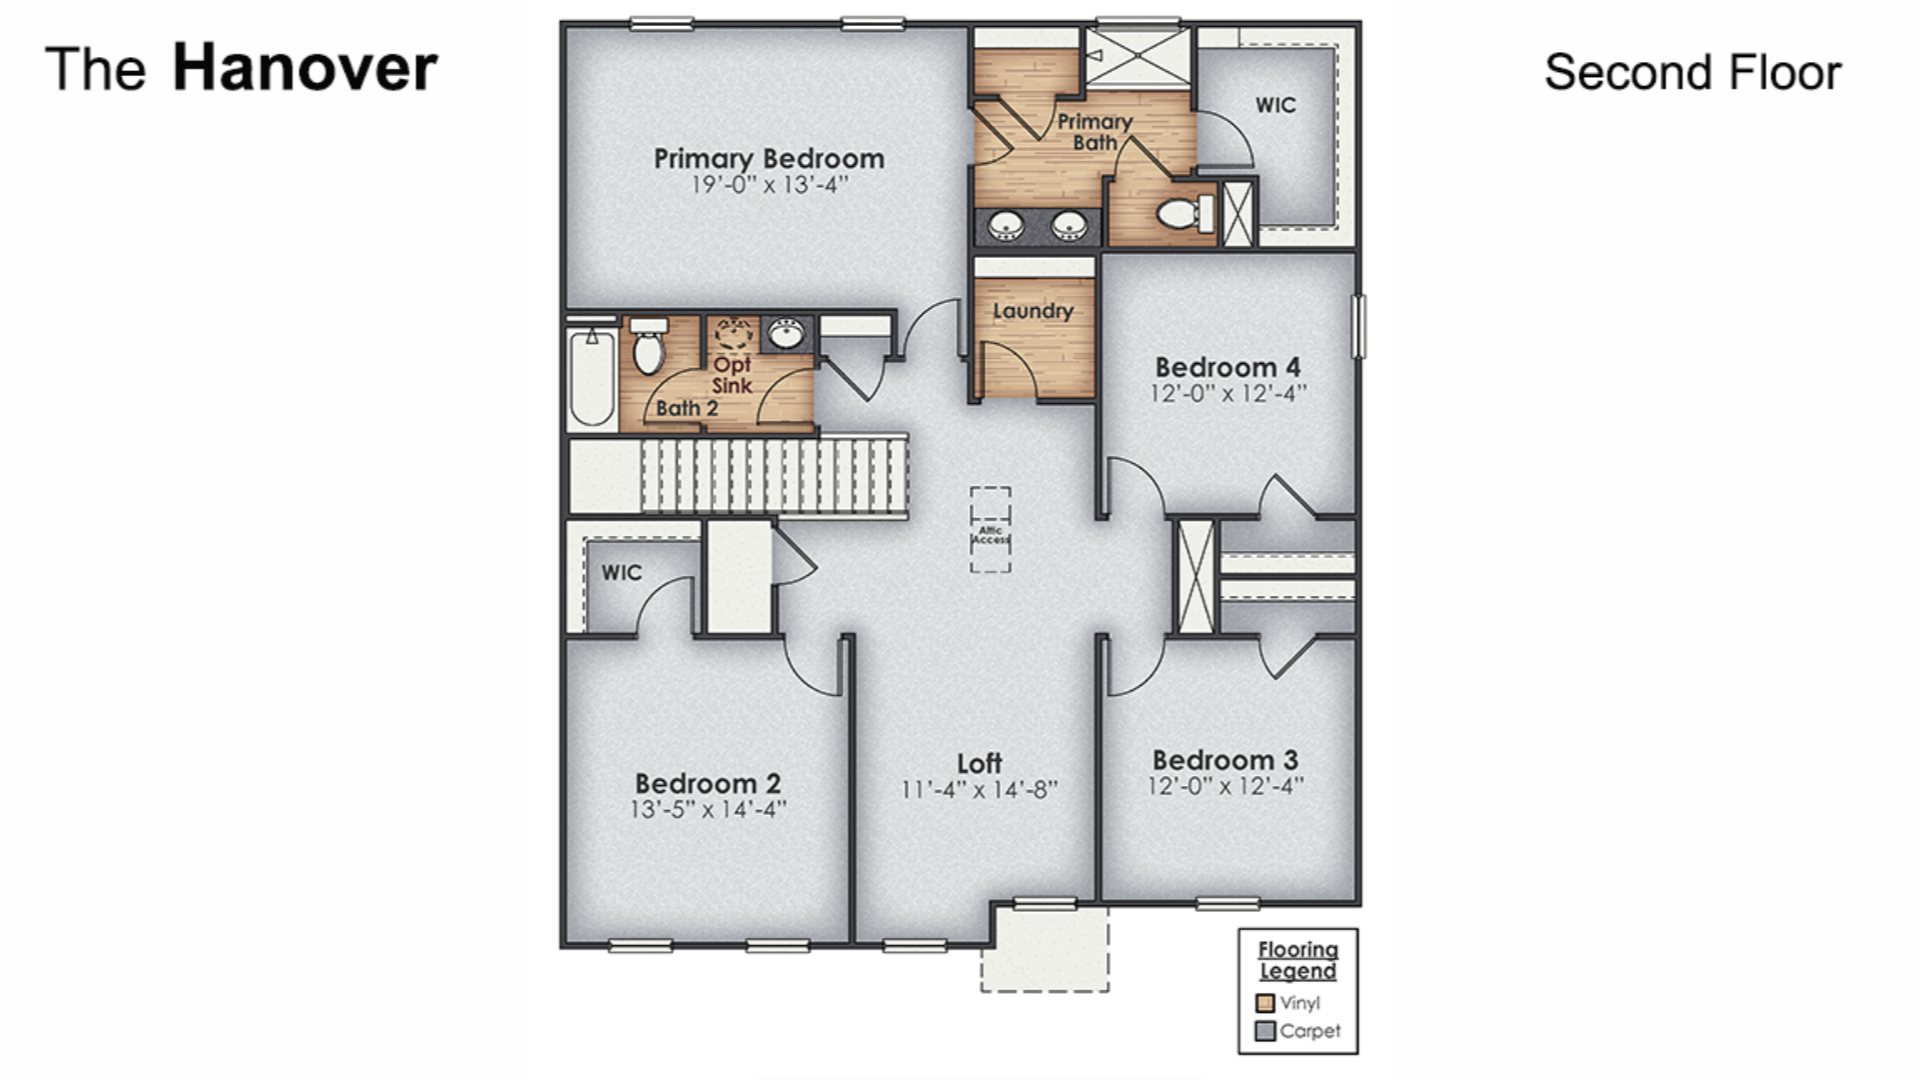
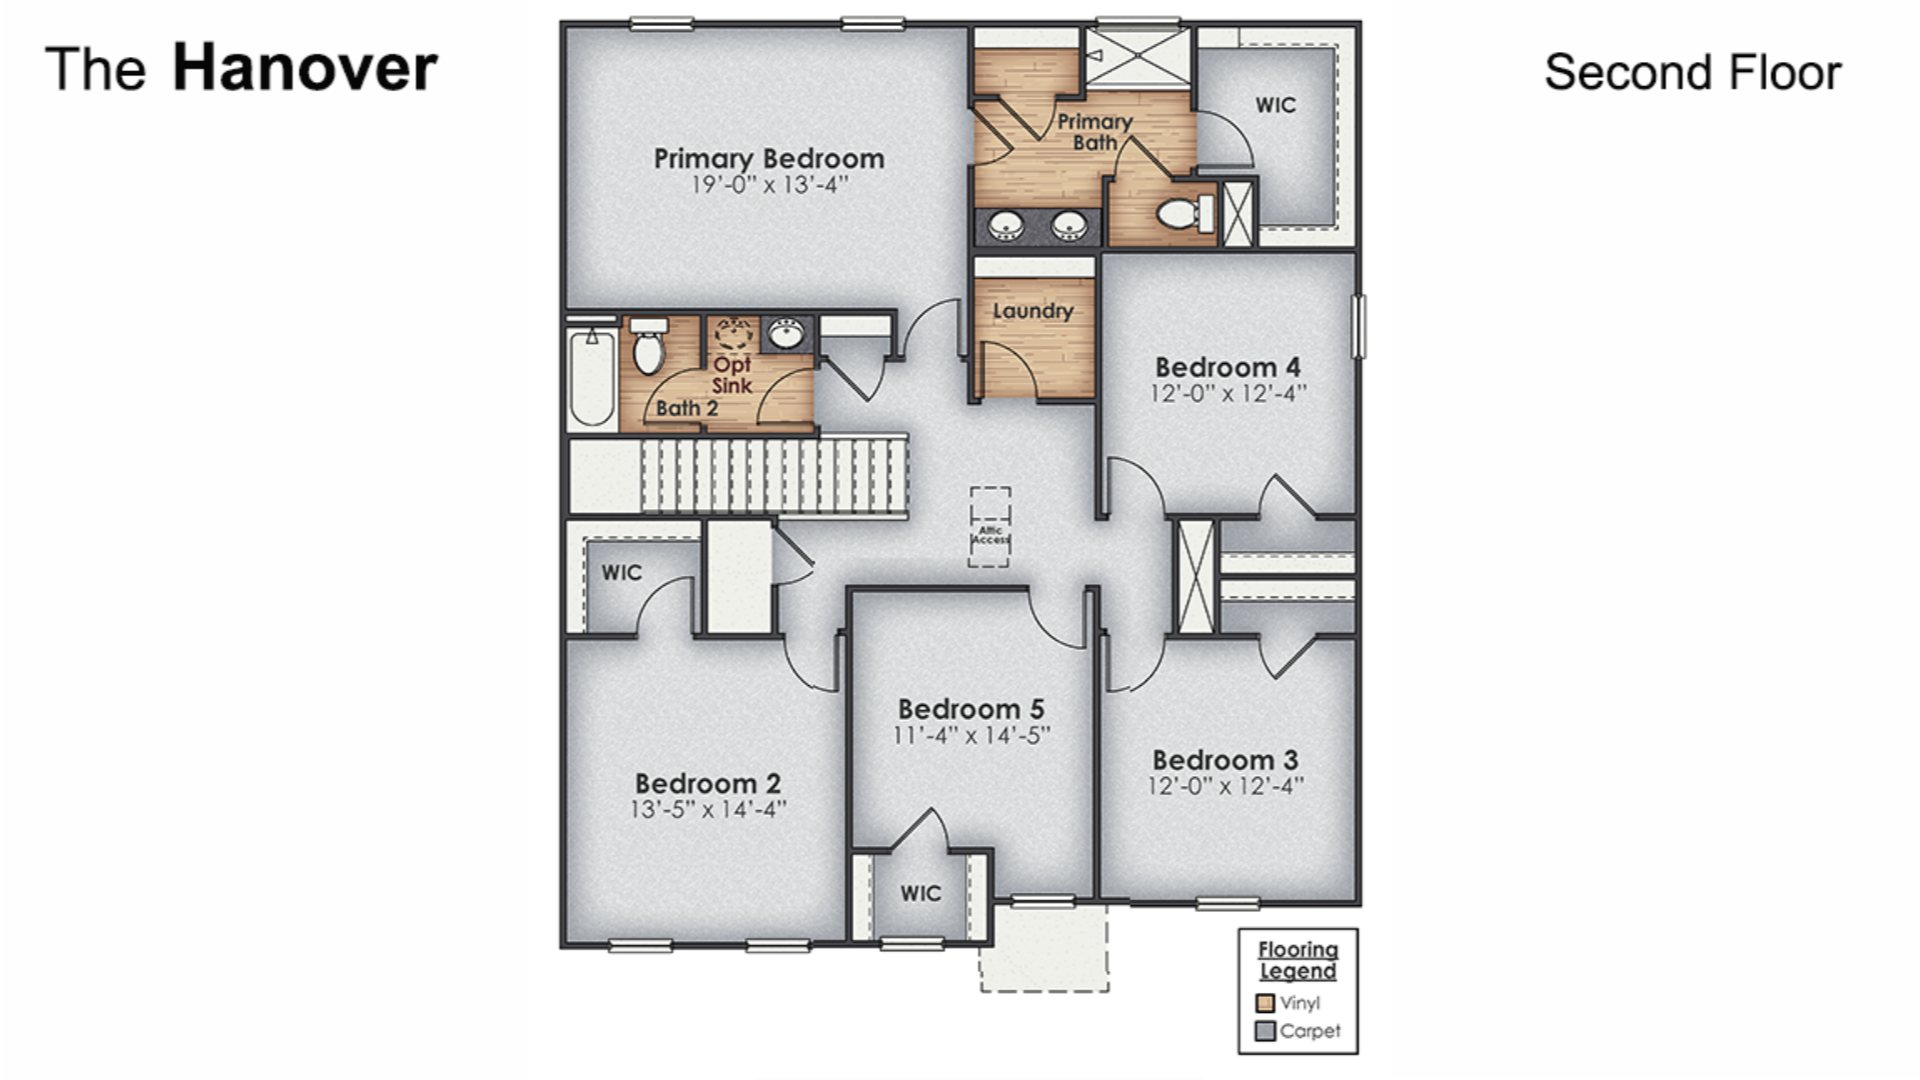
The Hanover is a spacious two-story home offered at Saunders Village in Northwest, North Carolina. With 4 modern exteriors to choose from, the Hanover is sure to turn heads. To top it off, it's one of our floorplans that offers a 2-car garage. Inside this beautiful floorplan provides up to 6 bedrooms, 3-bathroom home, you’ll find 2,203 square feet of comfortable living. The open concept layer connects the home beautifully, where the inviting foyer greats you upon entering the home and opens to a large with entrance to a full bath. You are then welcomed into the heart of the home, where the open kitchen, dining and large family room meet to create a relaxing atmosphere.
The kitchen’s stainless-steel appliances, ample cabinet space, large pantry, and a center island make it perfect for cooking and entertaining. You’ll never be too far from the action with the living and dining area right there. Upstairs, you will discover a large primary suite with a walk-in closet and an en-suite bathroom with dual vanities. The additional three bedrooms provide privacy and comfort and share access to a secondary bathroom. The loft space on the second floor can be used as a media room, home office, or playroom. This loft space can be turned into another bedroom. Additional features include a laundry room, ample storage closets, and large windows for natural light. Home Is Connected® Smart Home Technology is included in your new home and comes with an industry-leading suite of smart home products including touchscreen interface, HD video doorbell, smart door lock, smart thermostat all controlled by smartphone app with voice! With its thoughtful design, spacious layout, and modern conveniences, the Hanover is the perfect place to call home.
Read more about this plan
Facebook LinkedIn Email