Sienna Floor Plan
Call for Information
| Tradition SeriesSM
3 Bed |
2.5 Bath |
2 Garage |
2 Story
1,818 Sq. Ft.
About this floor plan
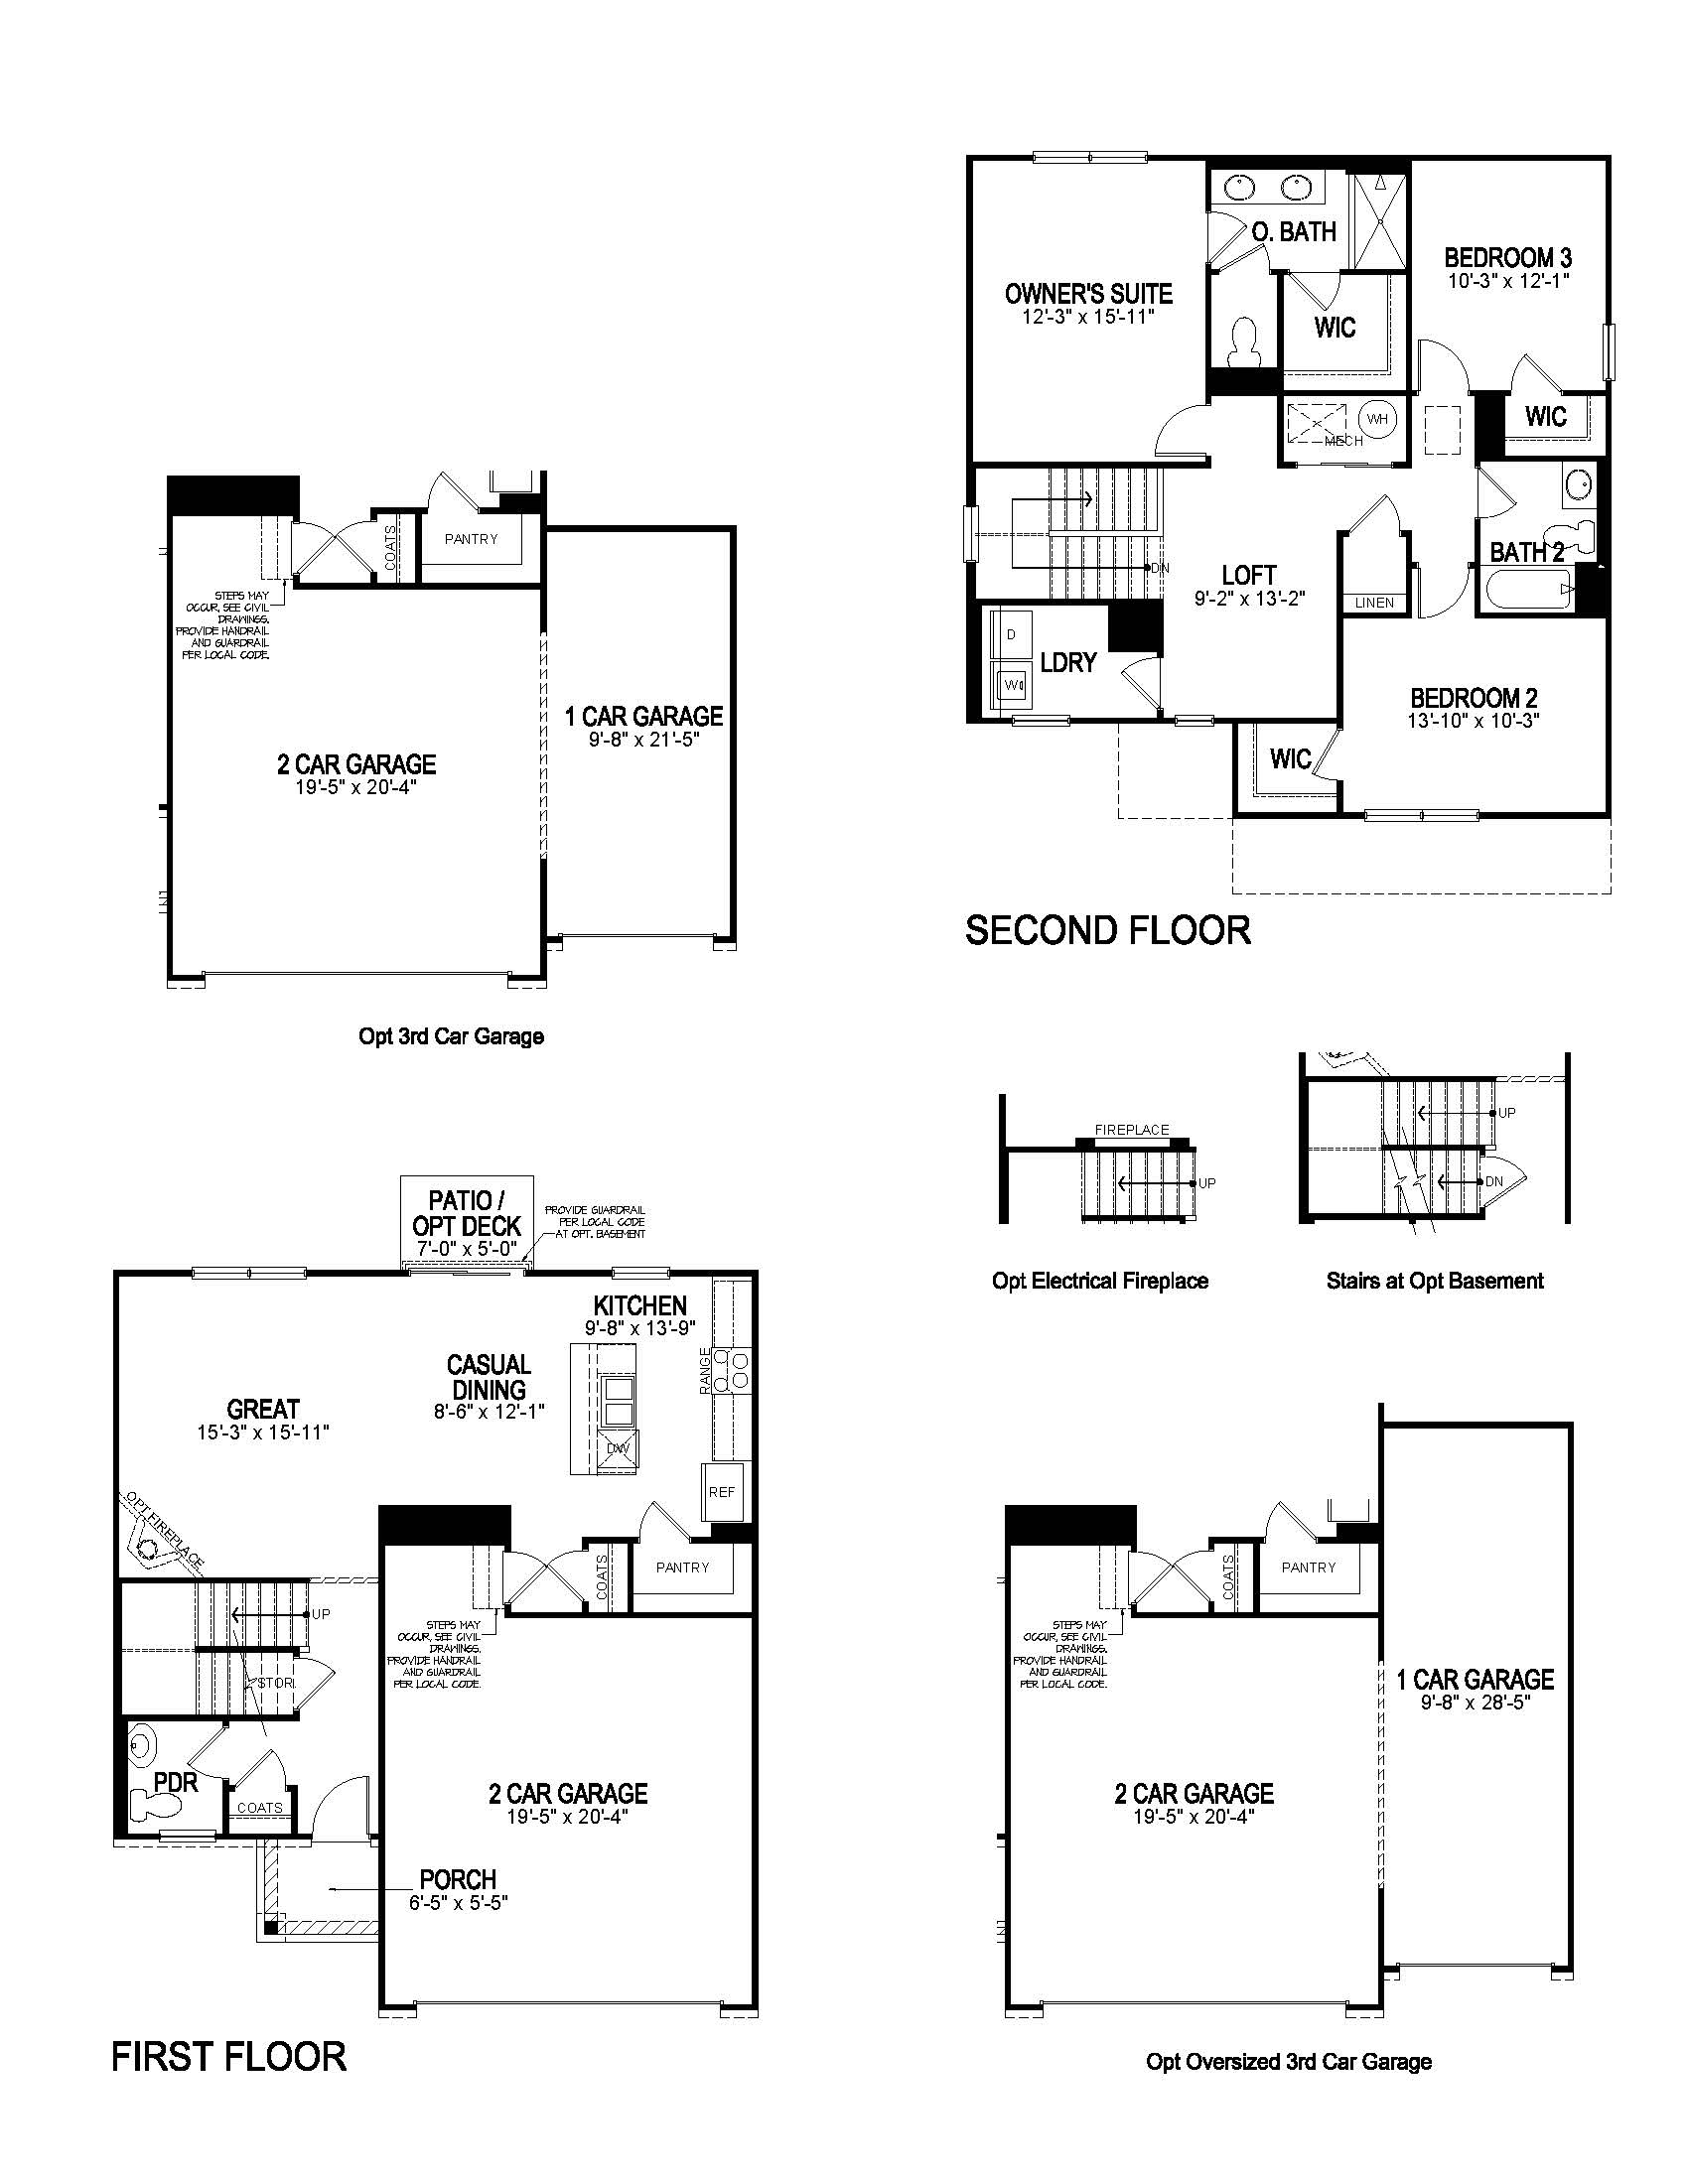
This beautifully designed two-story new construction home features 3 spacious bedrooms and 2.5 baths. This open-concept design showcases a thoughtfully placed turnback staircase, tucked away from the foyer for added privacy and convenience.
At the heart of the home, the modern kitchen offers elegant cabinetry, a generous walk-in pantry, and a large center island with ample seating, perfect for casual meals and entertaining.
With its open layout, stylish finishes, and effective design, the Sienna delivers everything today’s families want in a brand-new home. Schedule your tour today to experience the quality and value of new construction living.
Read more about this plan
{"InvalidUserInputMessage":"Please check your data entered again","ServerErrorMessage":"We couldn't share this page via email, try again later","SuccessResultCode":0,"InvalidUserInputResultCode":1,"ServerErrorResultCode":2,"HostName":"http://www.drhorton.com","DefaultPageUrl":"https://www.drhorton.com/ohio/columbus/baltimore/liberty-ridge/floor-plans/x423","DefaultModalHeader":"Share this property."}




Facebook LinkedIn Email