About this floor plan
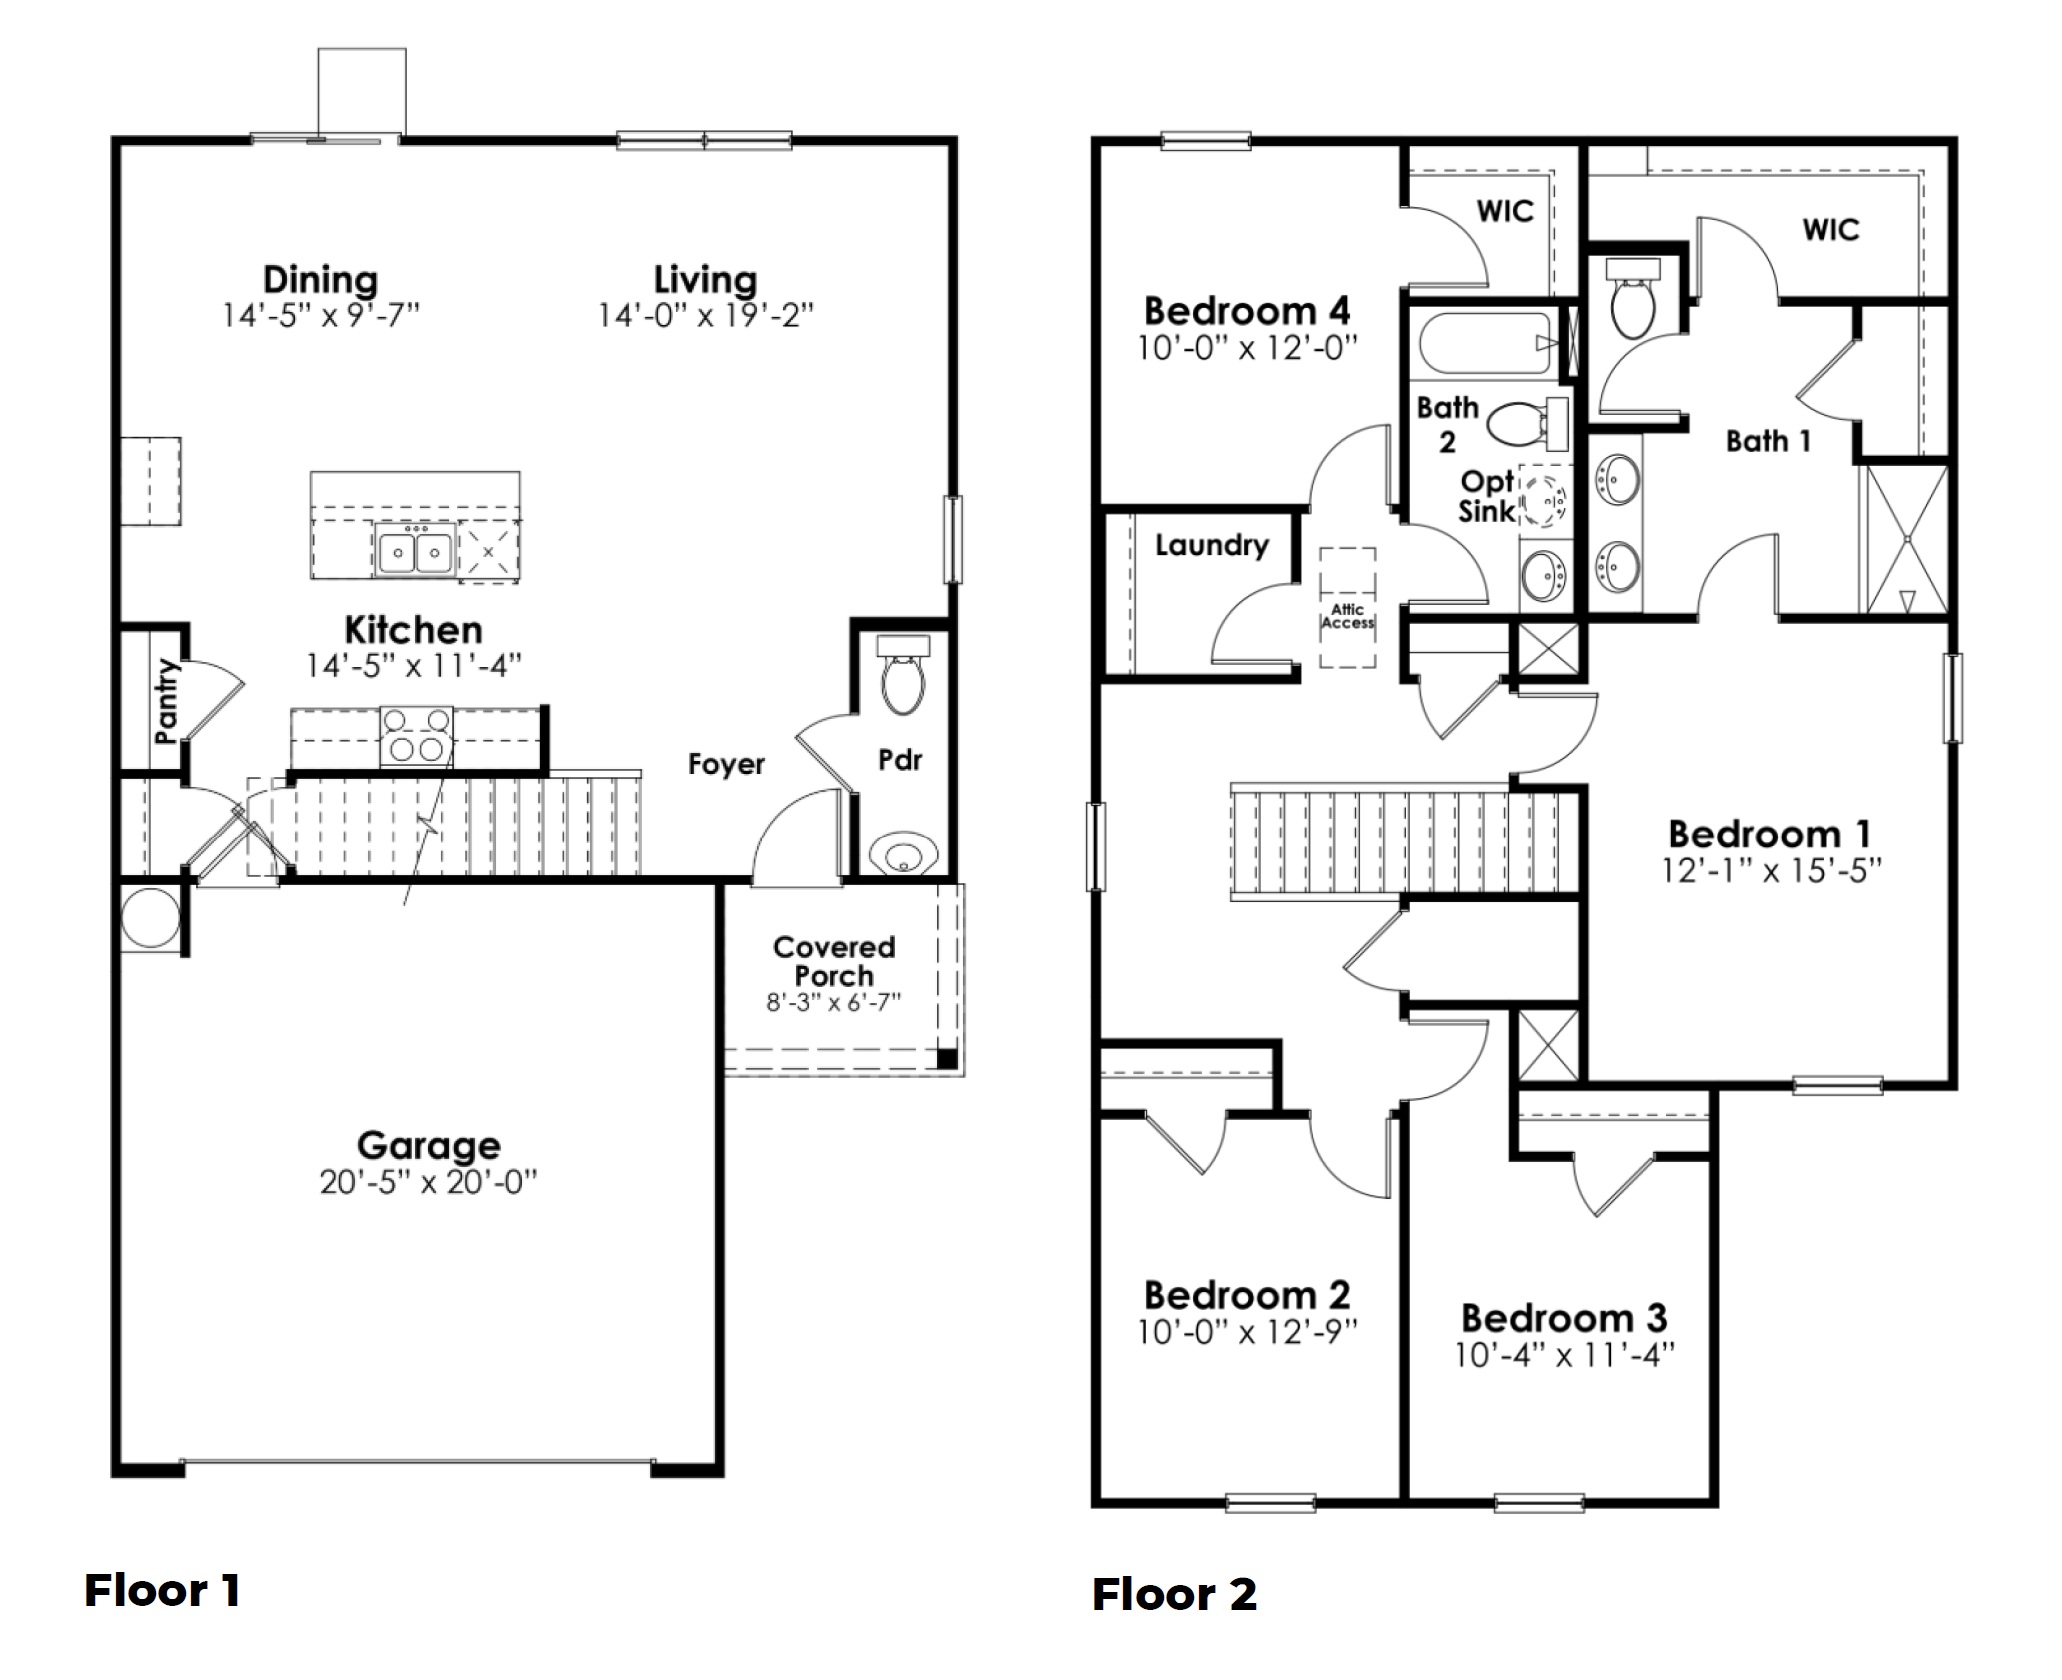
Discover your dream home in the Aisle floorplan at Mulberry Landing! This thoughtfully designed two-story home offers 4 bedrooms, 2.5 bathrooms, and a spacious open-concept layout designed for the way you live. The first floor welcomes you with modern vinyl plank flooring throughout the main living areas, creating a seamless flow from room to room while providing both beauty and easy maintenance. At the heart of the home, the spacious kitchen features elegant quartz countertops, ample cabinet space, a pantry, and a large center island overlooking the dining area and family room. Whether you're preparing weeknight dinners, entertaining guests, or gathering with family, this open layout makes every occasion feel connected and comfortable.
A convenient powder room and attached two-car garage complete the first floor, while the covered front porch offers a welcoming place to relax. Upstairs, the private primary suite serves as a peaceful retreat with a spacious bedroom, dual vanity bathroom, walk-in shower, and a large walk-in closet. Three additional bedrooms provide flexibility for family members, guests, hobbies, or a home office. A centrally located full bathroom and upstairs laundry room add convenience to everyday living. Located in the desirable Mulberry Landing community, the Aisle floorplan combines contemporary finishes with practical design to create a home that fits a variety of lifestyles. With generous living spaces, stylish quartz countertops, vinyl flooring on the main level, and four-bedroom flexibility, the Aisle is designed to help you make the most of every day. Come experience why the Aisle floorplan is the perfect place to call home at Mulberry Landing! *The photos here are for illustration purposes only. Please see sales agent for options.
Read more about this plan
Facebook LinkedIn Email