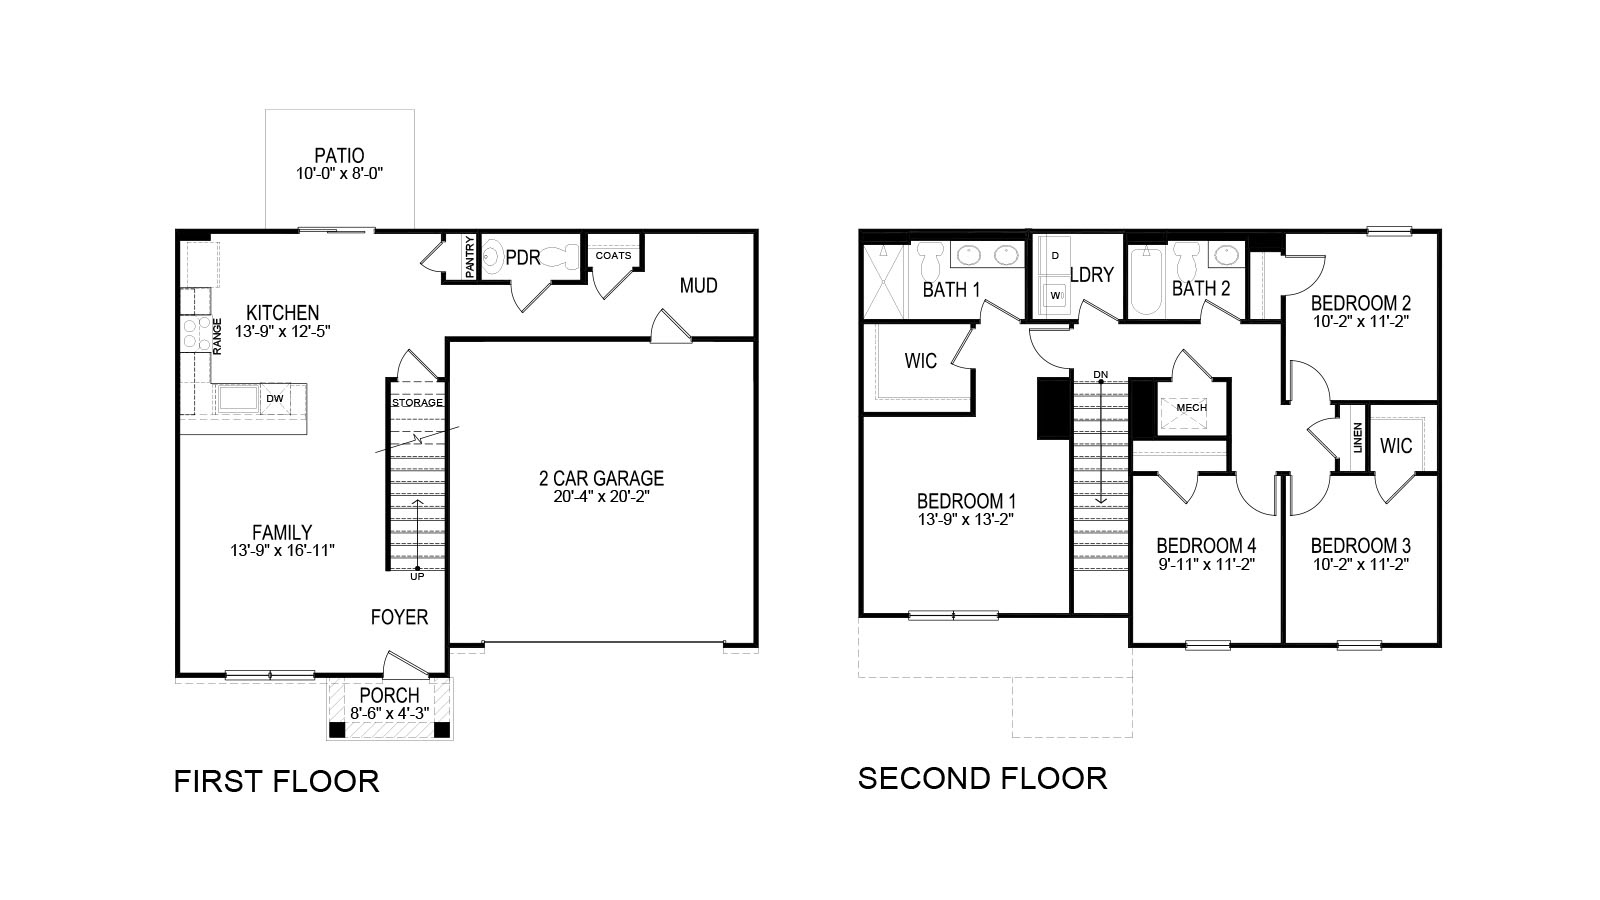
Glendale Floor Plan
Call for Information
| Tradition SeriesSM
4 Bed |
2.5 Bath |
2 Garage |
2 Story
1,706 Sq. Ft.
About this floor plan
Welcome to the Glendale at Thompson Creek in Corryton, TN. This beautifully designed two-story home offers 1,709 square feet of living space with 4 bedrooms and 2.5 bathrooms, thoughtfully crafted to suit any stage of life. From the moment you step inside, you’re greeted by a bright, open-concept living and kitchen area that’s perfect for both relaxing and entertaining. The main level also includes a conveniently placed powder room and plenty of storage to keep your home organized and functional. Upstairs, the private primary suite features a spacious walk-in closet and an en-suite bathroom for everyday comfort. Three additional bedrooms share a full bath, offering flexibility for household members and any guests. A conveniently located laundry room on the second floor adds ease to daily routines.
D.R. Horton is an Equal Housing Opportunity Builder. Home and community information, including pricing, included features, terms, availability and amenities, are subject to change and prior sale at any time without notice or obligation. Pictures, photographs, colors, features, and sizes are for illustration purposes only and will vary from the homes as built. Images may contain virtual staging.
Read more about this plan
{"InvalidUserInputMessage":"Please check your data entered again","ServerErrorMessage":"We couldn't share this page via email, try again later","SuccessResultCode":0,"InvalidUserInputResultCode":1,"ServerErrorResultCode":2,"HostName":"http://www.drhorton.com","DefaultPageUrl":"https://www.drhorton.com/tennessee/knoxville/corryton/thompson-creek/floor-plans/1649","DefaultModalHeader":"Share this property."}

Facebook LinkedIn Email