About this floor plan
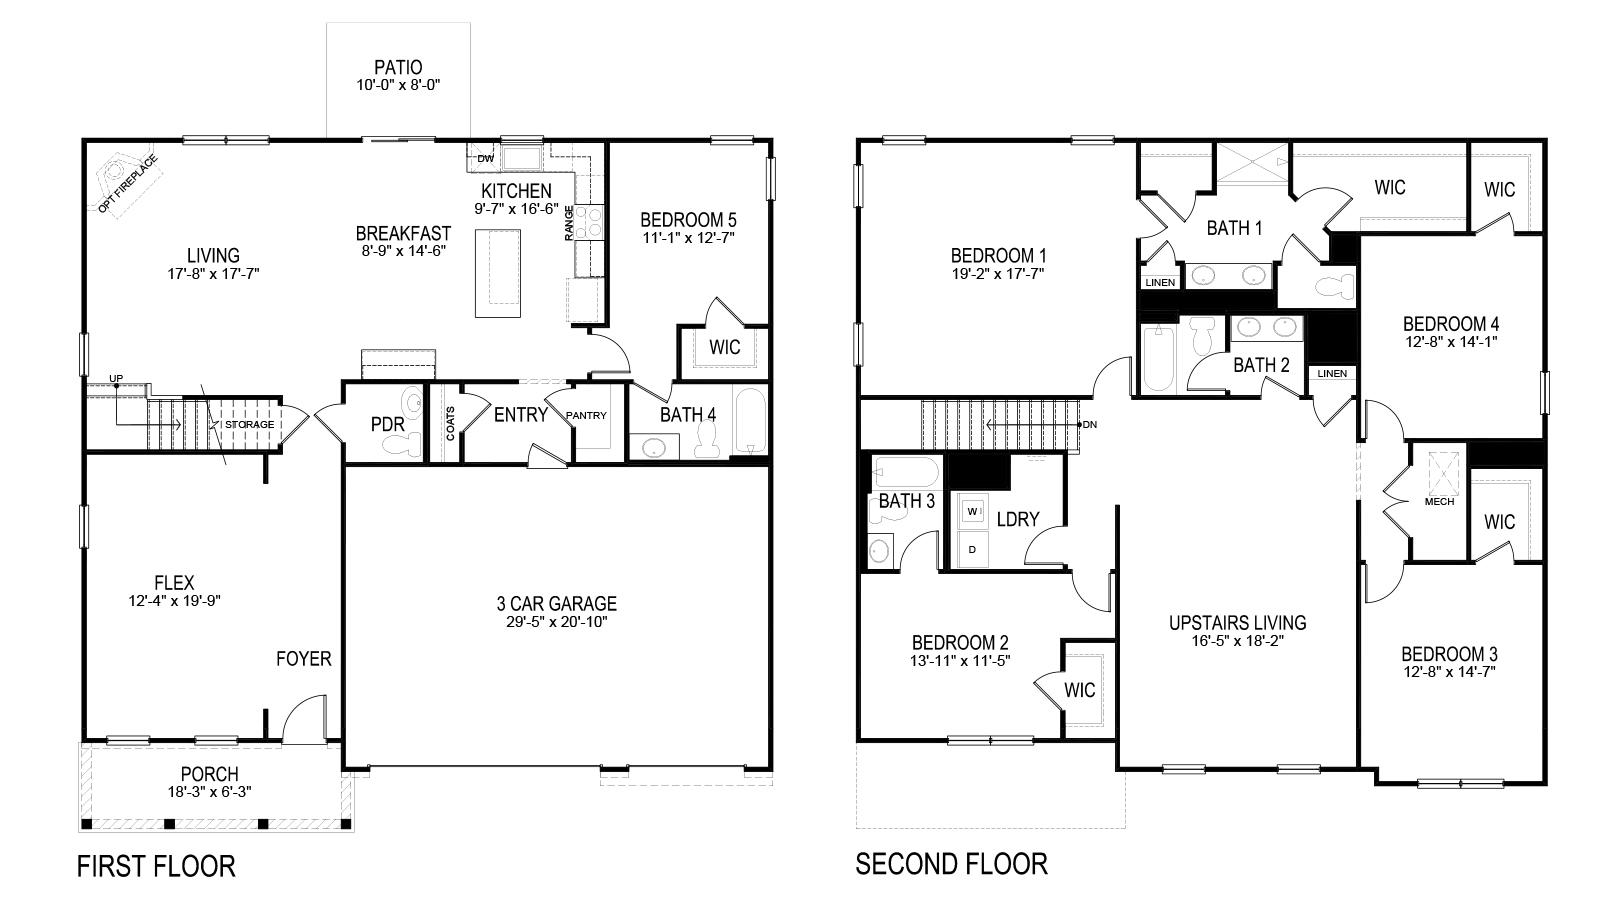
Welcome to the Mansfield, an impressive two-story home that offers 3,481 square feet of spacious living with 5 bedrooms and 3.5 bathrooms perfect for those who value flexibility, comfort, and style. The main level features an open-concept layout where the kitchen seamlessly connects to the living area, creating an inviting space for entertaining and everyday living. The kitchen includes a large island with countertop seating, abundant cabinetry, and plenty of workspace. A formal dining room offers the ideal setting for hosting gatherings and special occasions. You’ll also find a versatile main-floor bedroom perfect for guests or a home office, along with a convenient main floor powder room.
Upstairs, the expansive loft provides additional space for recreation, study, or a casual living area. The private primary suite offers a relaxing retreat with a spacious en-suite bathroom and walk-in closet. Three additional bedrooms, two full bathrooms, and a conveniently located upstairs laundry room complete the upper level. With its generous square footage, flexible design, and a three-car garage for extra storage, this is a home built to meet your needs and elevate your lifestyle. D.R. Horton is an Equal Housing Opportunity Builder. Home and community information, including pricing, included features, terms, availability and amenities, are subject to change and prior sale at any time without notice or obligation. Pictures, photographs, colors, features, and sizes are for illustration purposes only and will vary from the homes as built. Images may contain virtual staging.
Read more about this plan
Facebook LinkedIn Email