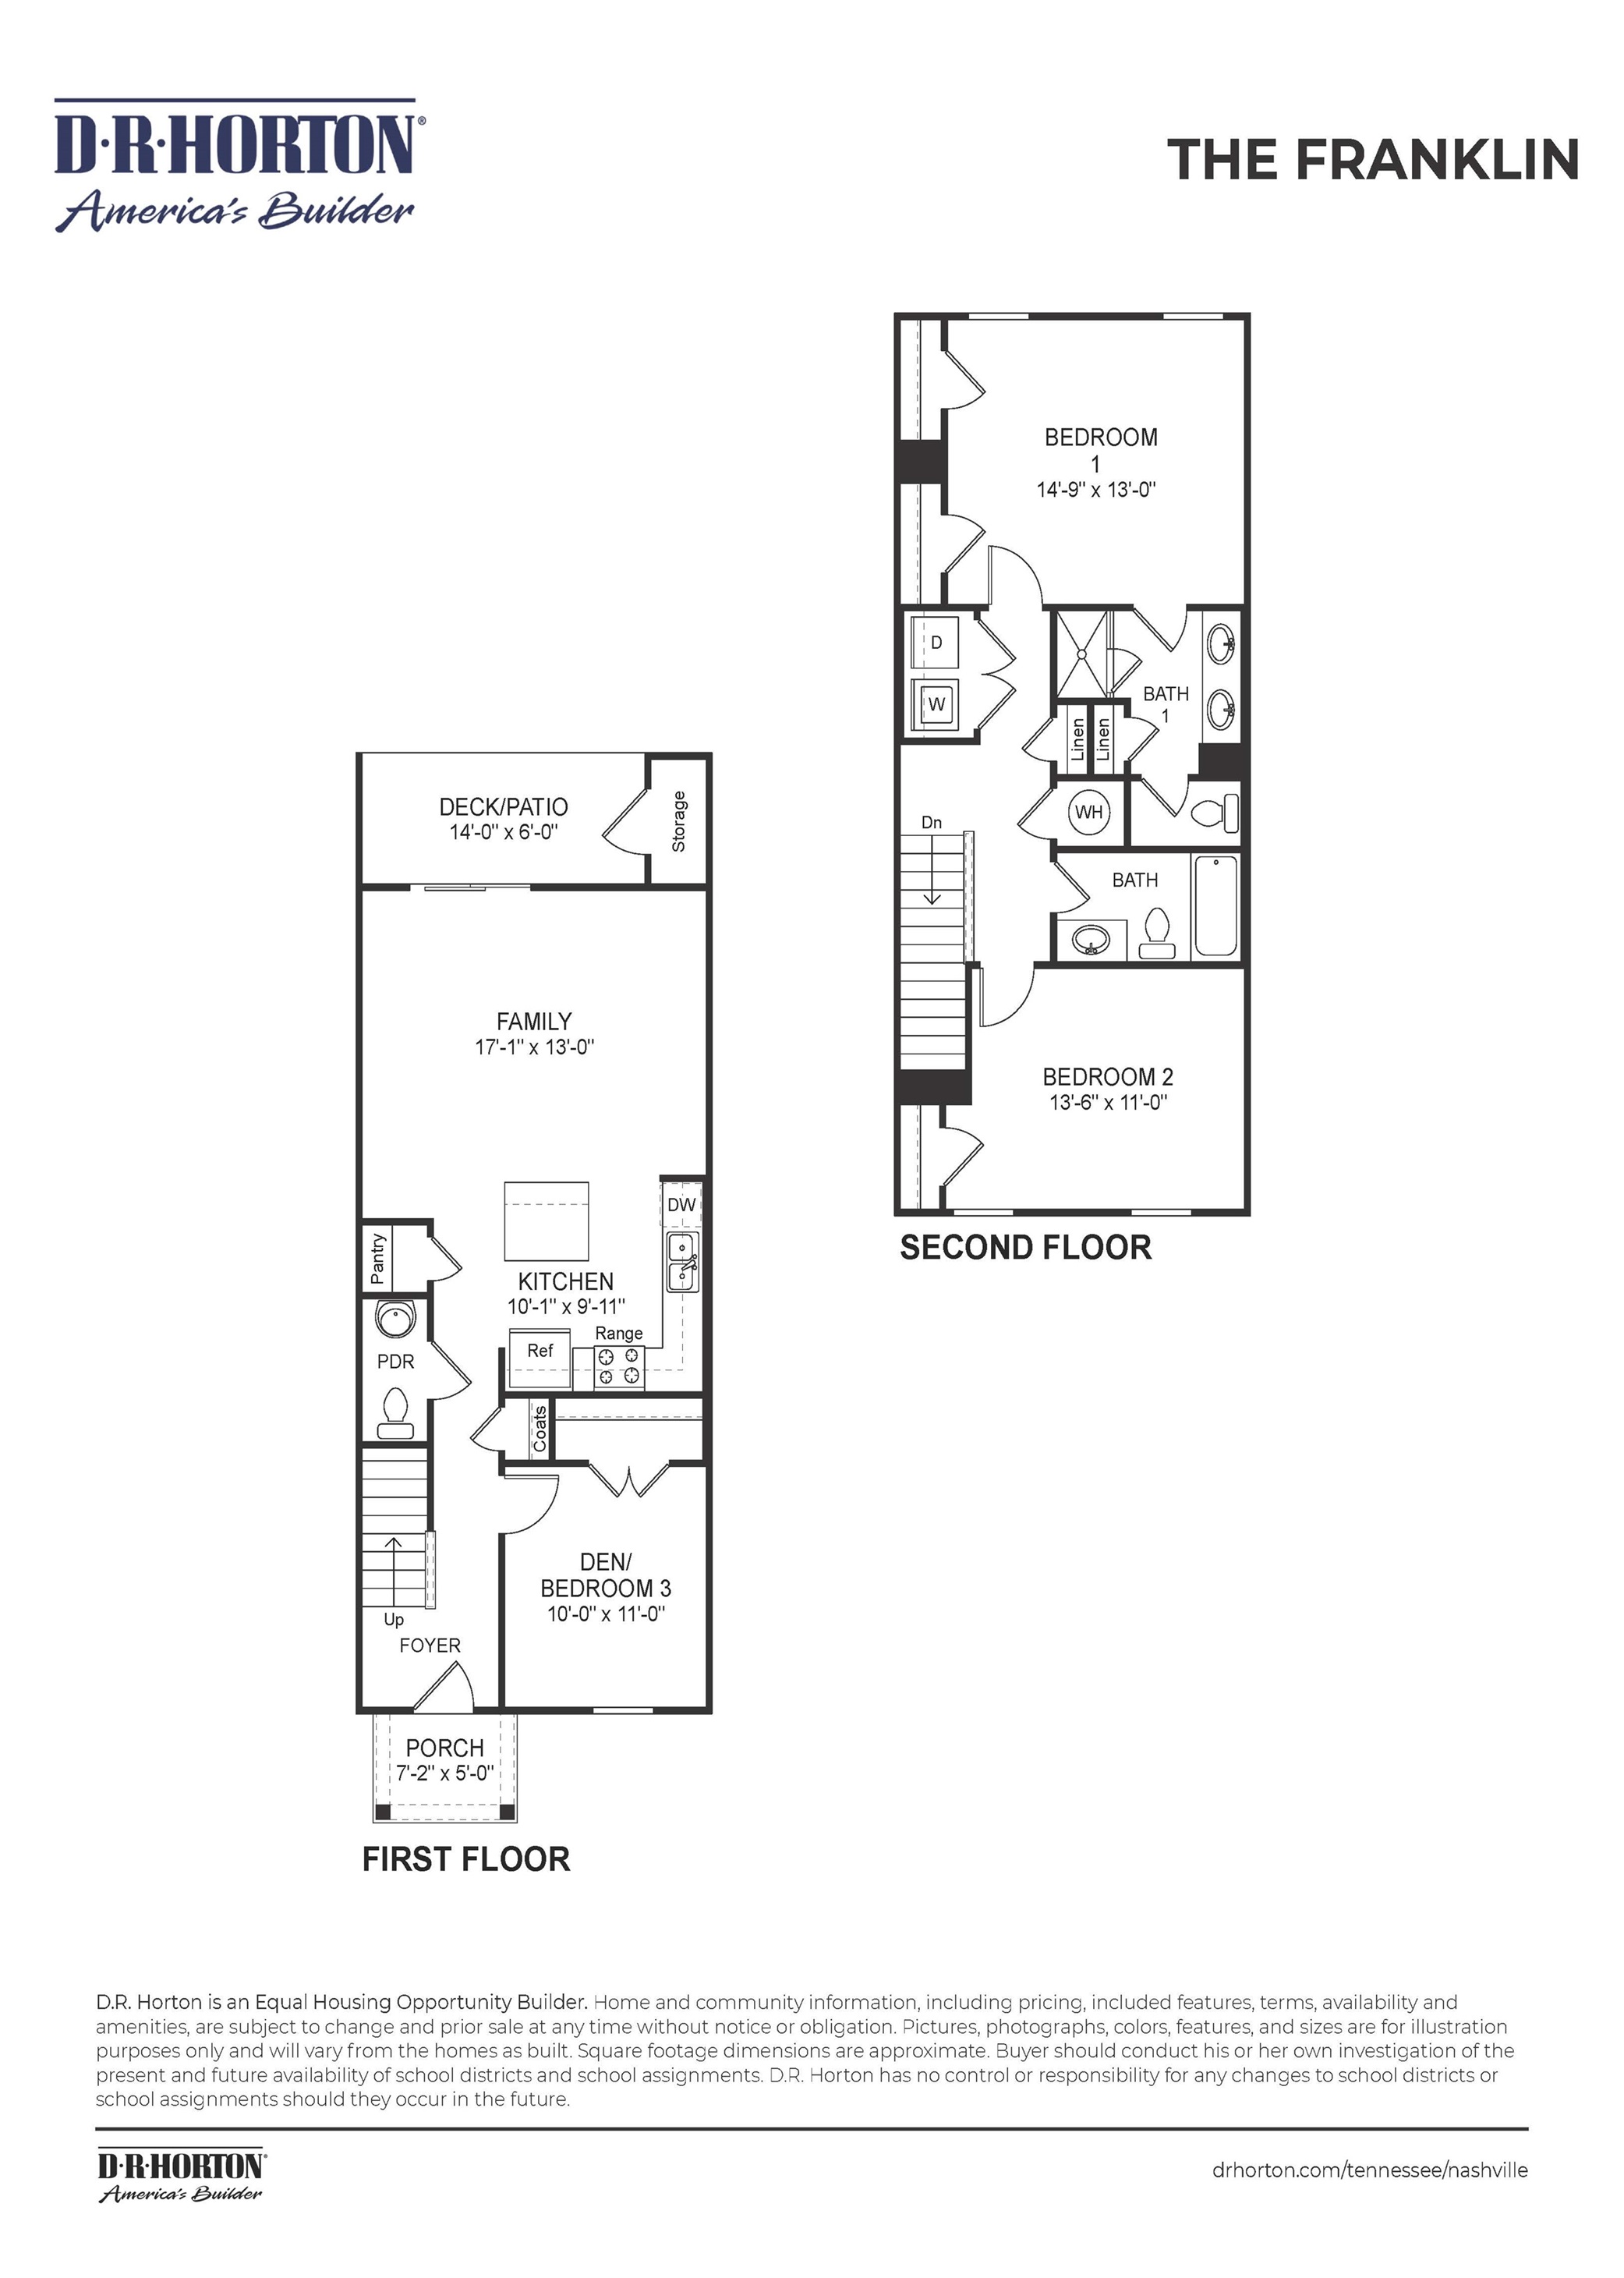
Franklin Floor Plan
Call for Information
| Express Series®
3 Bed |
2.5 Bath |
0 Garage |
2 Story
1,363 Sq. Ft.
About this floor plan
Step into the Franklin at Blair Ridge, a thoughtfully designed townhome that blends modern style with everyday functionality. Offering 3 bedrooms and 2.5 bathrooms, this two-story floorplan provides the flexibility and comfort needed for a variety of lifestyles. As you enter the home, you'll find an inviting open-concept layout where the kitchen flows seamlessly into the dining and living areas, creating the perfect space for entertaining or relaxing. The kitchen features Silestone® countertops, stainless steel Whirlpool® appliances, and ample cabinet space for storage and organization. A secondary bedroom on the main level offers versatility for guests, a home office, or a hobby space.
Upstairs, the spacious primary suite provides a private retreat complete with an ensuite bath and generous closet space. An additional bedroom and full bath are conveniently located nearby. Luxury vinyl plank flooring extends throughout the main living areas and wet spaces, while ceiling fans in the living room and primary bedroom add everyday comfort. Chrome fixtures and exterior-vented systems complete the home's modern design. Like every home at Blair Ridge, the Franklin includes our Home Is Connected® smart home package, helping you stay connected whether you're home or away. Contact us today to find your new home at Blair Ridge in La Vergne, TN!
Read more about this plan
{"InvalidUserInputMessage":"Please check your data entered again","ServerErrorMessage":"We couldn't share this page via email, try again later","SuccessResultCode":0,"InvalidUserInputResultCode":1,"ServerErrorResultCode":2,"HostName":"http://www.drhorton.com","DefaultPageUrl":"https://www.drhorton.com/tennessee/nashville/smyrna/blair-ridge/floor-plans/fran","DefaultModalHeader":"Share this property."}

Facebook LinkedIn Email