About this floor plan
Excited to talk new homes?
Text with us
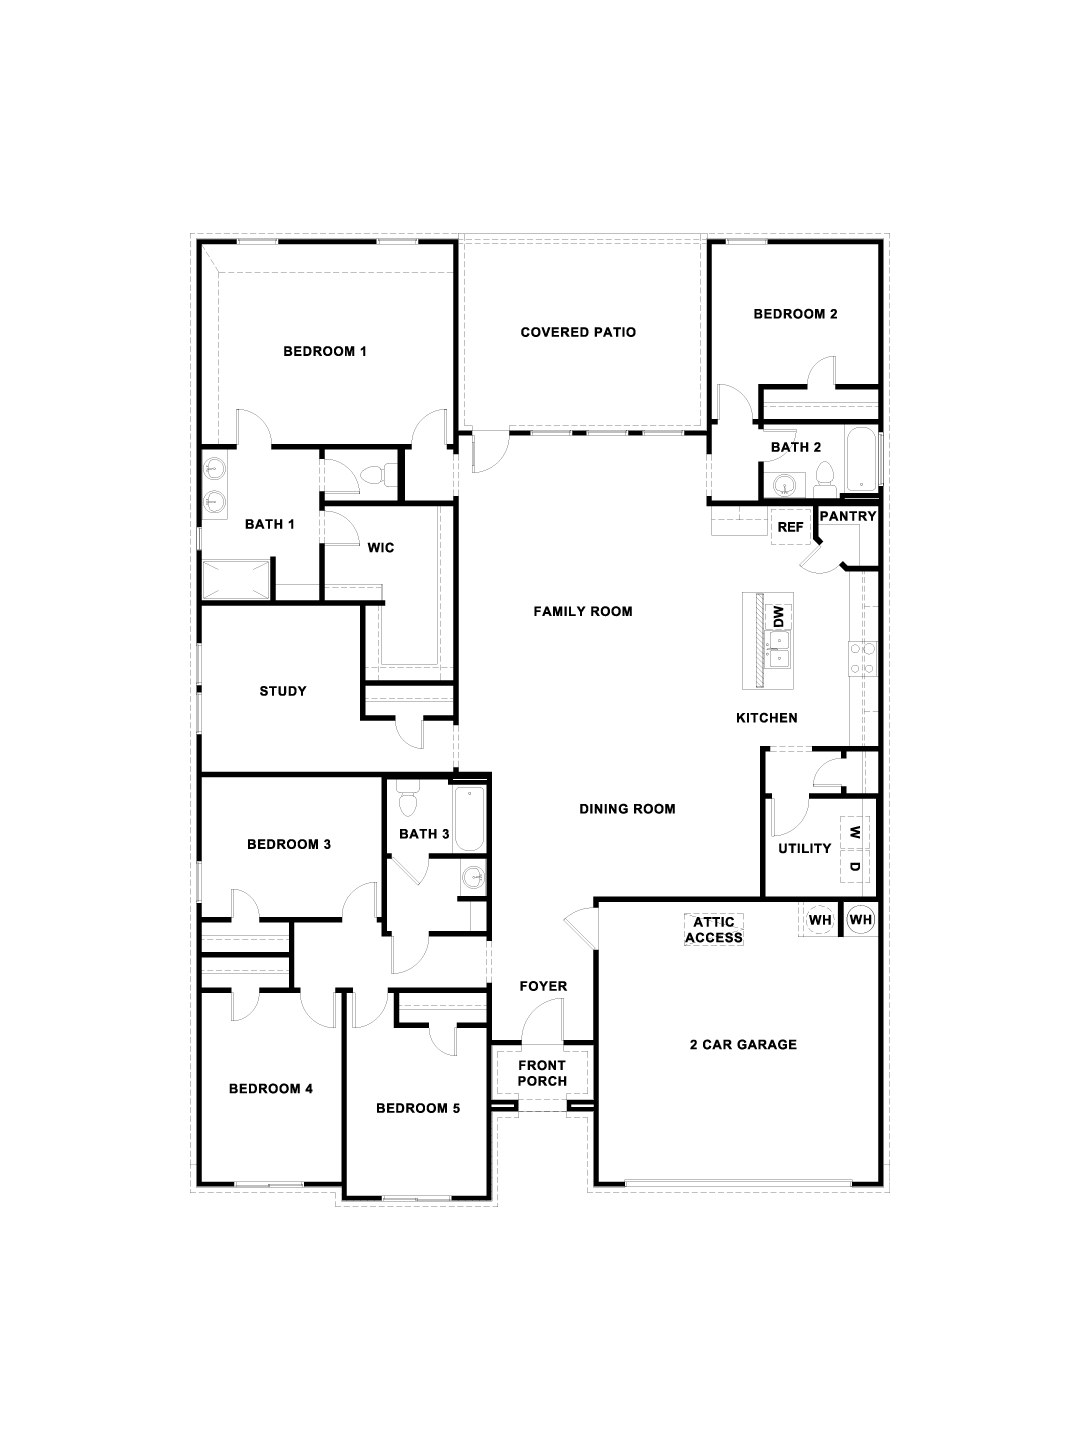
The Irving is a spacious single-story home featuring 5 bedrooms, a private study, 3 bathrooms, a covered patio, and a 2-car garage, designed to provide comfort, flexibility, and modern living for today's families. Upon entering through the front porch, you'll find a welcoming foyer that leads into the open-concept dining room, family room, and kitchen. The kitchen features a large center island, generous counter space, a walk-in pantry, and convenient access to the utility room. The family room sits at the heart of the home and opens to the covered patio, creating the perfect space for entertaining and indoor-outdoor living. Tucked away at the rear of the home, Bedroom 1 offers a private retreat with a spacious walk-in closet and en-suite bathroom featuring dual vanities, a large shower, and a private water closet. A nearby study provides a dedicated space for working from home, hobbies, or relaxation.
Four secondary bedrooms are thoughtfully located throughout the home. Bedroom 2 is positioned near a full bathroom, making it ideal for guests, while Bedrooms 3, 4, and 5 are situated near the front of the home and share an additional full bathroom. Each bedroom includes ample closet space and convenient access to the home's living areas. Additional features include a spacious utility room, plenty of storage, attic access, and a covered outdoor living area. This home comes complete with a professionally designed landscape package, full irrigation system, and our America's Smart Home® package featuring smart home technology including a Qolsys IQ Panel, Video Doorbell, Alarm.com app, Honeywell Thermostat, a Smart Light Switch, Kwikset Smart Lock, and more. Contact us today to learn more about the Irving and find your new home.
Read more about this plan
Facebook LinkedIn Email