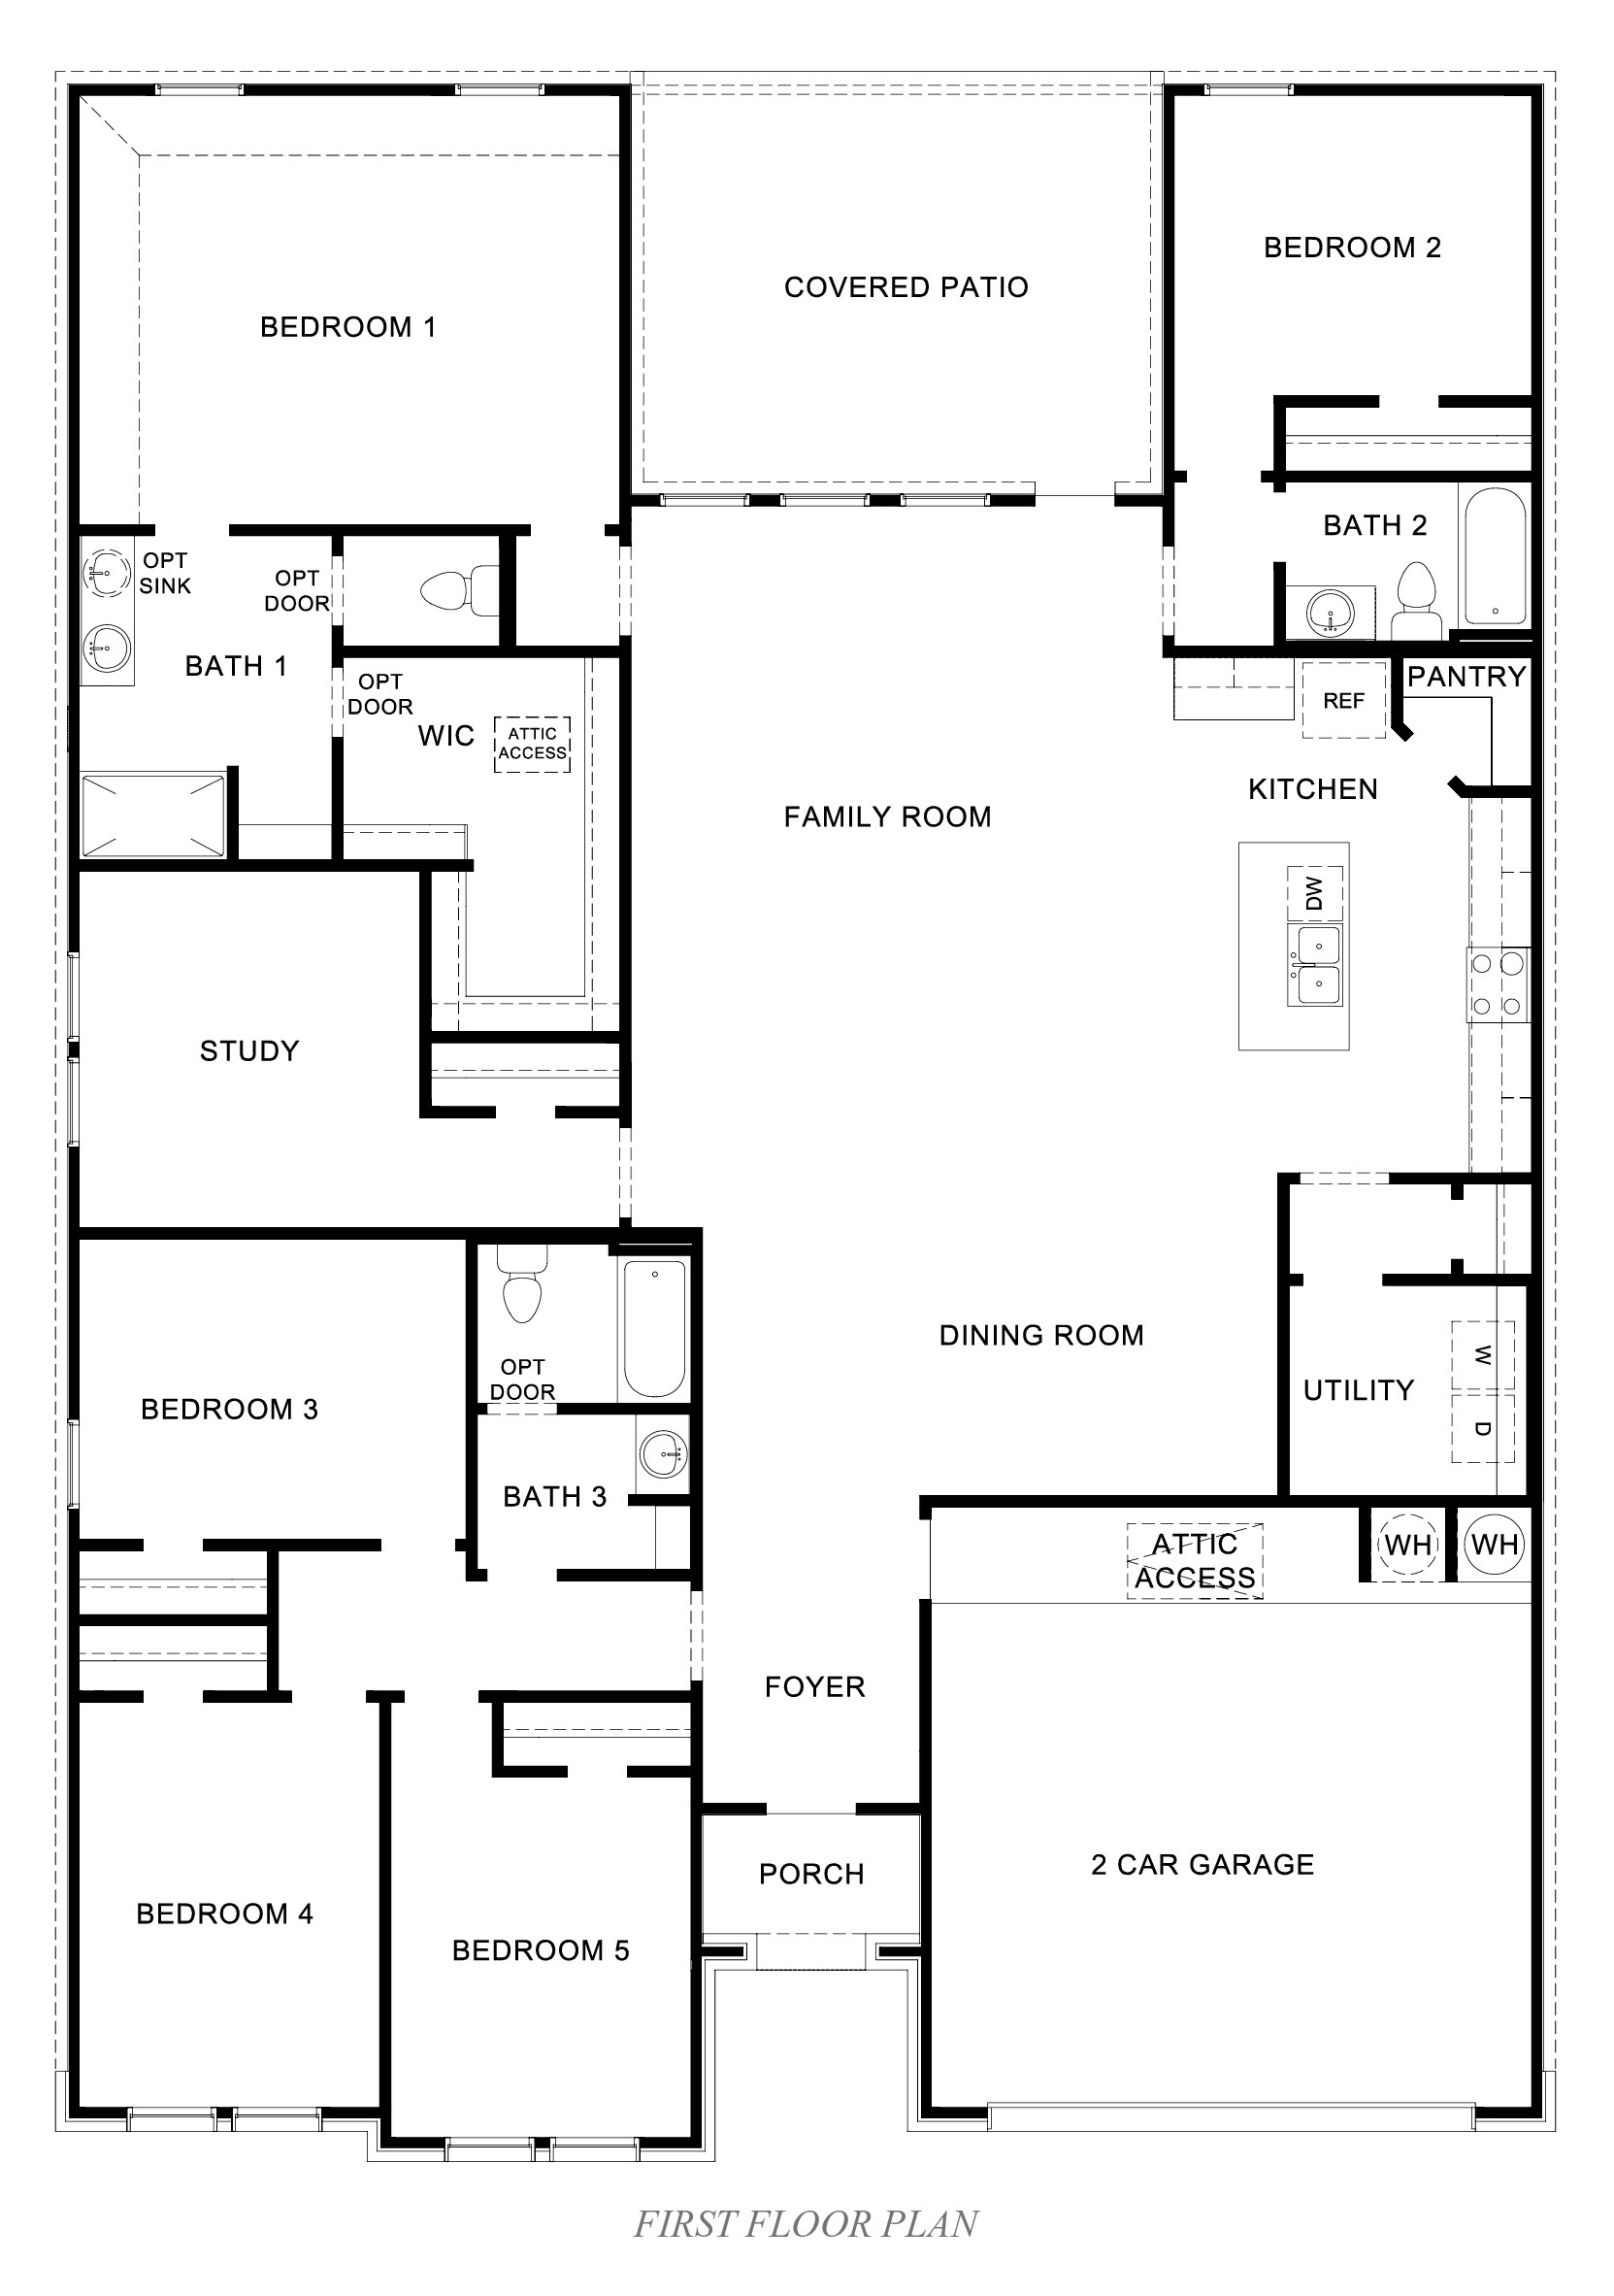
Irving Floor Plan
Call for Information
| Express Series®
5 Bed |
3 Bath |
2 Garage |
1 Story
2,608 Sq. Ft.
About this floor plan
The Irving is a single-story, 5-bedroom, 3-bathroom bathroom home plus a study.
You’ll enjoy added security in your new D.R. Horton home with our Home is Connected features. With D.R. Horton's simple buying process and ten-year limited warranty, there's no reason to wait! (Prices, plans, dimensions, specifications, features, incentives, and availability are subject to change without notice obligation.)
Read more about this plan
{"InvalidUserInputMessage":"Please check your data entered again","ServerErrorMessage":"We couldn't share this page via email, try again later","SuccessResultCode":0,"InvalidUserInputResultCode":1,"ServerErrorResultCode":2,"HostName":"http://www.drhorton.com","DefaultPageUrl":"https://www.drhorton.com/texas/coastal-bend/odem/angelita-estates/floor-plans/x50i","DefaultModalHeader":"Share this property."}


Facebook LinkedIn Email