Kingston Floor Plan
Call for Information
| Express Series®
4 Bed |
2 Bath |
2 Garage |
1 Story
2,024 Sq. Ft.
About this floor plan
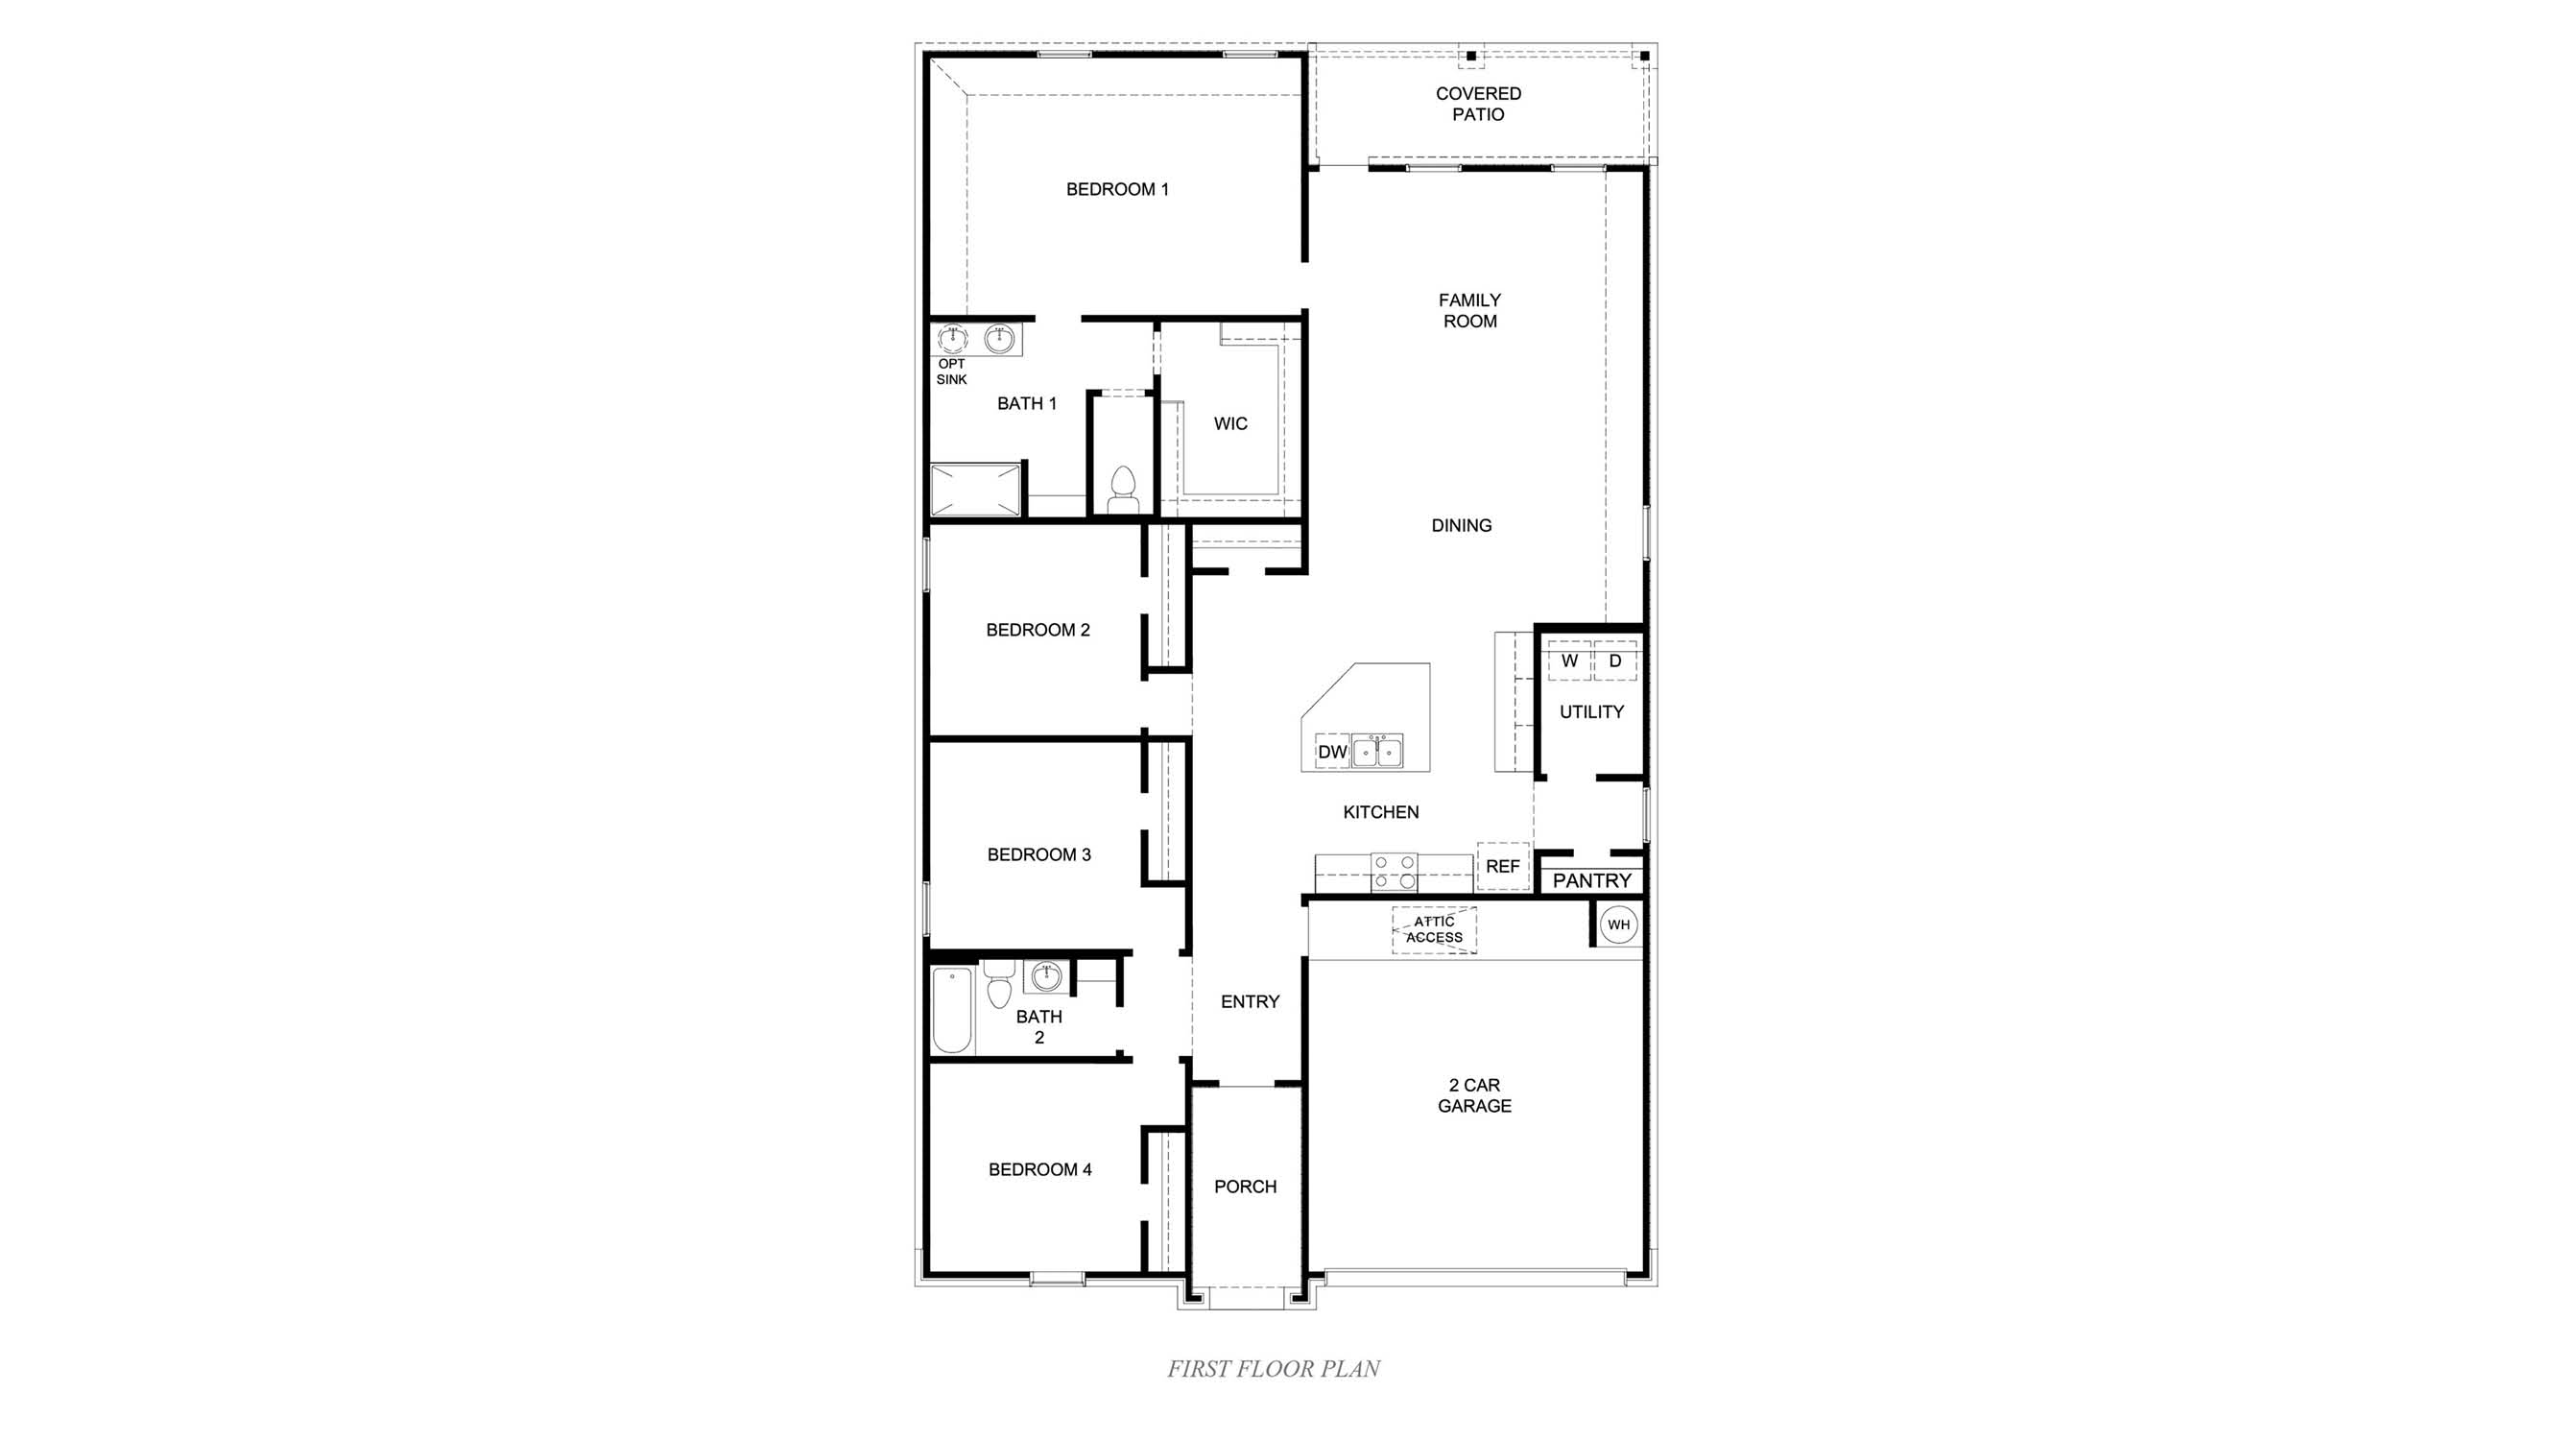
The Kingston plan is a single-story, 4-bedroom, 2-bathroom home featuring a spacious open-concept design and thoughtfully designed living spaces. The welcoming entry leads into the heart of the home, where the kitchen, dining area, and family room come together to create an ideal space for entertaining and everyday living. The kitchen features a large island, ample counter space, a walk-in pantry, and convenient access to the utility room.
You’ll enjoy added security in your new D.R. Horton home with our Home is Connected features. With D.R. Horton's simple buying process and ten-year limited warranty, there's no reason to wait! (Prices, plans, dimensions, specifications, features, incentives, and availability are subject to change without notice or obligation.)
Read more about this plan
{"InvalidUserInputMessage":"Please check your data entered again","ServerErrorMessage":"We couldn't share this page via email, try again later","SuccessResultCode":0,"InvalidUserInputResultCode":1,"ServerErrorResultCode":2,"HostName":"http://www.drhorton.com","DefaultPageUrl":"https://www.drhorton.com/texas/coastal-bend/rockport/lamar-pointe/floor-plans/x40k","DefaultModalHeader":"Share this property."}




Facebook LinkedIn Email