About this floor plan
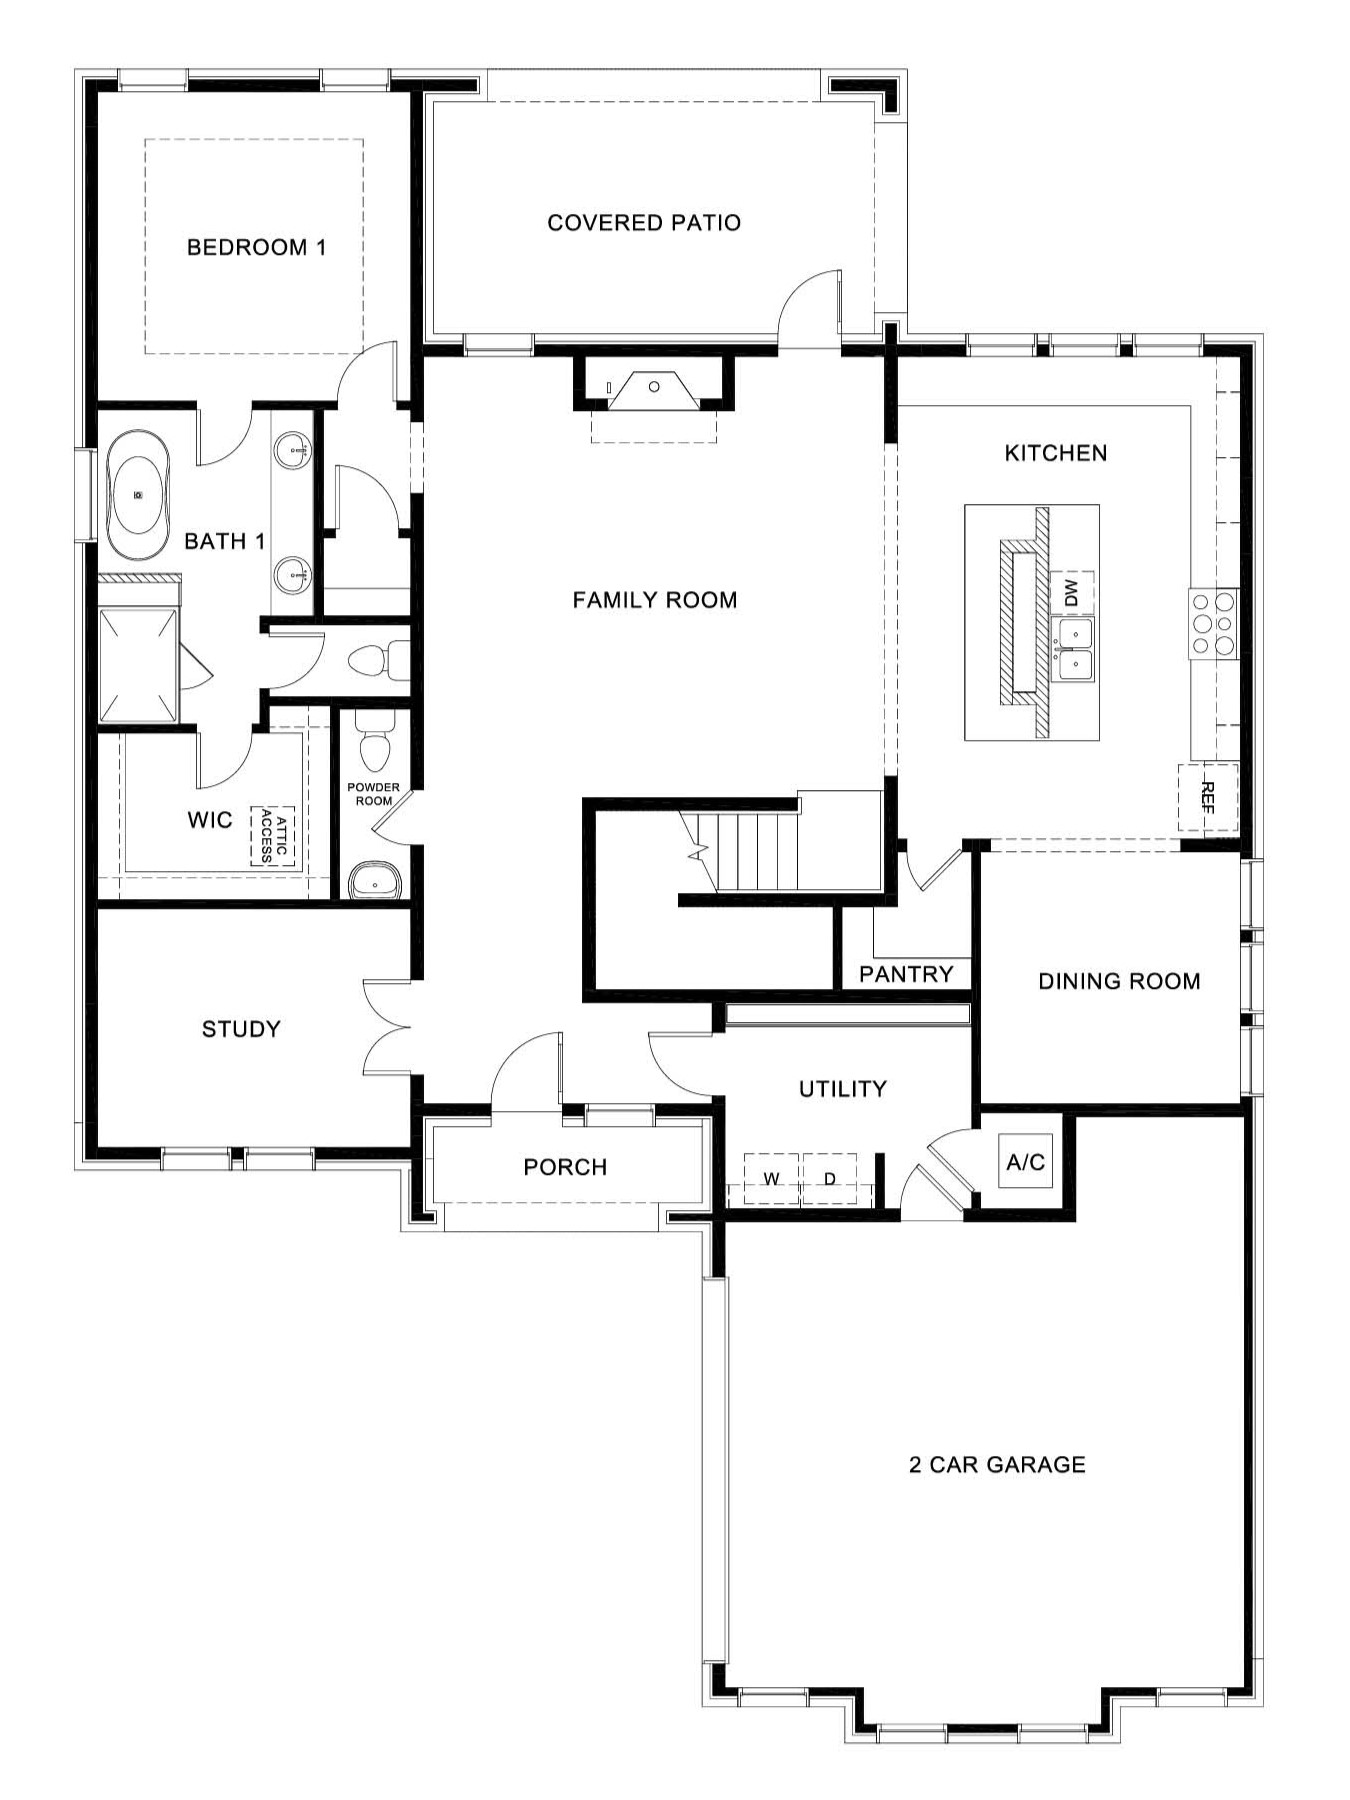
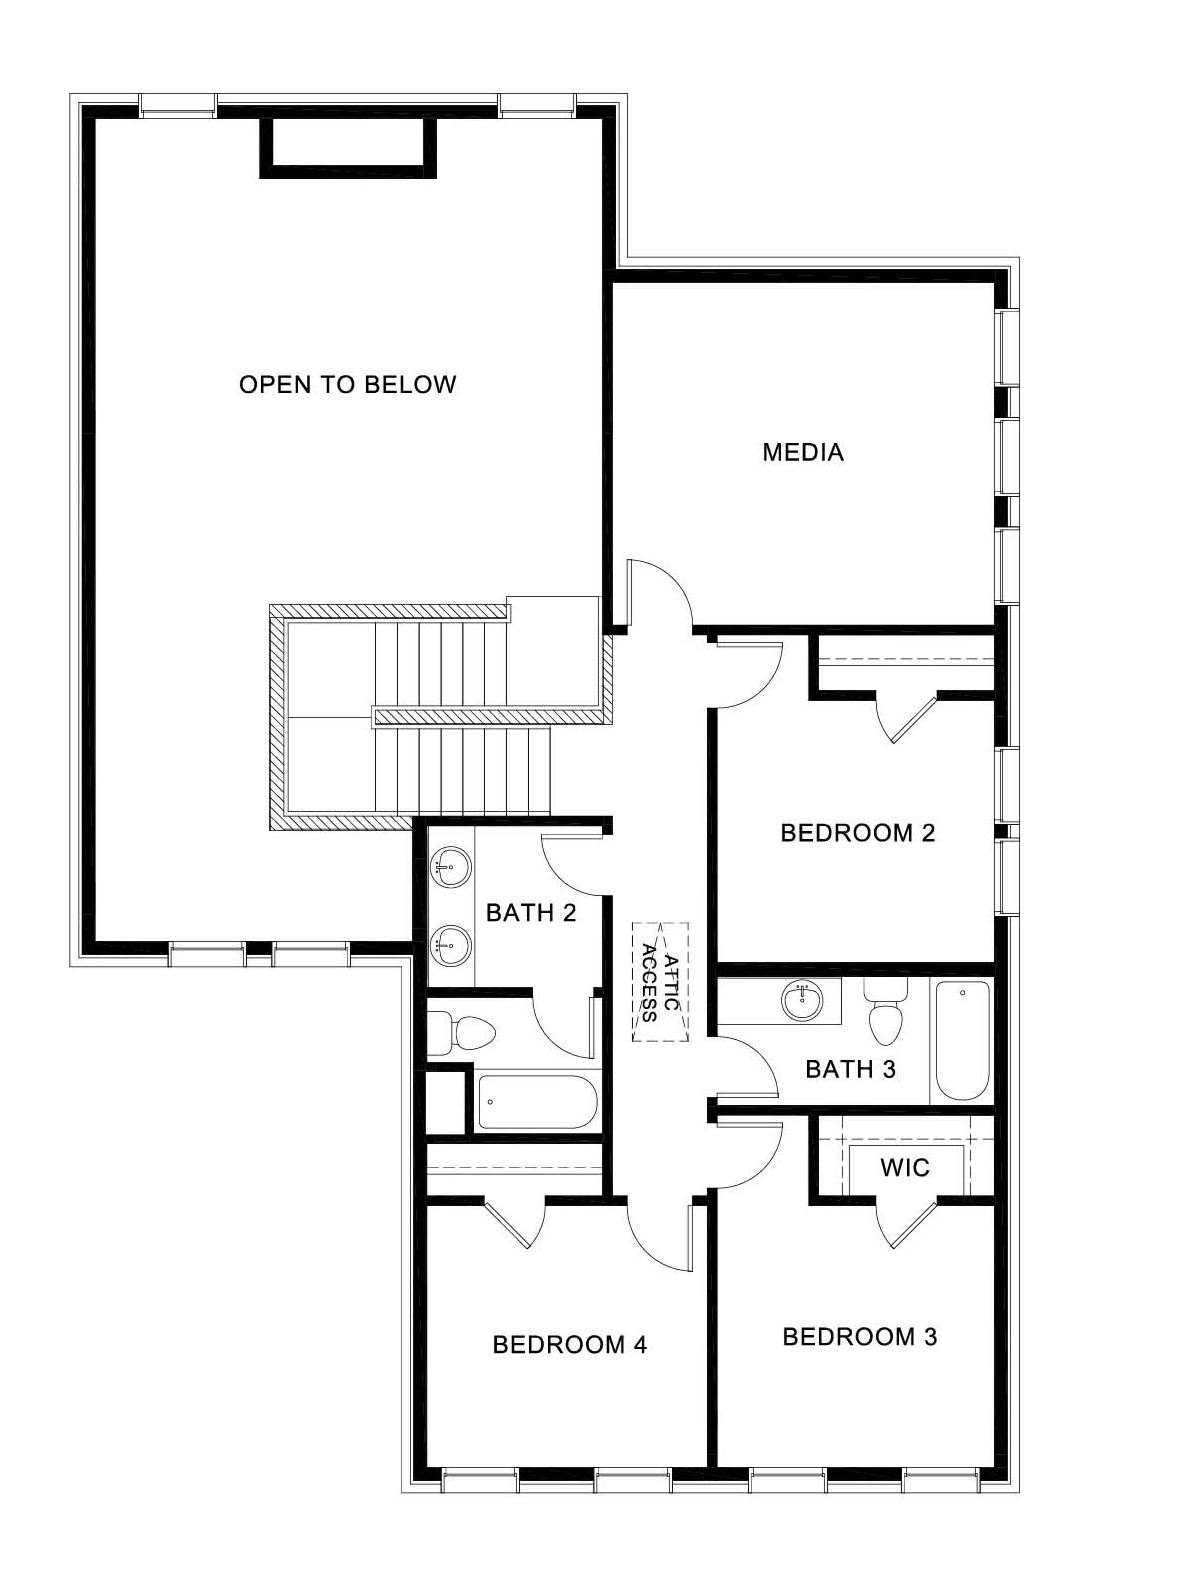
The Austen is a thoughtfully designed two-story, 2,873-square-foot new construction home offering 4 bedrooms, 3.5 half baths, a study, and a media room, with a first-floor primary suite and generous space for family, guests, and entertaining. The home opens to a bright entry with double doors leading into the private study, a flexible space for a home office, homework room, or reading retreat. Continue down the entry and the main living area opens before you, where the spacious family room is anchored by a centered fireplace and open-to-below space overhead that gives the room an airy, dramatic feel. Flow right into the open kitchen, where a large center island takes center stage for morning coffee, homework while you cook, or friends gathering with appetizers, complete with a built-in dishwasher, a cooktop along the exterior wall, ample counter space, and a walk-in pantry tucked conveniently nearby, all finished with Emerald Series touches for a fresh and elevated look. Just off the kitchen, the formal dining room offers a dedicated place for holiday meals and special occasions, and a door from the family room leads out to the covered patio, an ideal spot for grilling on a summer evening or sipping coffee on a Texas morning. Tucked privately at the back corner of the home, the first-floor primary suite is a true retreat, featuring a spa-inspired bath with a freestanding soaking tub, dual-sink vanity, separate walk-in shower, and private water closet, plus a spacious walk-in closet with attic access. Head up the staircase and the second floor delivers space for everyone, including a large media room perfect for movie nights or a teen hangout, a secondary bedroom with a walk-in closet, two additional bedrooms for children, guests, or a home gym, and two full secondary baths, one with a dual-sink vanity to keep busy mornings running smoothly. Everyday convenience comes built in with a main-floor powder room for guests, a utility room with space for a washer and dryer, and a two-car garage, making the Austen at Grace Woods an easy choice for anyone searching for a new home in Carrollton, TX.
Photos shown here may not depict the specified home and features. Elevations, exterior and interior colors, options, available upgrades that require an additional charge, and standard features vary in each community and are subject to change without notice. Call for details.
Read more about this plan


Facebook LinkedIn Email