About this floor plan
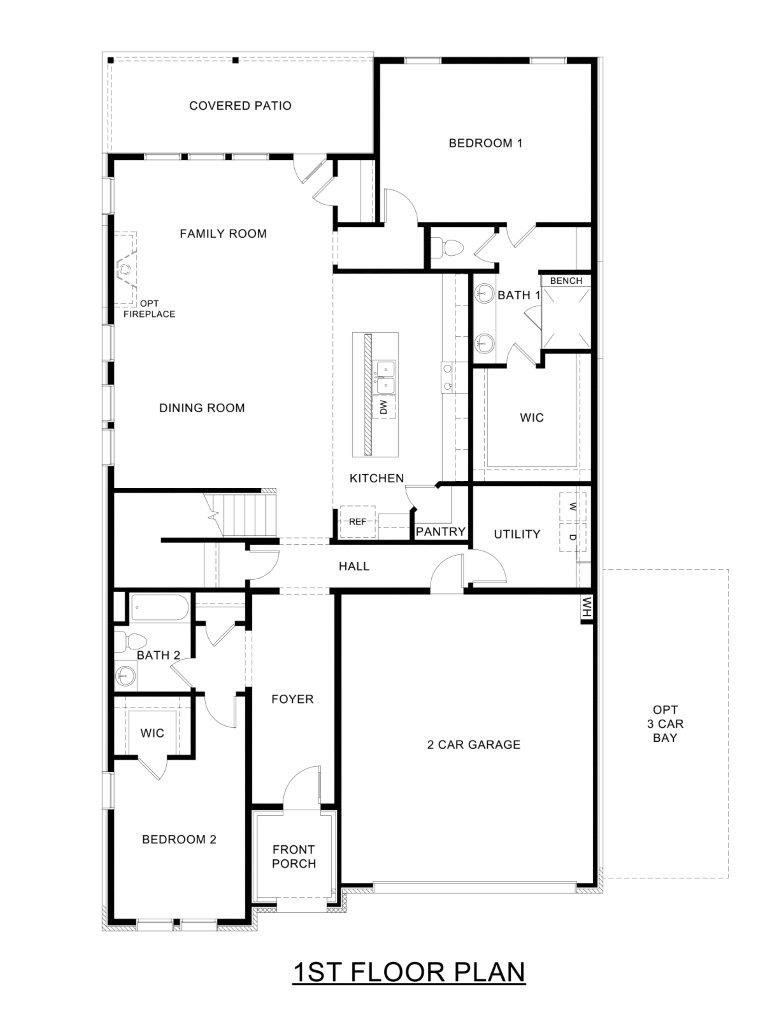
Find yourself at home in the Evergreen Floor Plan, a spacious and thoughtfully designed 4 bedroom, 2.5 bathroom home with a game room and open-concept living areas. Spanning over 3,368 square feet, this layout is ideal for families seeking comfort, functionality, and style. Step onto the front porch and enter a welcoming foyer, where a bright flex room to your left offers endless possibilities. Whether you envision a home office, playroom, or formal sitting area, this space adapts to your needs. To the right, you’ll find a formal dining room, perfect for hosting gatherings and creating lasting memories.
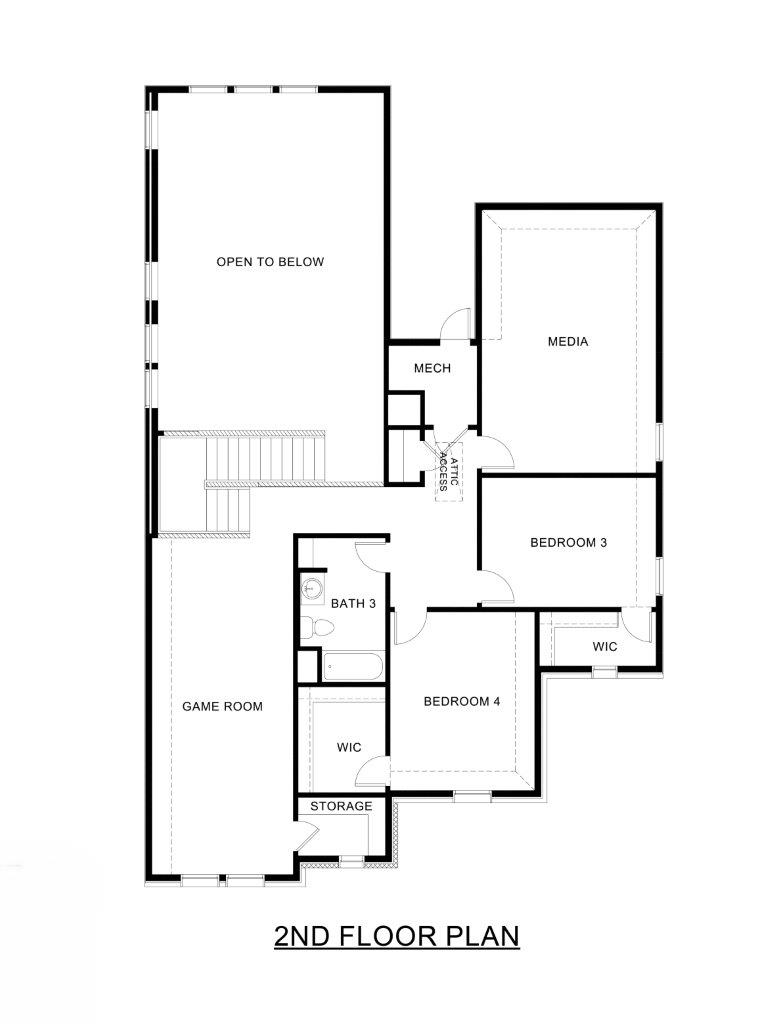
Moving down the hall, you’ll enter the heart of the home—an open-concept family room and kitchen. The family room is expansive and features large windows that flood the space with natural light, creating a warm and inviting atmosphere. The kitchen is a chef’s dream, complete with a large center island, ample countertop space, and modern appliances. Tucked away for privacy, the owner’s suite is located on the first floor. This spacious retreat includes a luxurious en suite bathroom with dual vanities, a walk-in shower, and a generously sized walk-in closet. As you ascend the stairs, you’re greeted by a stunning open-to-below feature, offering a view of the family room below and enhancing the airy, connected feel of the home. The second floor is designed with family living in mind, featuring three additional bedrooms, each with its own walk-in closet. These bedrooms provide plenty of privacy and storage, making them ideal for children, guests, or even a home office. A spacious game room anchors the upstairs living space, providing the perfect spot for movie nights, a play area, or a home gym. A full bathroom is easily accessible from all three bedrooms and the game room, ensuring convenience for everyone. Photos shown here may not depict the specified home and features. Elevations, exterior/ interior colors, options, available upgrades that require an additional charge, and standard features will vary in each community and subject change without notice. Call to learn more about the Evergreen floorplan and find your home in Hidden Lakes today!
Read more about this plan
Facebook LinkedIn Email