About this floor plan
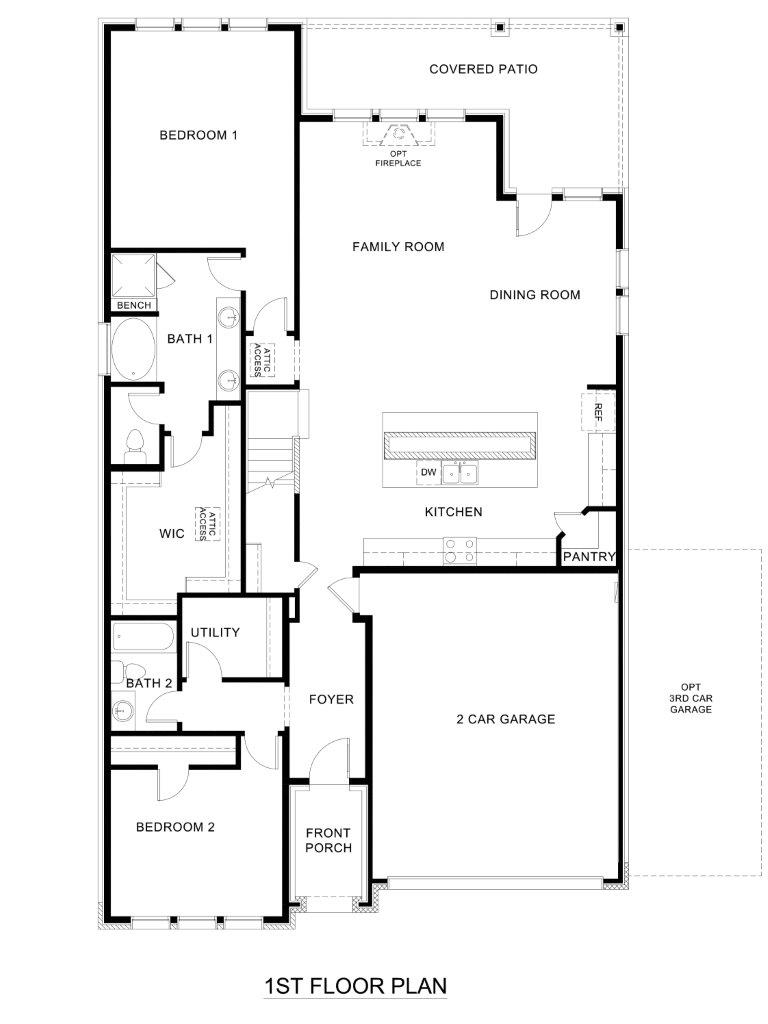
The Englewood offers a thoughtfully designed two-story layout with 2,969 square feet of versatile living space in Prairie Oaks, Oak Point, TX. Combining open-concept living with flexible rooms throughout, this floor plan is designed to accommodate a variety of lifestyles while providing the space needed for everyday comfort and entertaining. The first floor features a spacious kitchen with a large center island and walk-in pantry that flows seamlessly into the dining area and family room. A covered patio extends the living space outdoors, creating the perfect setting for relaxing evenings or weekend gatherings. The private primary suite is conveniently located on the main level and includes a walk-in closet and ensuite bath. A secondary bedroom and full bath near the front of the home provide flexibility for guests, a home office, or multi-generational living. A utility room and 2-car garage add everyday convenience, with options available for a third-car garage or additional bedroom and flex space.
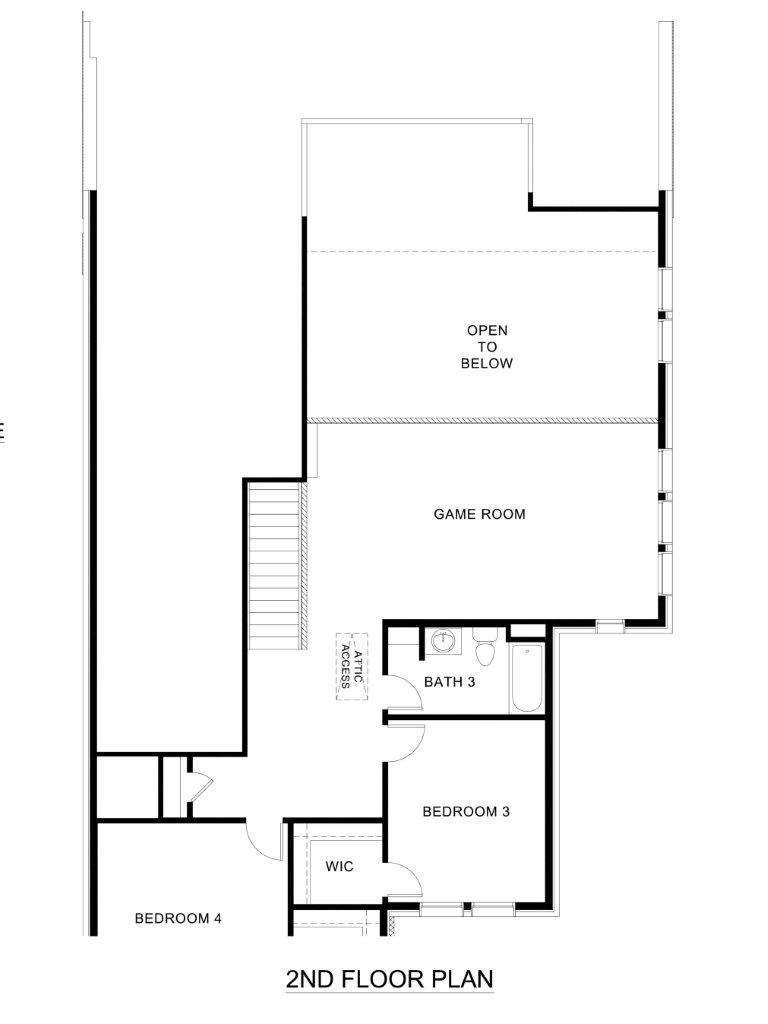
Upstairs, a large game room overlooks the main living area below, creating an open and connected feel throughout the home. Two additional bedrooms, each featuring walk-in closets, share a full bath and offer comfortable space for family members, guests, hobbies, or remote work. With nearly 3,000 square feet of living space, The Englewood offers a thoughtful layout that prioritizes comfort, convenience, and everyday functionality. Multiple living areas, spacious bedrooms, and a private primary suite come together to create a home that is as practical as it is inviting. Photos shown here may not depict the specified home and features. Elevations, exterior/interior colors, options, available upgrades that require an additional charge, and standard features will vary in each community and subject change without notice. Call for details.
Read more about this plan
Facebook LinkedIn Email