Nolan Floor Plan
Call for Information
| Express Series®
4 Bed |
3 Bath |
2 Garage |
2 Story
2,325 Sq. Ft.
About this floor plan
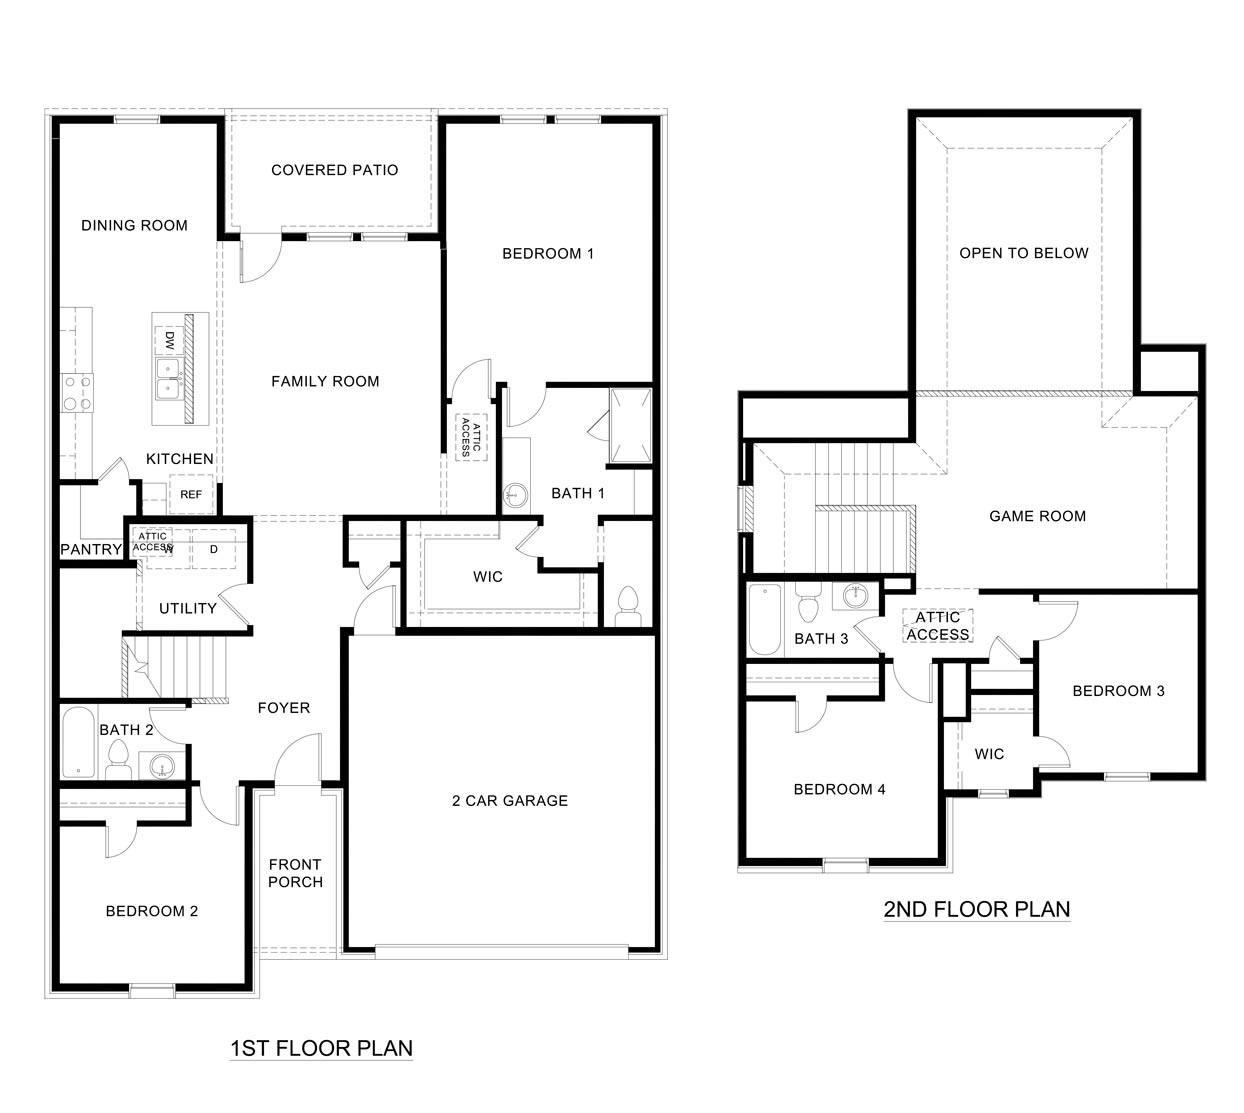
The Nolan Plan offers a thoughtfully designed two-story layout with plenty of space to live, gather, and unwind. The first floor welcomes you with an open-concept family room, kitchen, and dining area that flow together effortlessly, with convenient access to the covered patio for easy indoor-outdoor living. The main level also features two bedrooms, including Bedroom 1 with a walk-in closet and nearby bath, plus a second bedroom and full bath near the front of the home. A utility room, pantry, and two-car garage add everyday convenience. Upstairs, two additional bedrooms, a full bath, and a spacious game room create even more room to spread out. With an open-to-below design overlooking the first floor, the Nolan combines an open, connected feel with spaces designed for everyday life. Photos shown here may not depict the specified home and features. Elevations, exterior/ interior colors, options, available upgrades that require an additional charge, and standard features will vary in each community and subject change without notice. Call for details.
{"InvalidUserInputMessage":"Please check your data entered again","ServerErrorMessage":"We couldn't share this page via email, try again later","SuccessResultCode":0,"InvalidUserInputResultCode":1,"ServerErrorResultCode":2,"HostName":"http://www.drhorton.com","DefaultPageUrl":"https://www.drhorton.com/texas/dallas/sanger/lane-ranch/floor-plans/2332","DefaultModalHeader":"Share this property."}




Facebook LinkedIn Email