About this floor plan
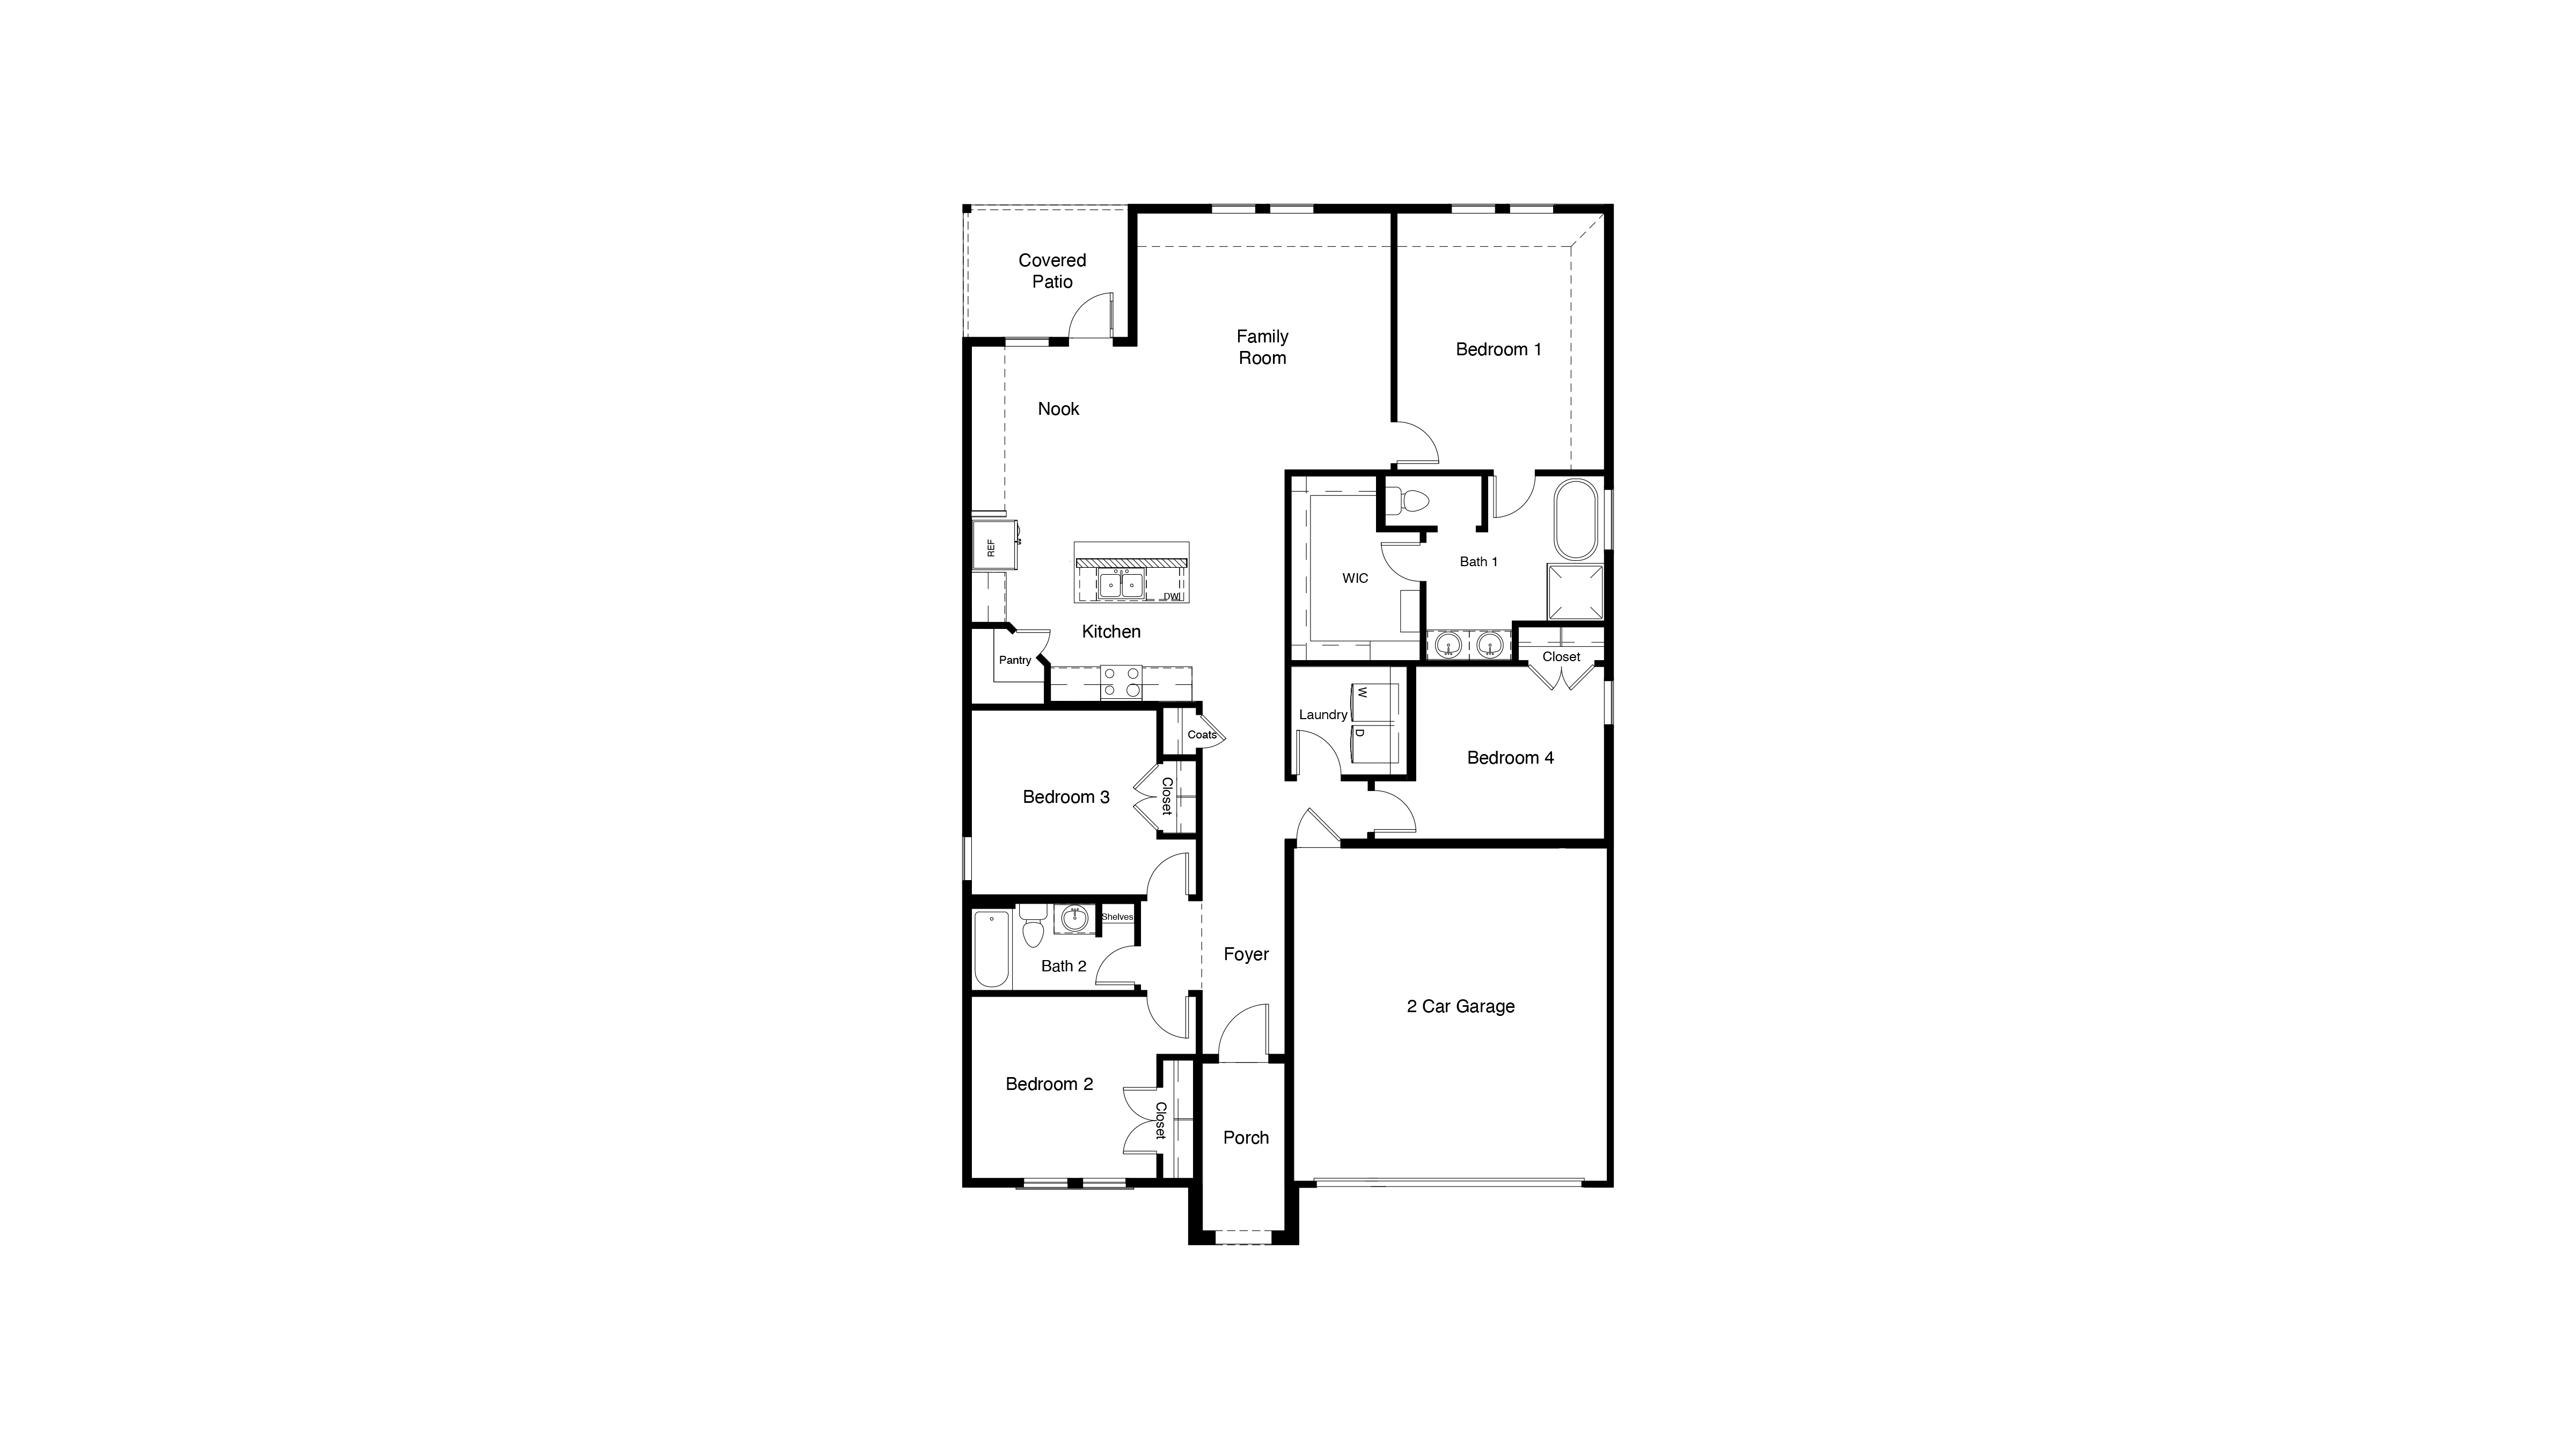
The Fir plan is a one-story home featuring 4 bedrooms, 2 baths, and approximately 1,799 square feet of living space. The covered front porch welcomes you into the foyer, which leads to an open-concept kitchen, dining nook, and family room. The kitchen features a large island with beautiful granite or quartz countertops, undercabinet lighting, built-in stainless steel appliances with a gas cooktop, and a spacious walk-in pantry. The separate utility room is conveniently located near the center of the home.
Three secondary bedrooms and a full bathroom are located toward the front and center of the home, providing privacy and flexibility for family members, guests, or a home office. Thoughtfully placed storage closets throughout the home add convenience and functionality.
Read more about this plan





Facebook LinkedIn Email