About this floor plan
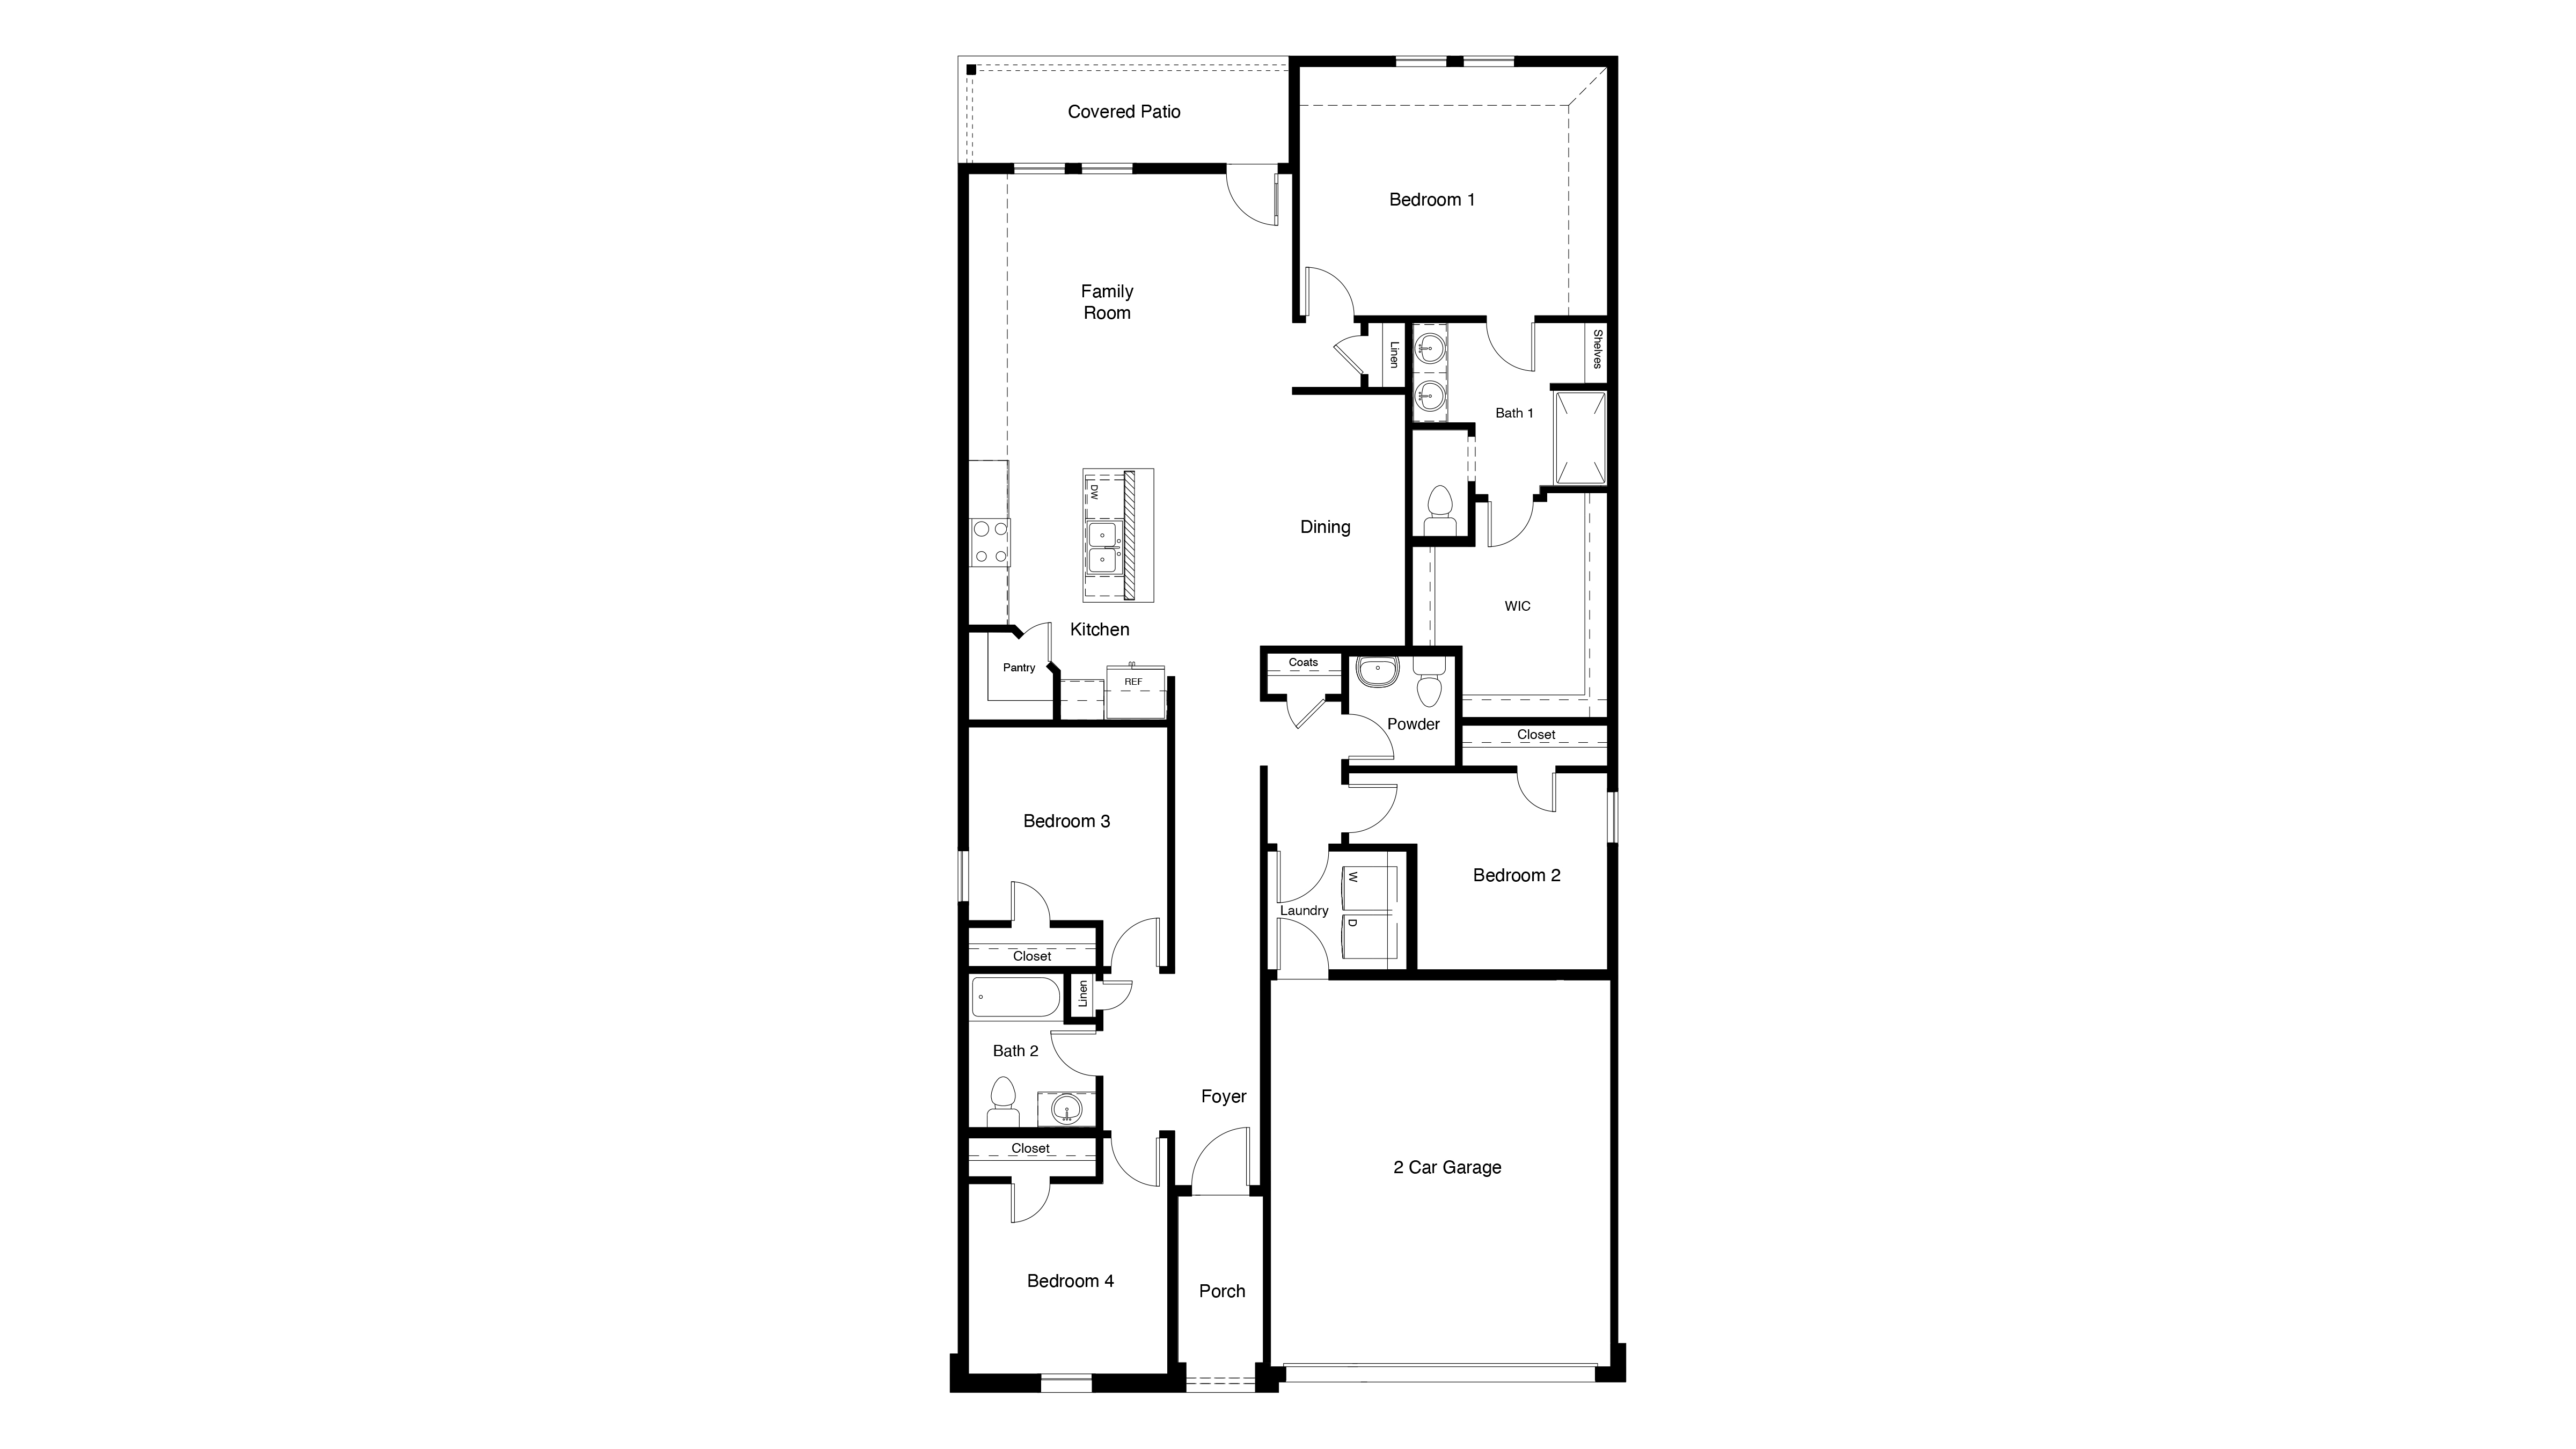
The Harris is a thoughtfully designed single-story home offering approximately 1,825 sq. ft. of living space with 4 bedrooms, 2.5 bathrooms, and a 2-car garage. A welcoming front porch opens into a defined foyer that leads into the heart of the home, where the kitchen, dining area, and family room come together in an open-concept layout designed for comfortable everyday living and easy entertaining. The kitchen features stainless steel appliances, generous counter space, a center island, and a pantry for added storage. The adjacent dining area flows seamlessly into the spacious family room, creating a bright and connected main living space, while access to the covered rear patio extends the living area outdoors. The private primary suite is tucked away at the rear of the home and includes a spacious bedroom, a walk-in closet, and a full ensuite bath with dual vanities and a large shower. Three secondary bedrooms are thoughtfully positioned throughout the home with convenient access to a full bathroom, while a centrally located powder room adds extra convenience for guests. A dedicated utility room is also centrally located for everyday functionality, and direct access to the two-car garage adds practical ease to the layout. With its open-concept living area, private primary retreat, and efficient single-story design, the Harris offers comfort, convenience, and livable style for a variety of lifestyles.
Photos shown here may not depict the specified home and features and are included for illustration purposes only. Elevations, exterior/interior colors, options, available upgrades, and standard features will vary by community and may change without notice. May include options, elevations, and upgrades that require an additional charge. Landscaping and furnishings are décor items and are not included in the purchase price. Call a sales agent for more details.
Read more about this plan





Facebook LinkedIn Email