Gaven Floor Plan
Call for Information
| Express Series®
4 Bed |
2 Bath |
2 Garage |
1 Story
1,778 Sq. Ft.
About this floor plan
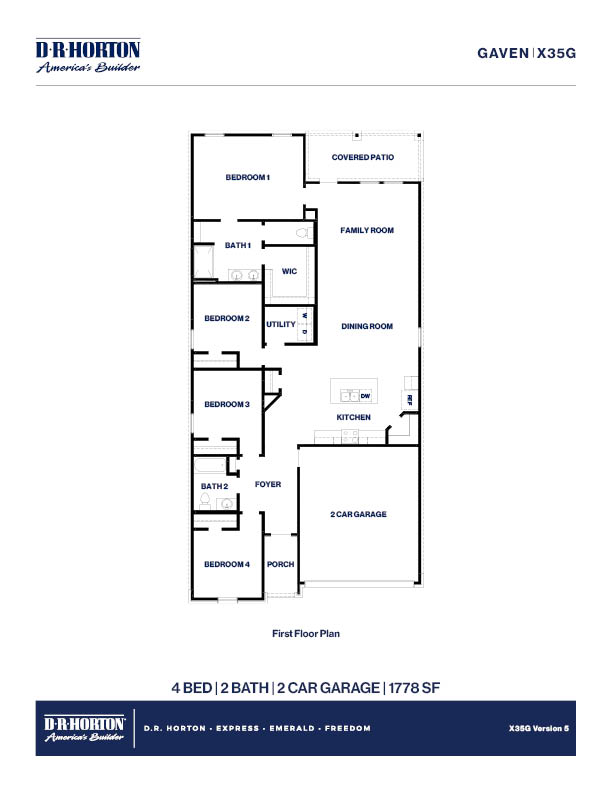
Welcome to the Gaven floorplan! This beautiful single-story home offers 4 bedrooms, 2 bathrooms, a 2-car garage, and 1,772 square feet of thoughtfully designed living space.
The private primary bedroom features carpet flooring and two large windows overlooking the backyard. The primary bathroom offers a tile tub, double sinks, linen nook, private toilet room, and access to a spacious walk-in closet.
Read more about this plan
{"InvalidUserInputMessage":"Please check your data entered again","ServerErrorMessage":"We couldn't share this page via email, try again later","SuccessResultCode":0,"InvalidUserInputResultCode":1,"ServerErrorResultCode":2,"HostName":"http://www.drhorton.com","DefaultPageUrl":"https://www.drhorton.com/texas/houston/conroe/madely-creek/floor-plans/x35g","DefaultModalHeader":"Share this property."}




Facebook LinkedIn Email