About this floor plan
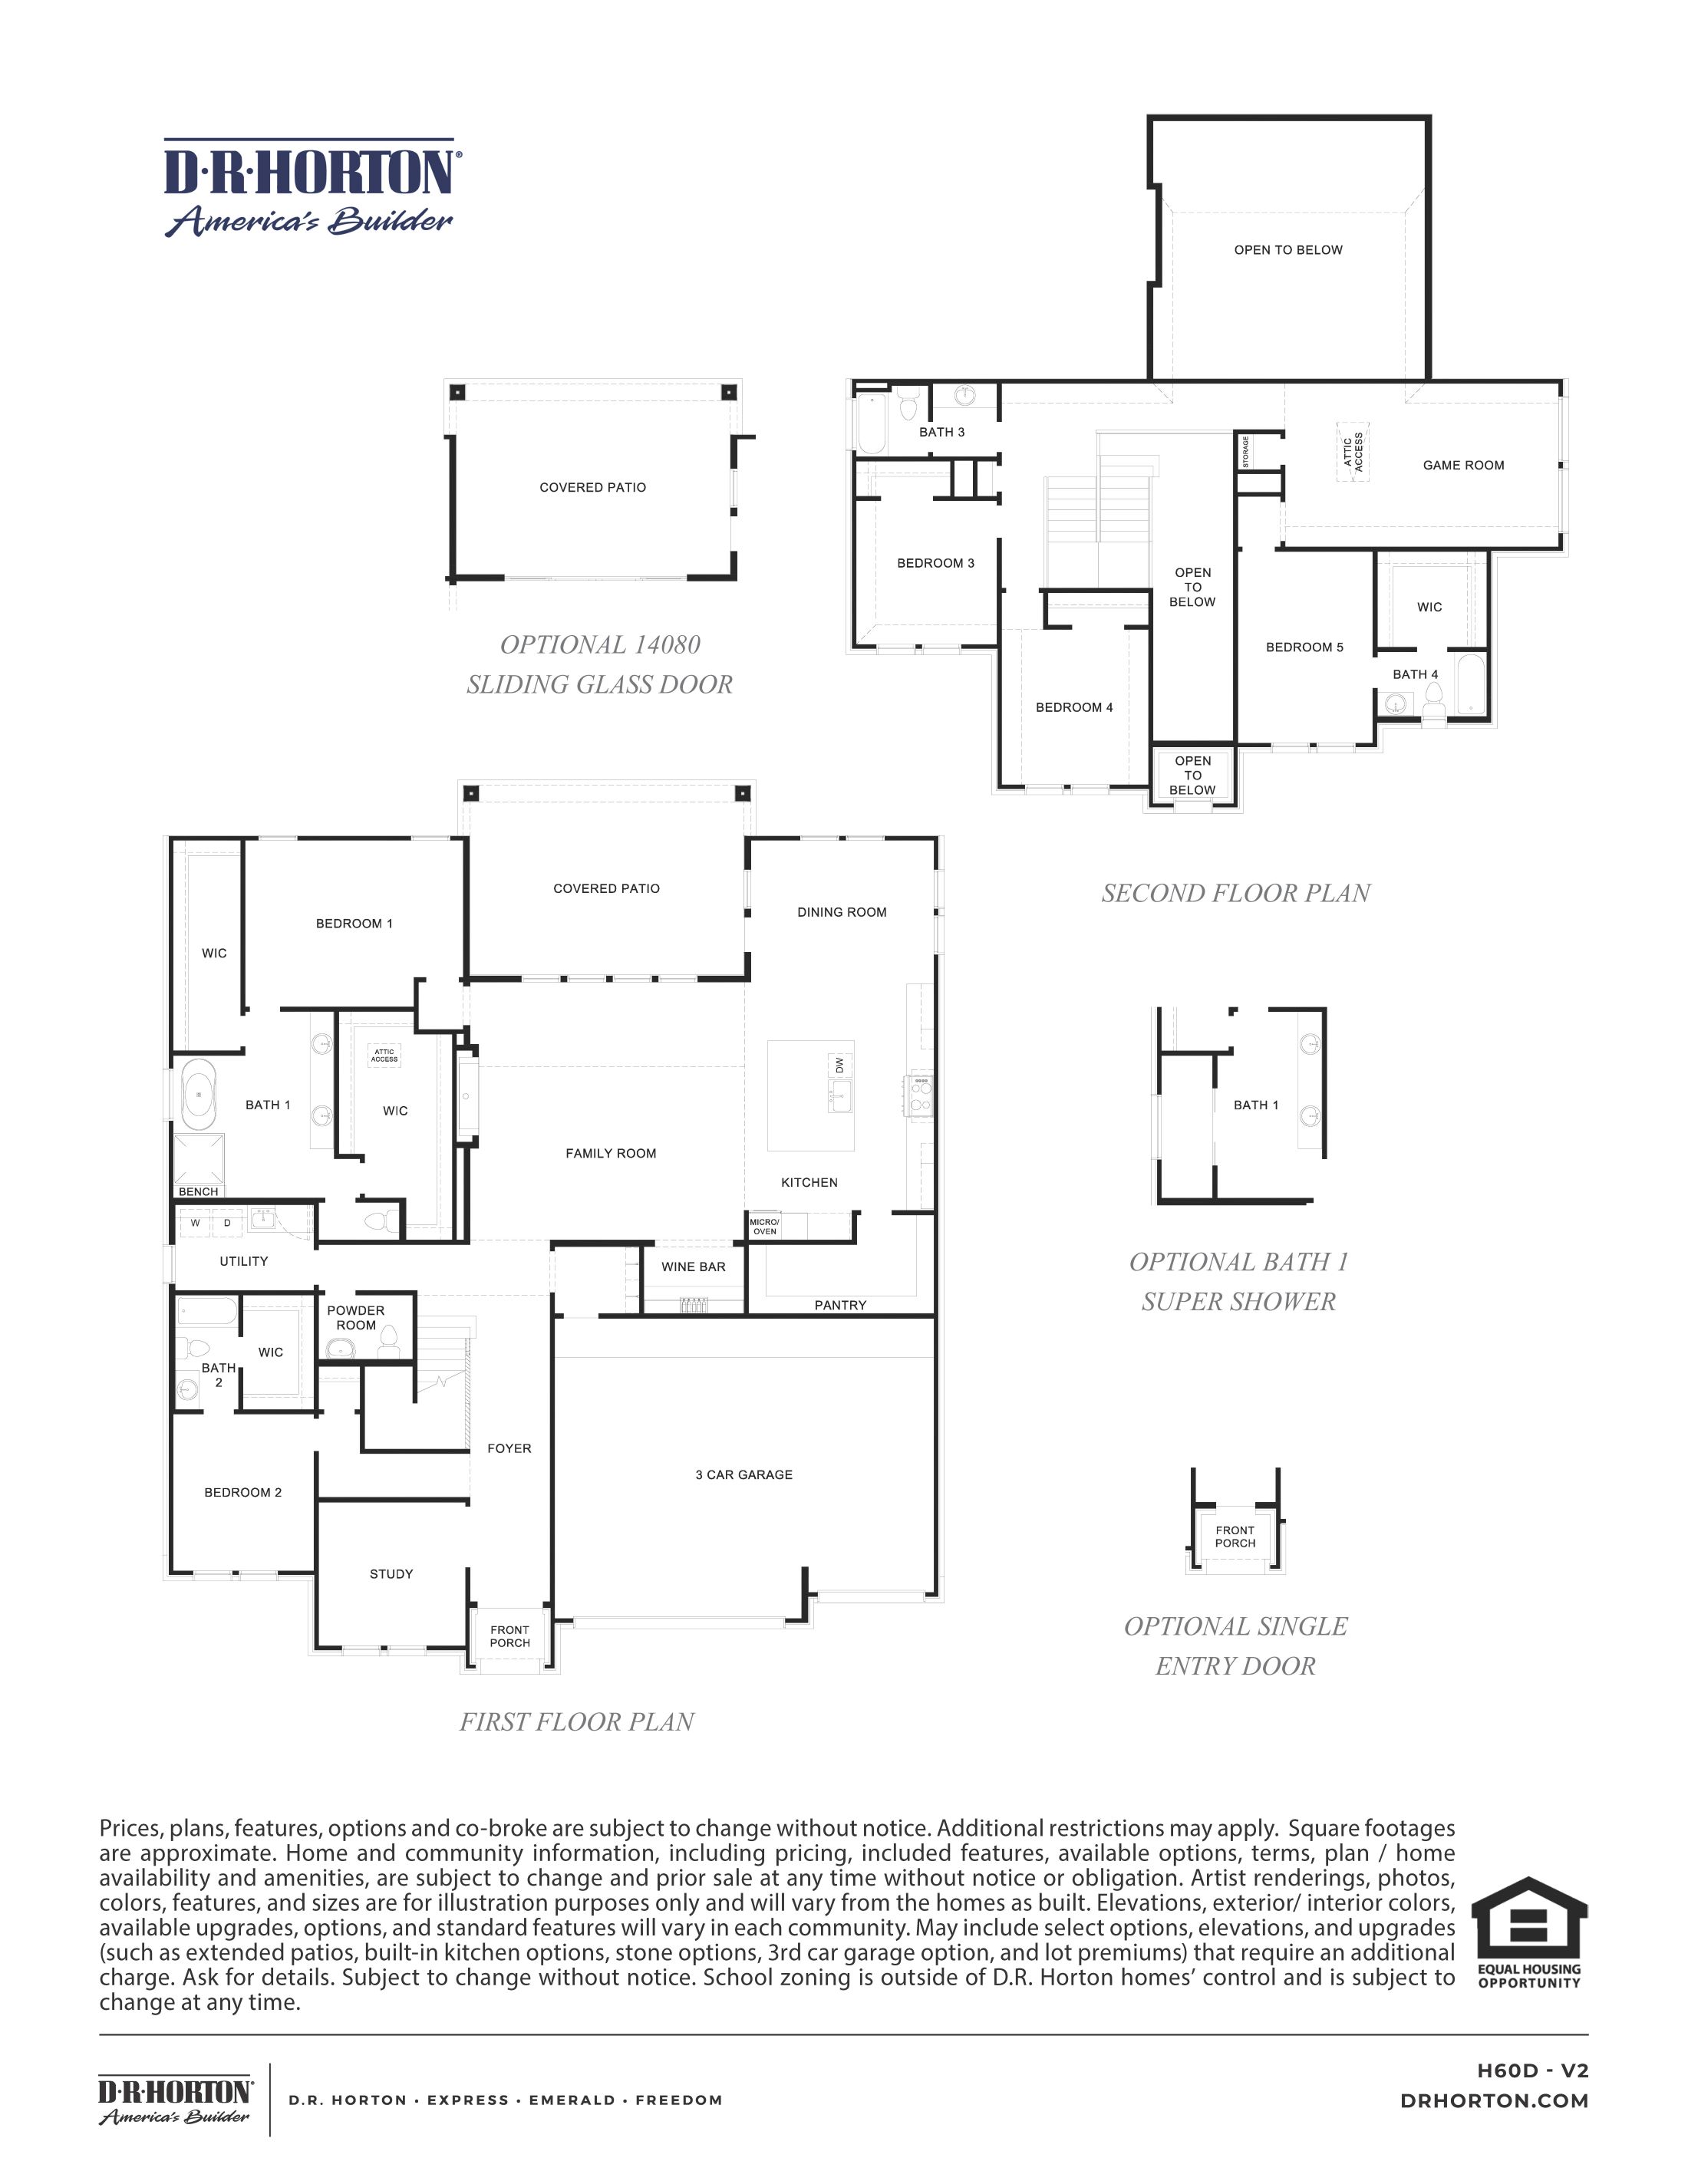
The Positano plan offers impressive scale and thoughtful design across 3,892 square feet of two-story living. This five-bedroom home invites you through a welcoming foyer into an expansive open-concept family room that flows seamlessly into the dining area and gourmet kitchen. Perfect for entertaining, the kitchen features a large island, stainless steel appliances, and a walk-in pantry with plenty of storage space. The primary suite, tucked privately on the first floor, serves as a relaxing retreat with a spa-inspired bath, dual vanities, soaking tub, and separate shower. A secondary bedroom downstairs provides flexibility for guests or multigenerational living. Upstairs, a large game room and additional bedrooms offer room for everyone to unwind or play. The covered patio extends your living space outdoors, perfect for Texas evenings. Stylish, functional, and full of light, the Positano blends comfort and versatility for the way families live, work, and entertain today.
*Images, videos, and 3D tours are for illustration purposes only. Options may vary in homes built.
Luxury-Focused: With its open layout, elegant primary retreat, and designer details, the Positano reflects modern sophistication and refined living in every space.
Family-Focused: The Positano is built for connection—offering open gathering areas, a flexible game room, and bedrooms for every member of the family.
Lifestyle-Focused: Stylish, functional, and full of light, the Positano blends comfort and versatility for the way families live, work, and entertain today.
OTHER: With a 3-car garage and an abundance of thoughtful details, the Positano combines function, family comfort, and timeless D.R. Horton craftsmanship.
Read more about this plan
Facebook LinkedIn Email