About this floor plan
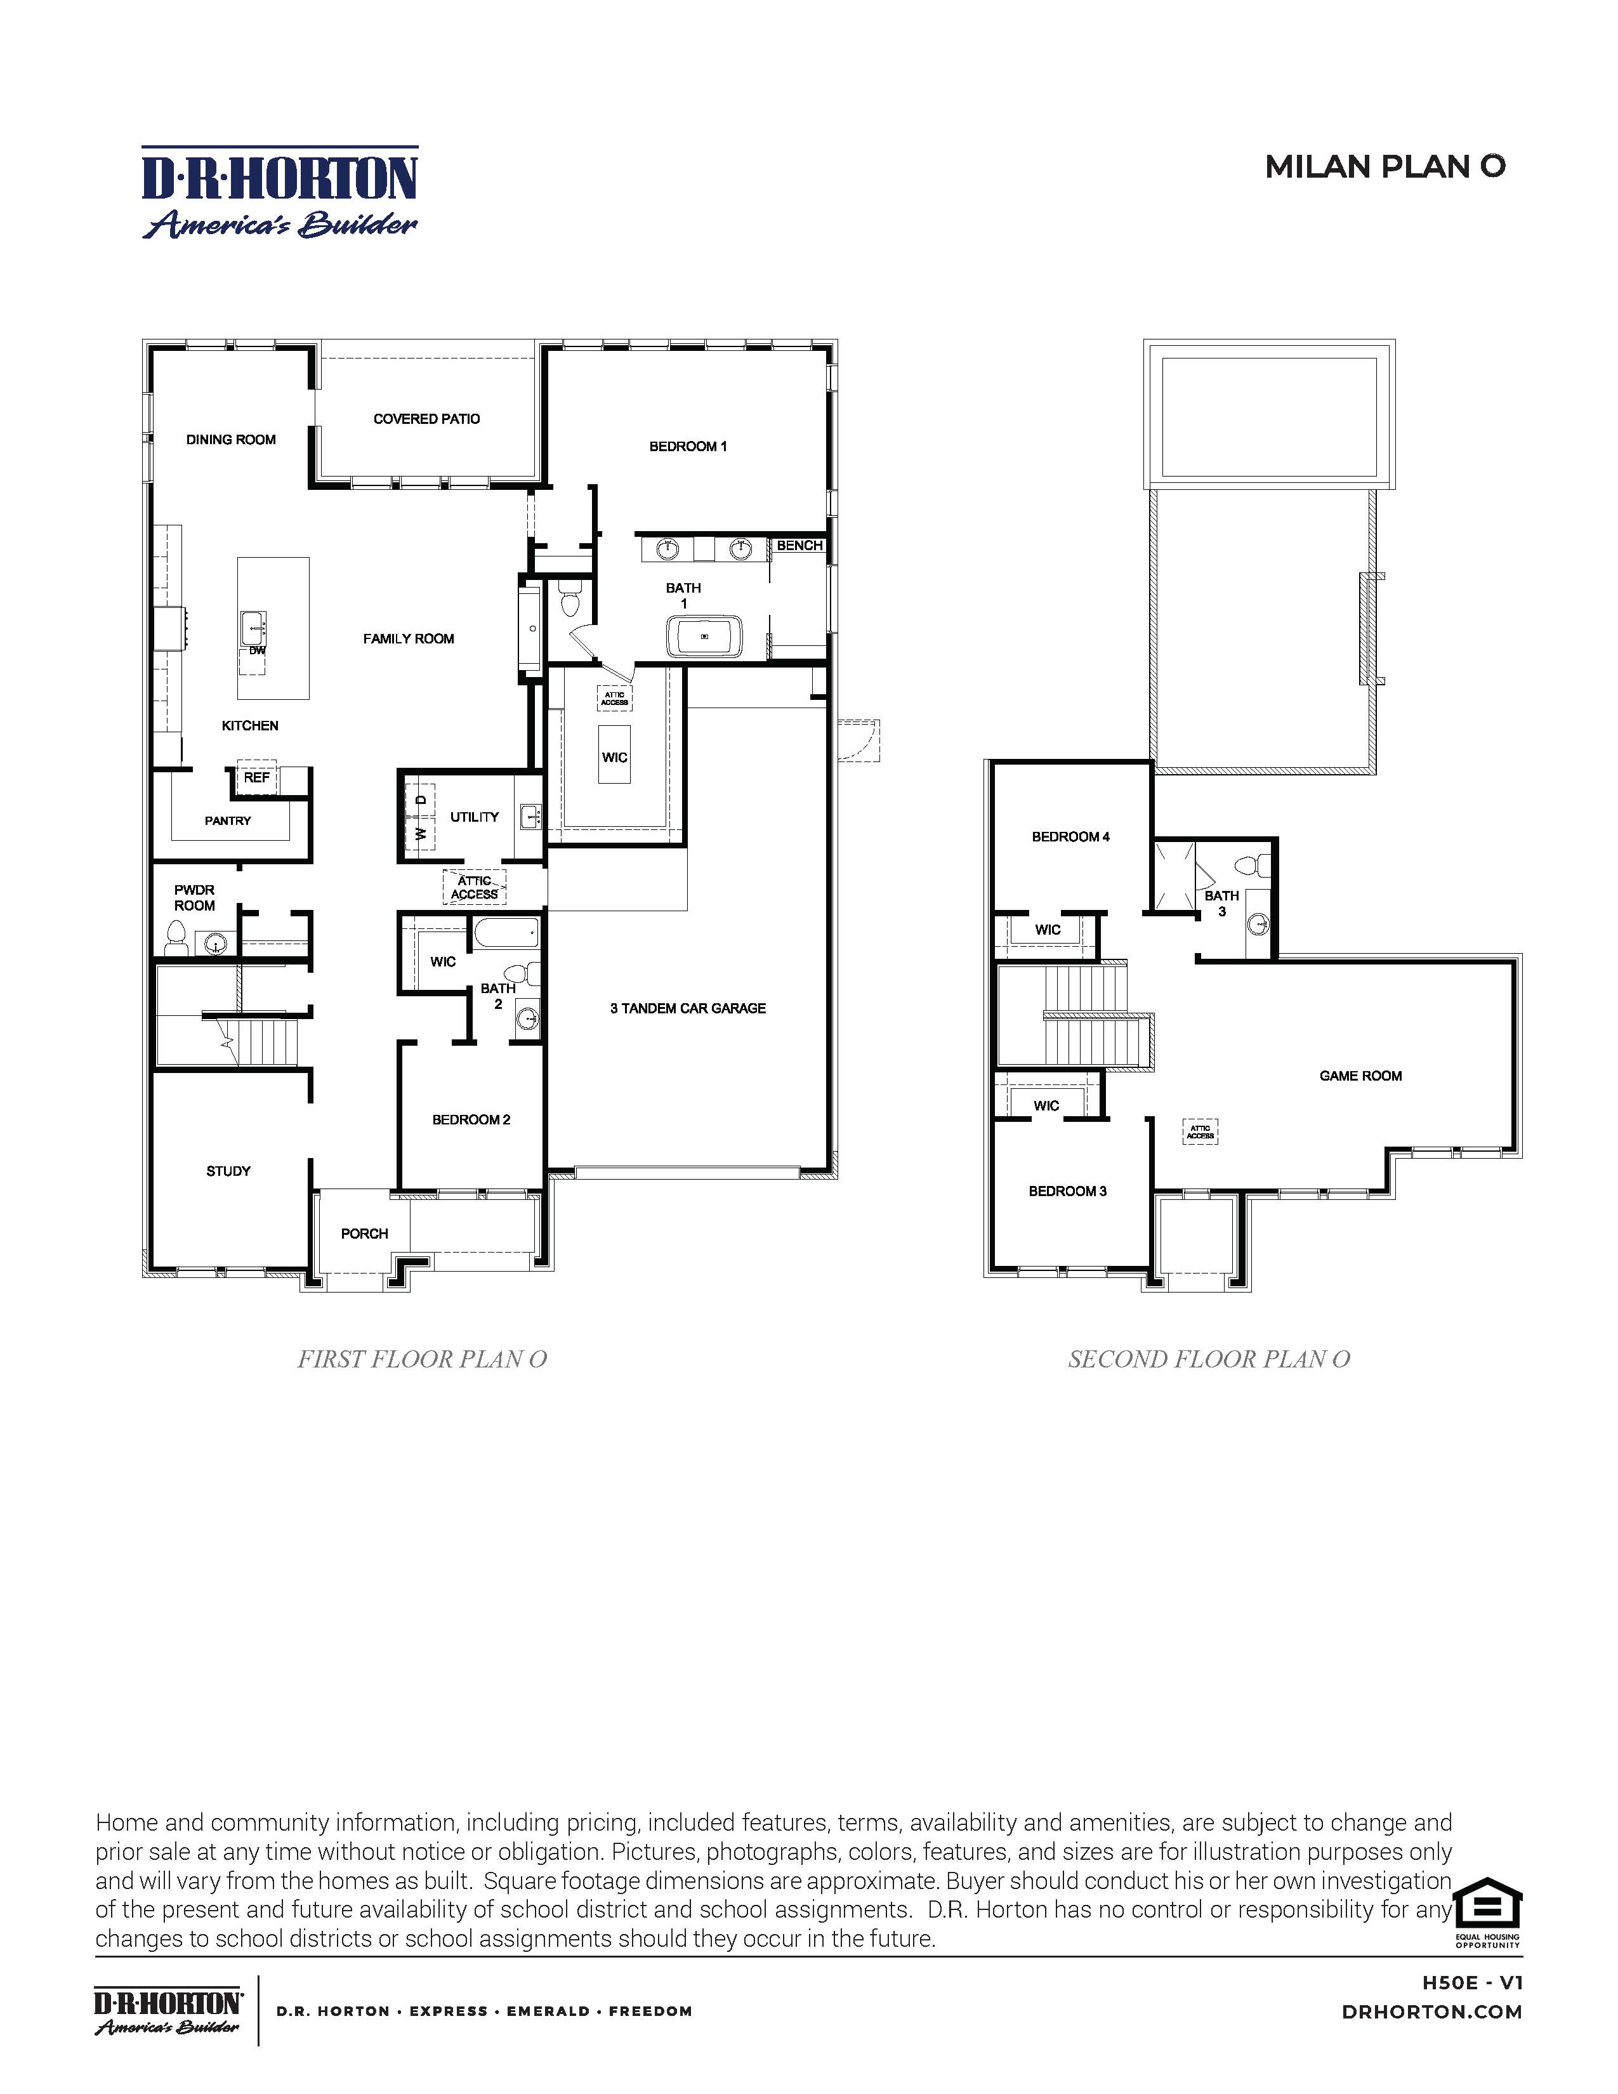
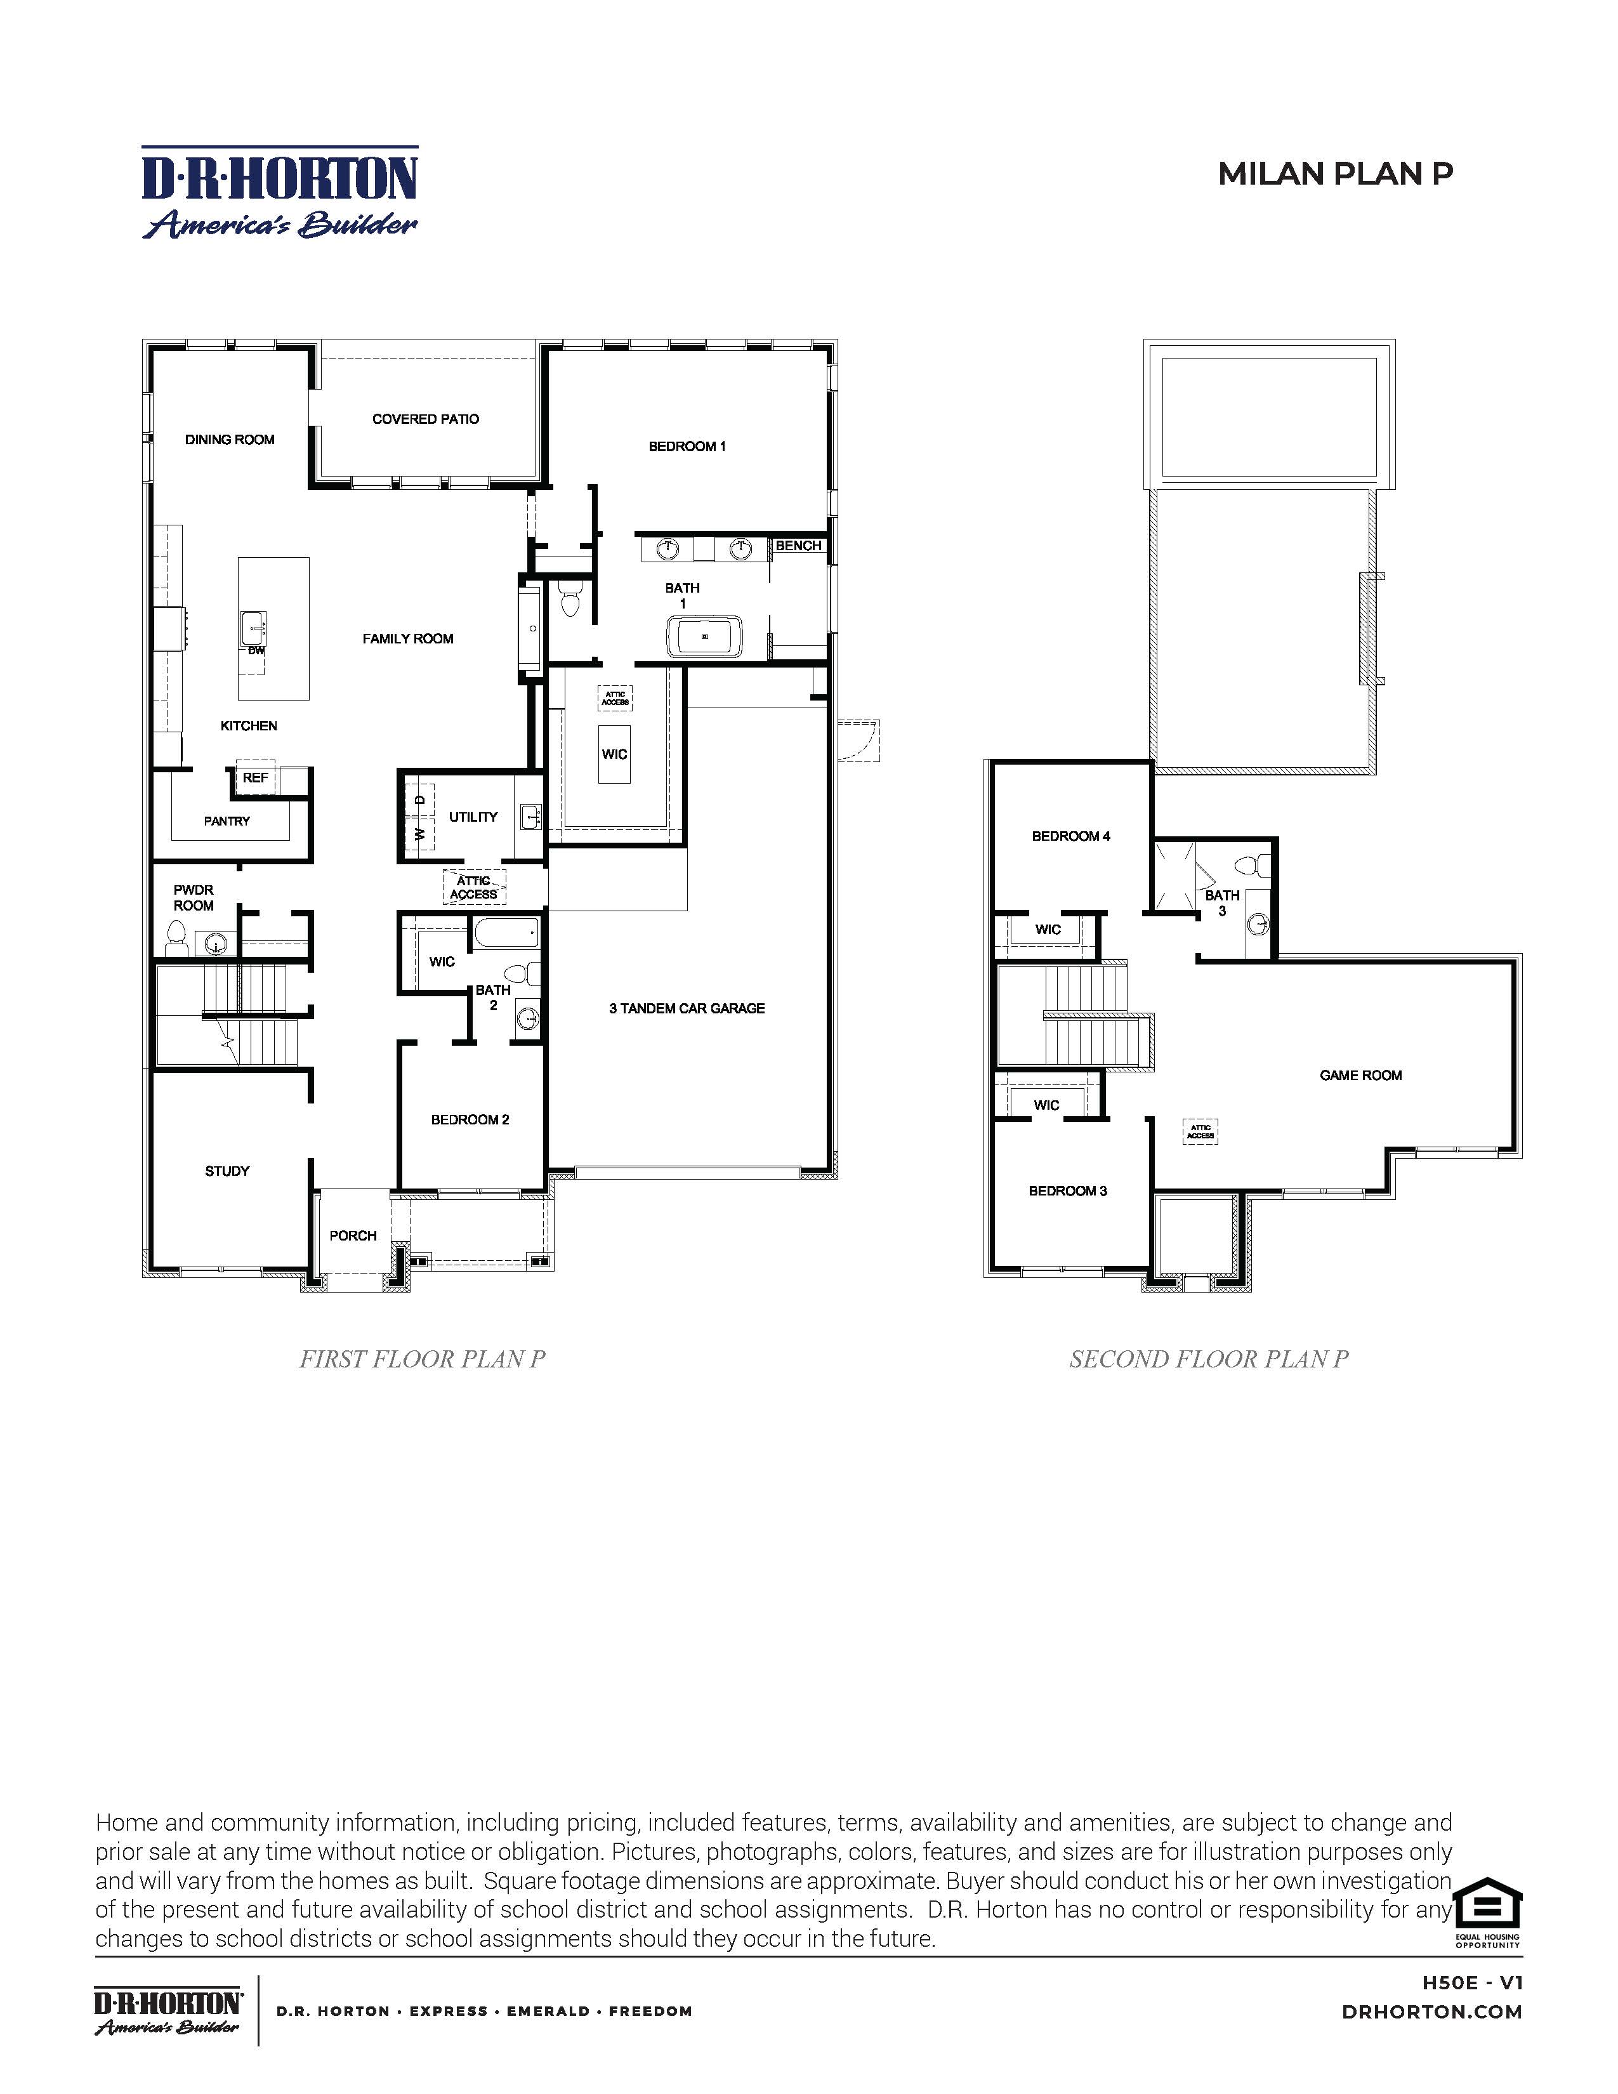
Welcome home to this stunning 3,225-square-foot, 2-story floor plan, meticulously designed for modern living with 4 bedrooms, 3.5 bathrooms, and a 3-car garage. From the inviting front porch, step into a dramatic foyer that leads past a secluded downstairs study, perfect for a quiet home office or library. The heart of the home features a spectacular open-concept kitchen, dining area, and living room layout, creating an expansive central hub ideal for entertaining guests and daily family life. The chef-inspired kitchen overlooks the spacious living room, ensuring you never miss a moment of the action.
Designed with privacy and functionality in mind, this layout features a rare and highly desirable dual-bedroom downstairs configuration. The luxurious downstairs primary suite serves as a private oasis at the rear of the home, complete with an elegant en-suite bathroom and a massive walk-in closet. A flexible second downstairs bedroom sits adjacent to a full bath, offering the perfect setup for a guest suite, nursery, or multi-generational living. A convenient powder room and dedicated utility zone round out the smartly engineered main level.
Read more about this plan



Facebook LinkedIn Email