About this floor plan
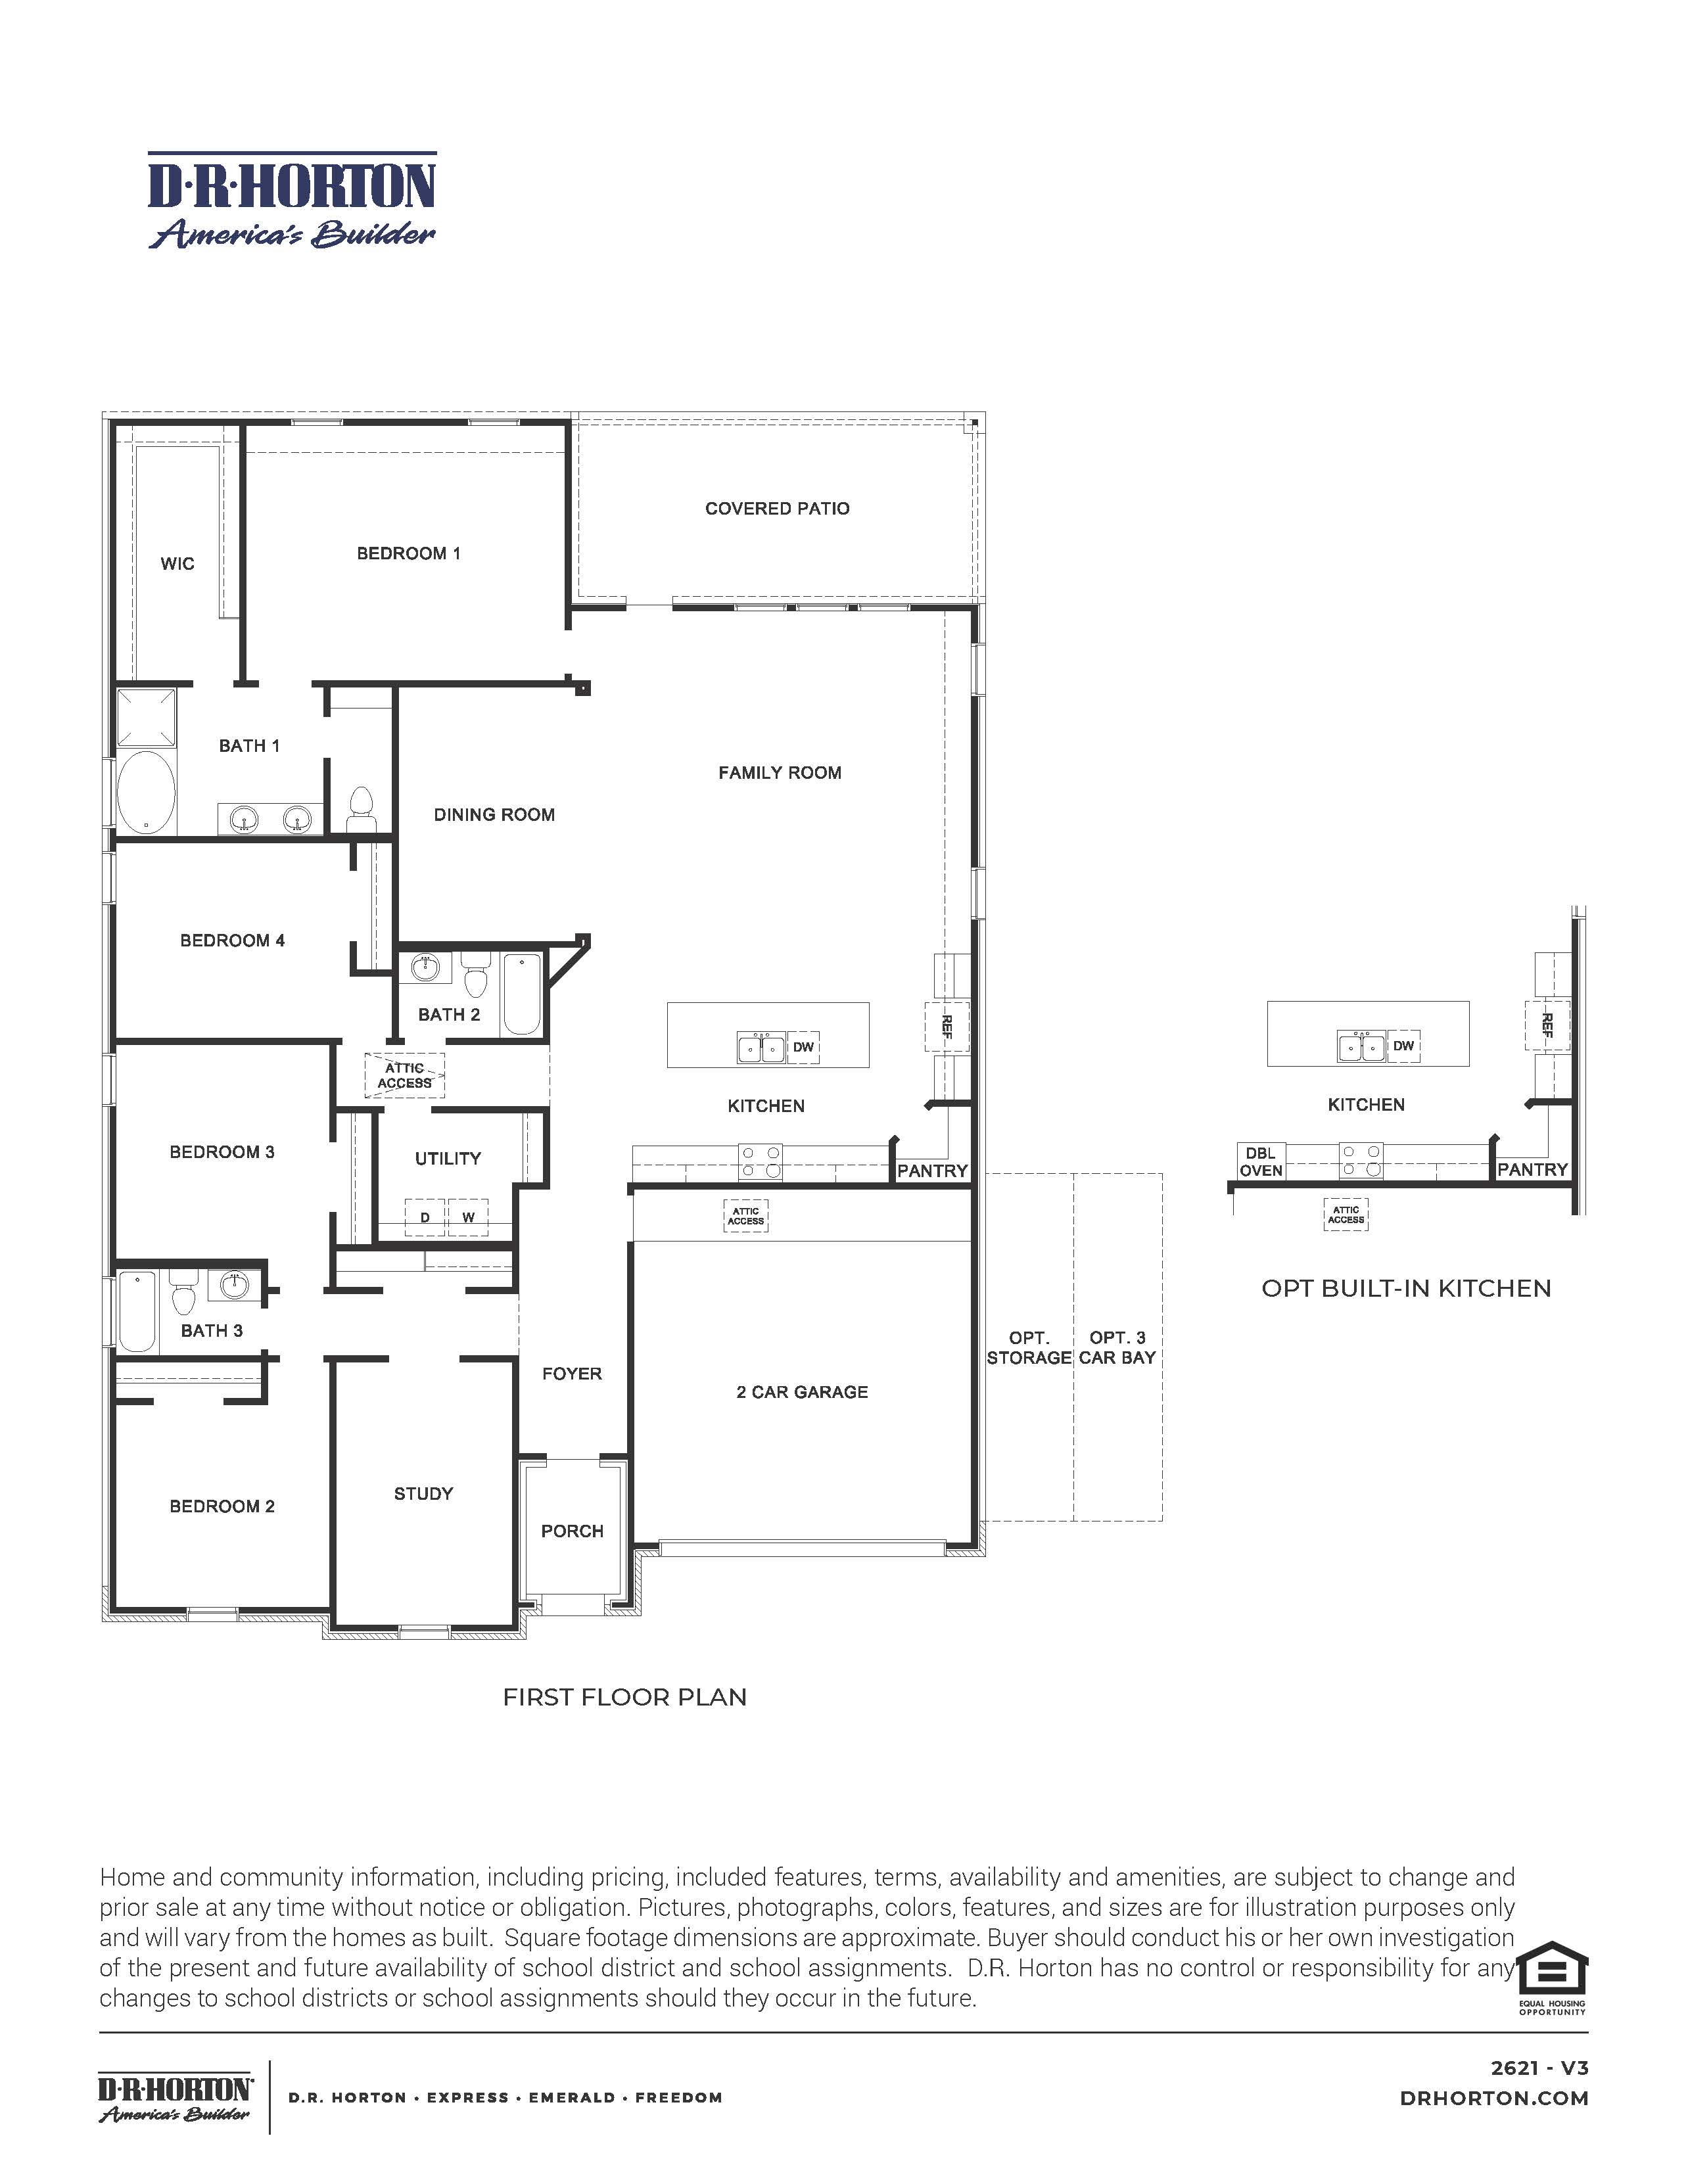
The Cardinale is a thoughtfully designed one-story home featuring 4 bedrooms, 3 bathrooms, a private study, and a 2-car garage. From the covered front porch, step into the foyer, where the study is conveniently located near the entrance, creating a dedicated space for working from home, reading, or tackling everyday tasks. Continuing through the home, three secondary bedrooms are positioned along one side of the floor plan. The secondary bedrooms are conveniently located near the secondary bathroom, while the utility room is tucked nearby for easy access. This layout creates separation between the secondary bedrooms and the primary suite while keeping everything comfortably arranged on one level.
At the heart of the Cardinale, the kitchen opens to the dining room and spacious family room, creating an inviting central gathering space. The kitchen features a large center island with seating space, generous counter space, and a walk-in pantry for additional storage. The open-concept design makes it easy to move between cooking, dining, and relaxing with family and friends. From the family room, access the covered patio for an easy extension of the living space outdoors. The primary bedroom is privately situated at the rear of the home, just beyond the dining room. The adjoining primary bathroom features dual sinks, a spacious bathing area, and access to a large walk-in closet. With its open living areas, private study, four-bedroom layout, and convenient single-story design, the Cardinale offers a comfortable flow designed for everyday living. (Prices, plans, dimensions, specifications, features, incentives, and availability are subject to change without notice or obligation.) *Images and 3D tours are for illustration only and options may vary from home as built.
Read more about this plan
Facebook LinkedIn Email