About this floor plan
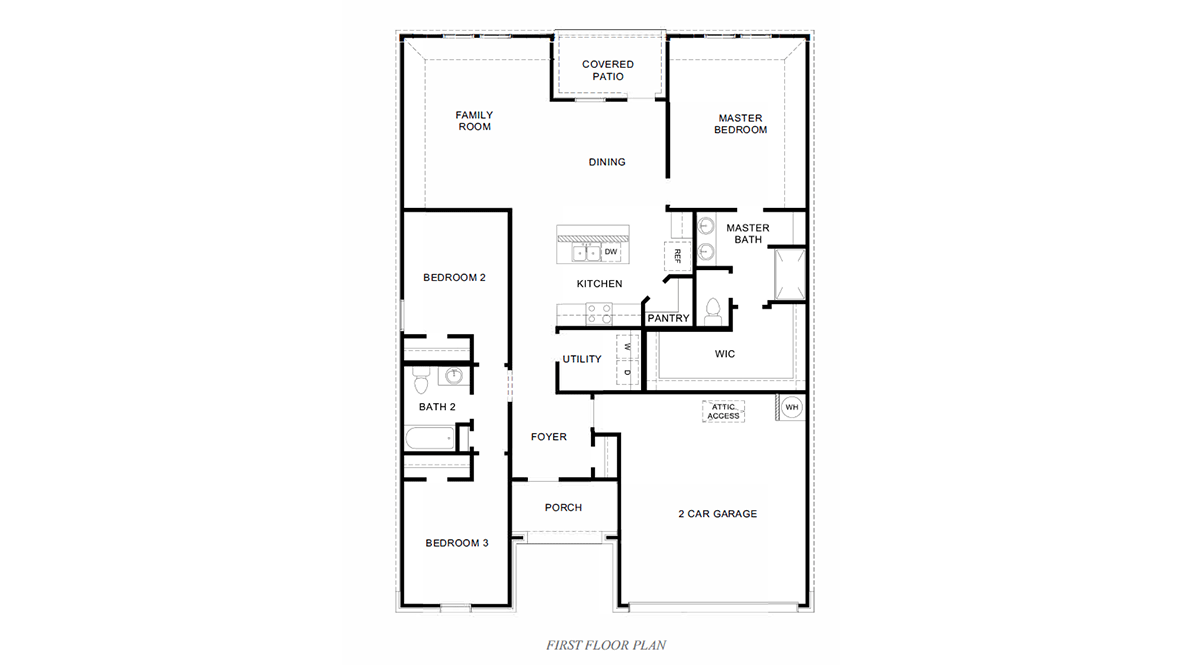
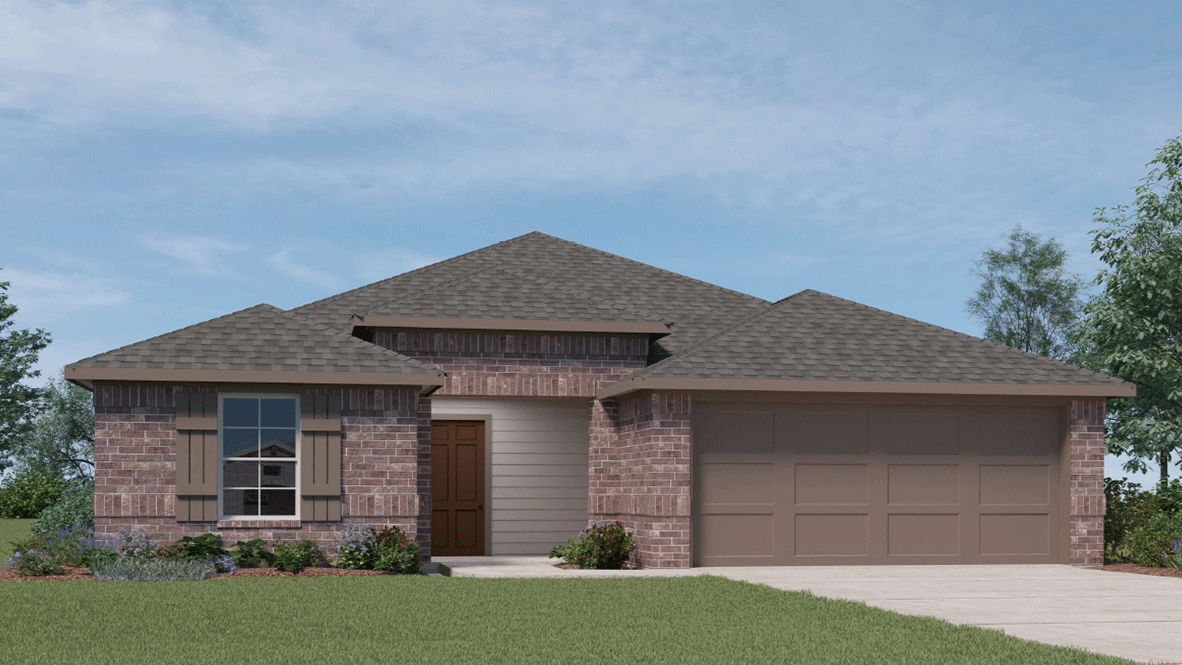
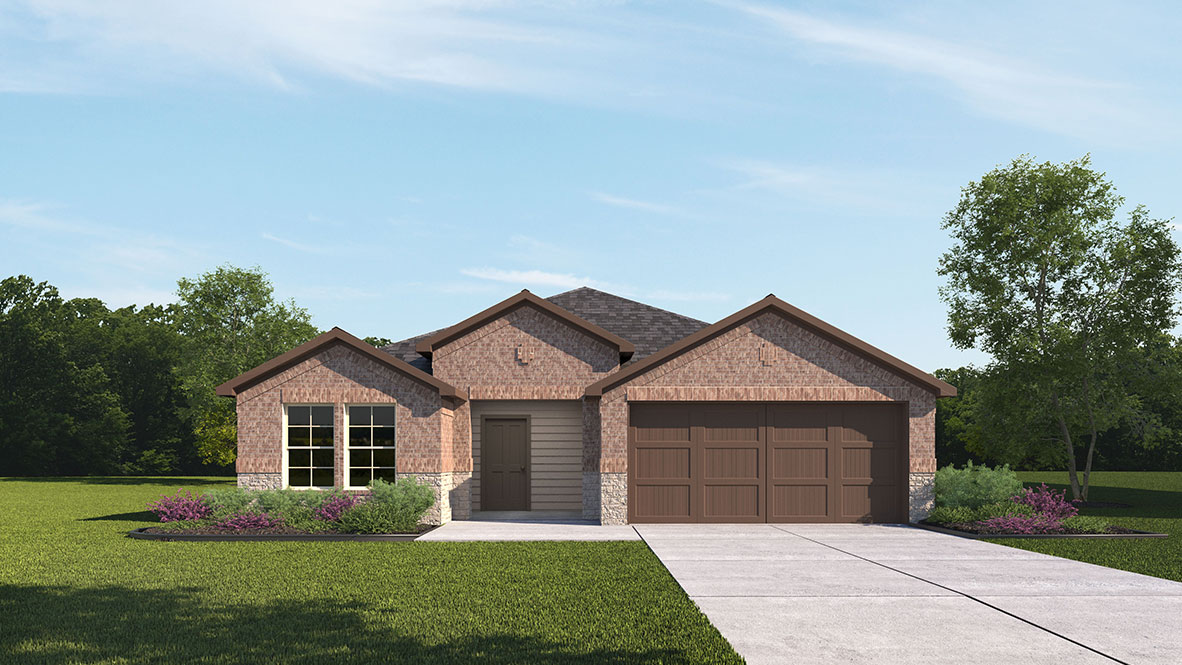
The Denton is a beautifully designed one-story home featuring 3 bedrooms, 2 bathrooms, a 2-car garage, and modern open-concept living. Upon entering, a welcoming foyer with a convenient coat closet leads to two secondary bedrooms and a full bath, creating a functional layout ideal for families, guests, or a home office. At the heart of the home, the stylish kitchen features elegant countertops, a corner pantry, stainless steel appliances, and a breakfast bar that overlooks the spacious family room, making it perfect for entertaining and everyday living. The open floor plan creates a seamless flow between the kitchen, dining area, and gathering spaces.
The private primary suite serves as a relaxing retreat with dual vanities, an oversized walk-in shower, and a spacious walk-in closet. Just off the dining area, the covered patio comes standard, providing the perfect space for outdoor dining, relaxing, and enjoying Texas evenings. Located in the desirable Evergreen community in Rosenberg, residents enjoy exceptional neighborhood amenities, including a resort-style pool, playground, scenic lakes, walking trails, and pickleball courts. The community is conveniently located near shopping, dining, and entertainment at Brazos Town Center and is zoned to highly rated Lamar CISD schools. The Denton offers the perfect combination of comfort, convenience, and value for homebuyers seeking a new construction home near Houston. Images and 3D tours are for illustrative purposes only. Features, finishes, colors, and options may vary by home and community.
Read more about this plan
Facebook LinkedIn Email