Rosemont Floor Plan
Call for Information
| Tradition SeriesSM
5 Bed |
3 Bath |
2 Garage |
2 Story
2,716 Sq. Ft.
About this floor plan
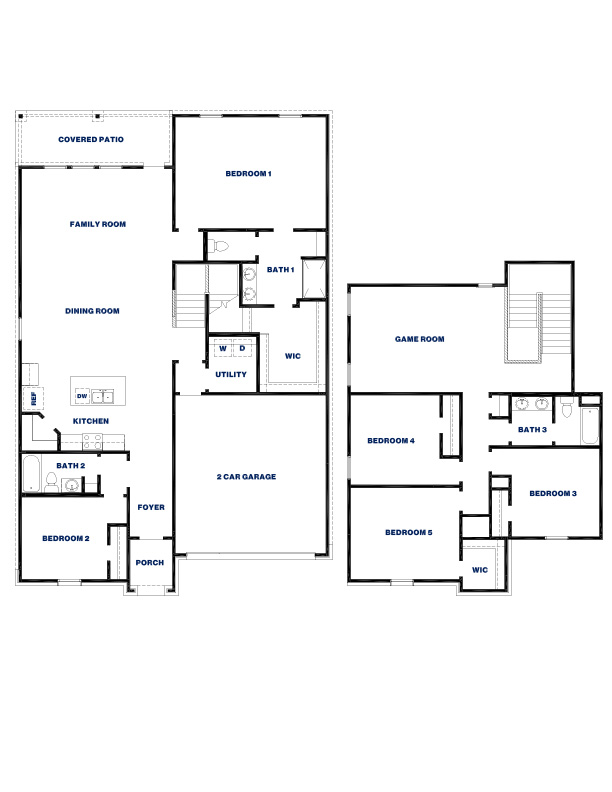
The Rosemont Plan organizes its spaces to support steady movement and clear function across two levels. The first floor begins with a foyer that connects directly to the family room, creating a central point that links the dining area and kitchen. The kitchen includes a practical layout with direct access to the porch and utility room. Bedroom 1 and bedroom 2 sit along a quiet hallway with bath 1 positioned between them, offering a simple arrangement for daily routines. A two‑car garage connects to the interior through the utility space, adding straightforward access for storage and entry.
The second floor is arranged around a game room that serves as the primary gathering space. Bedrooms 3, 4, and 5 extend from this central area, each positioned to support flexible use for guests, work, or personal space. Bath 3 is located near the bedrooms for shared convenience, and an additional walk‑in closet adds storage capacity. With 5 bedrooms, 3 baths, and 2733 square feet, the E40R Rosemont Plan provides a structured layout that supports both private living and shared activity.
Read more about this plan
{"InvalidUserInputMessage":"Please check your data entered again","ServerErrorMessage":"We couldn't share this page via email, try again later","SuccessResultCode":0,"InvalidUserInputResultCode":1,"ServerErrorResultCode":2,"HostName":"http://www.drhorton.com","DefaultPageUrl":"https://www.drhorton.com/texas/houston/splendora/firefly/floor-plans/x40r","DefaultModalHeader":"Share this property."}




Facebook LinkedIn Email