Waverley Floor Plan
Call for Information
| Tradition SeriesSM
3 Bed |
2.5 Bath |
3 Garage |
1 Story
2,887 Sq. Ft.
About this floor plan
Excited to talk new homes?
Text with us
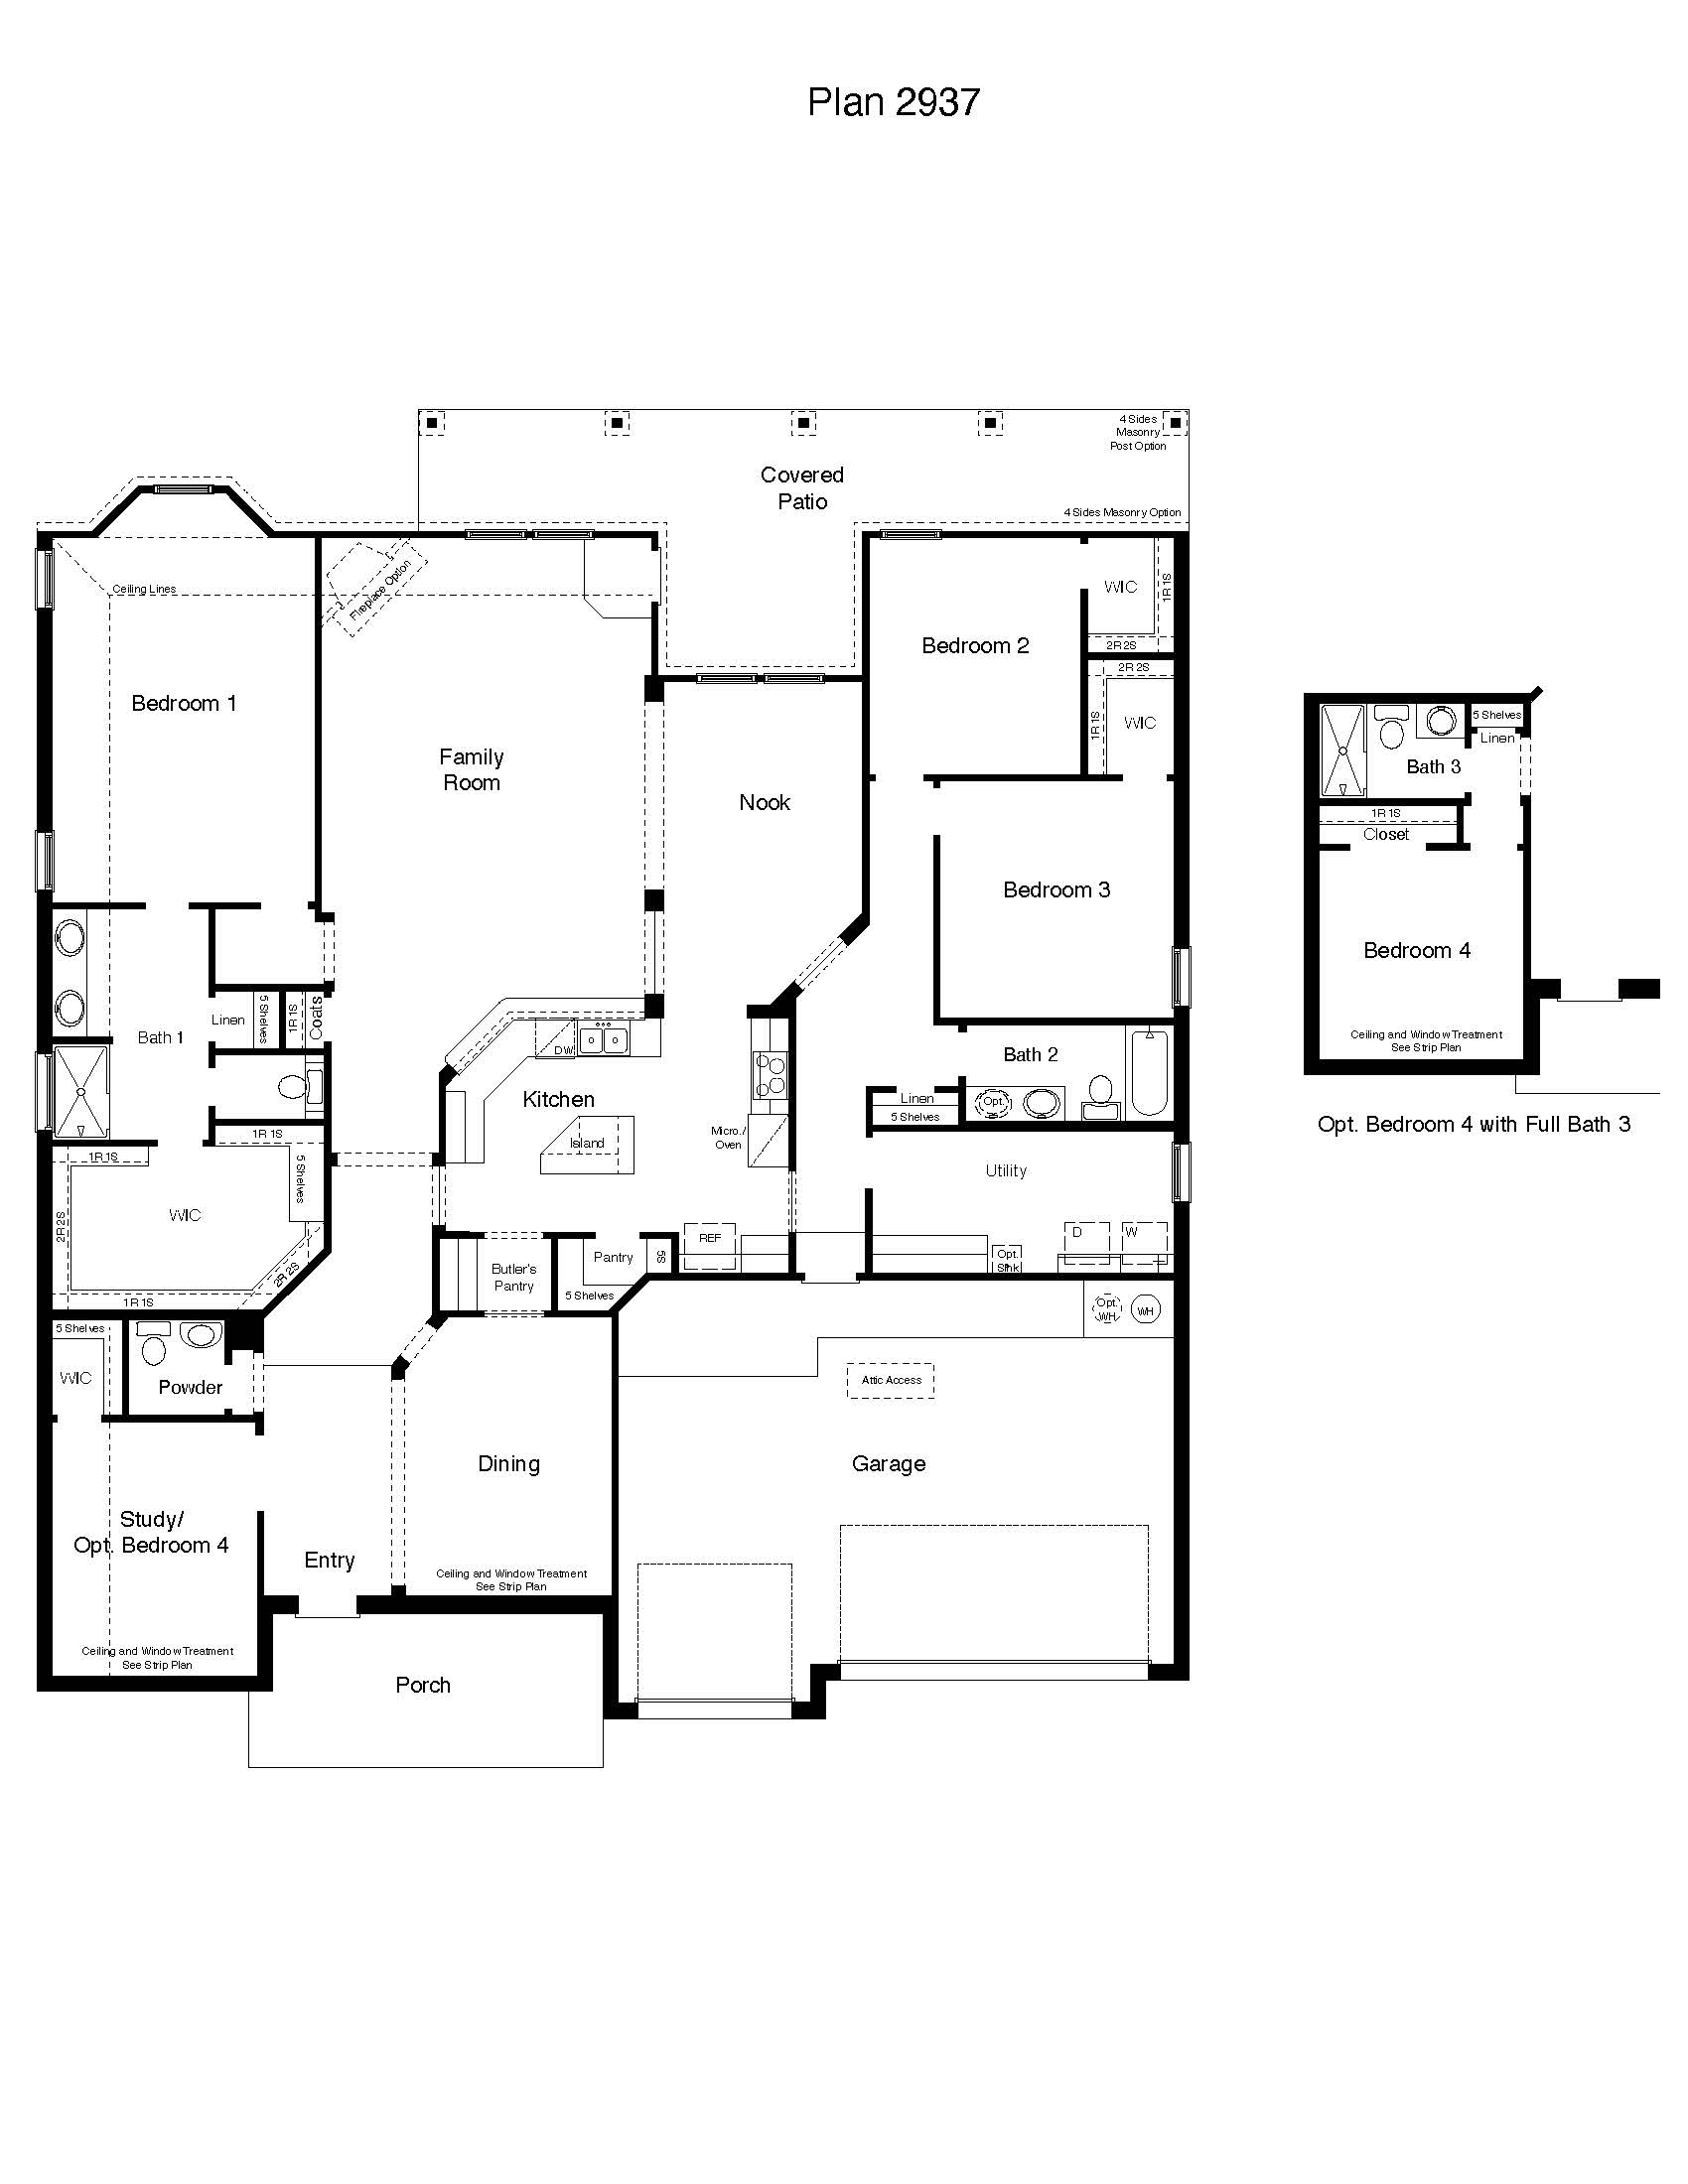
Step into the Waverly at Delaware Springs, one of our floorplans featuring a seamless blend of modern design and functionality in Burnet, TX. This floorplan has 3-4 bedrooms, 2.5 bathrooms, and a 3-car garage. You’ll also enjoy a large backyard with a covered patio and all of its 2,887 approximately square feet of comfortable living.
Enjoy the kitchen that is separated from the family room by a breakfast bar, with its island and pantry for storage. Through the kitchen you will find the nook and entry way to 2 secondary bedrooms that are carpeted and have walk-in closets. With easy access to the secondary bathroom and laundry room.
Read more about this plan
{"InvalidUserInputMessage":"Please check your data entered again","ServerErrorMessage":"We couldn't share this page via email, try again later","SuccessResultCode":0,"InvalidUserInputResultCode":1,"ServerErrorResultCode":2,"HostName":"http://www.drhorton.com","DefaultPageUrl":"https://www.drhorton.com/texas/killeen-temple-waco/burnet/delaware-springs/floor-plans/2937","DefaultModalHeader":"Share this property."}




Facebook LinkedIn Email