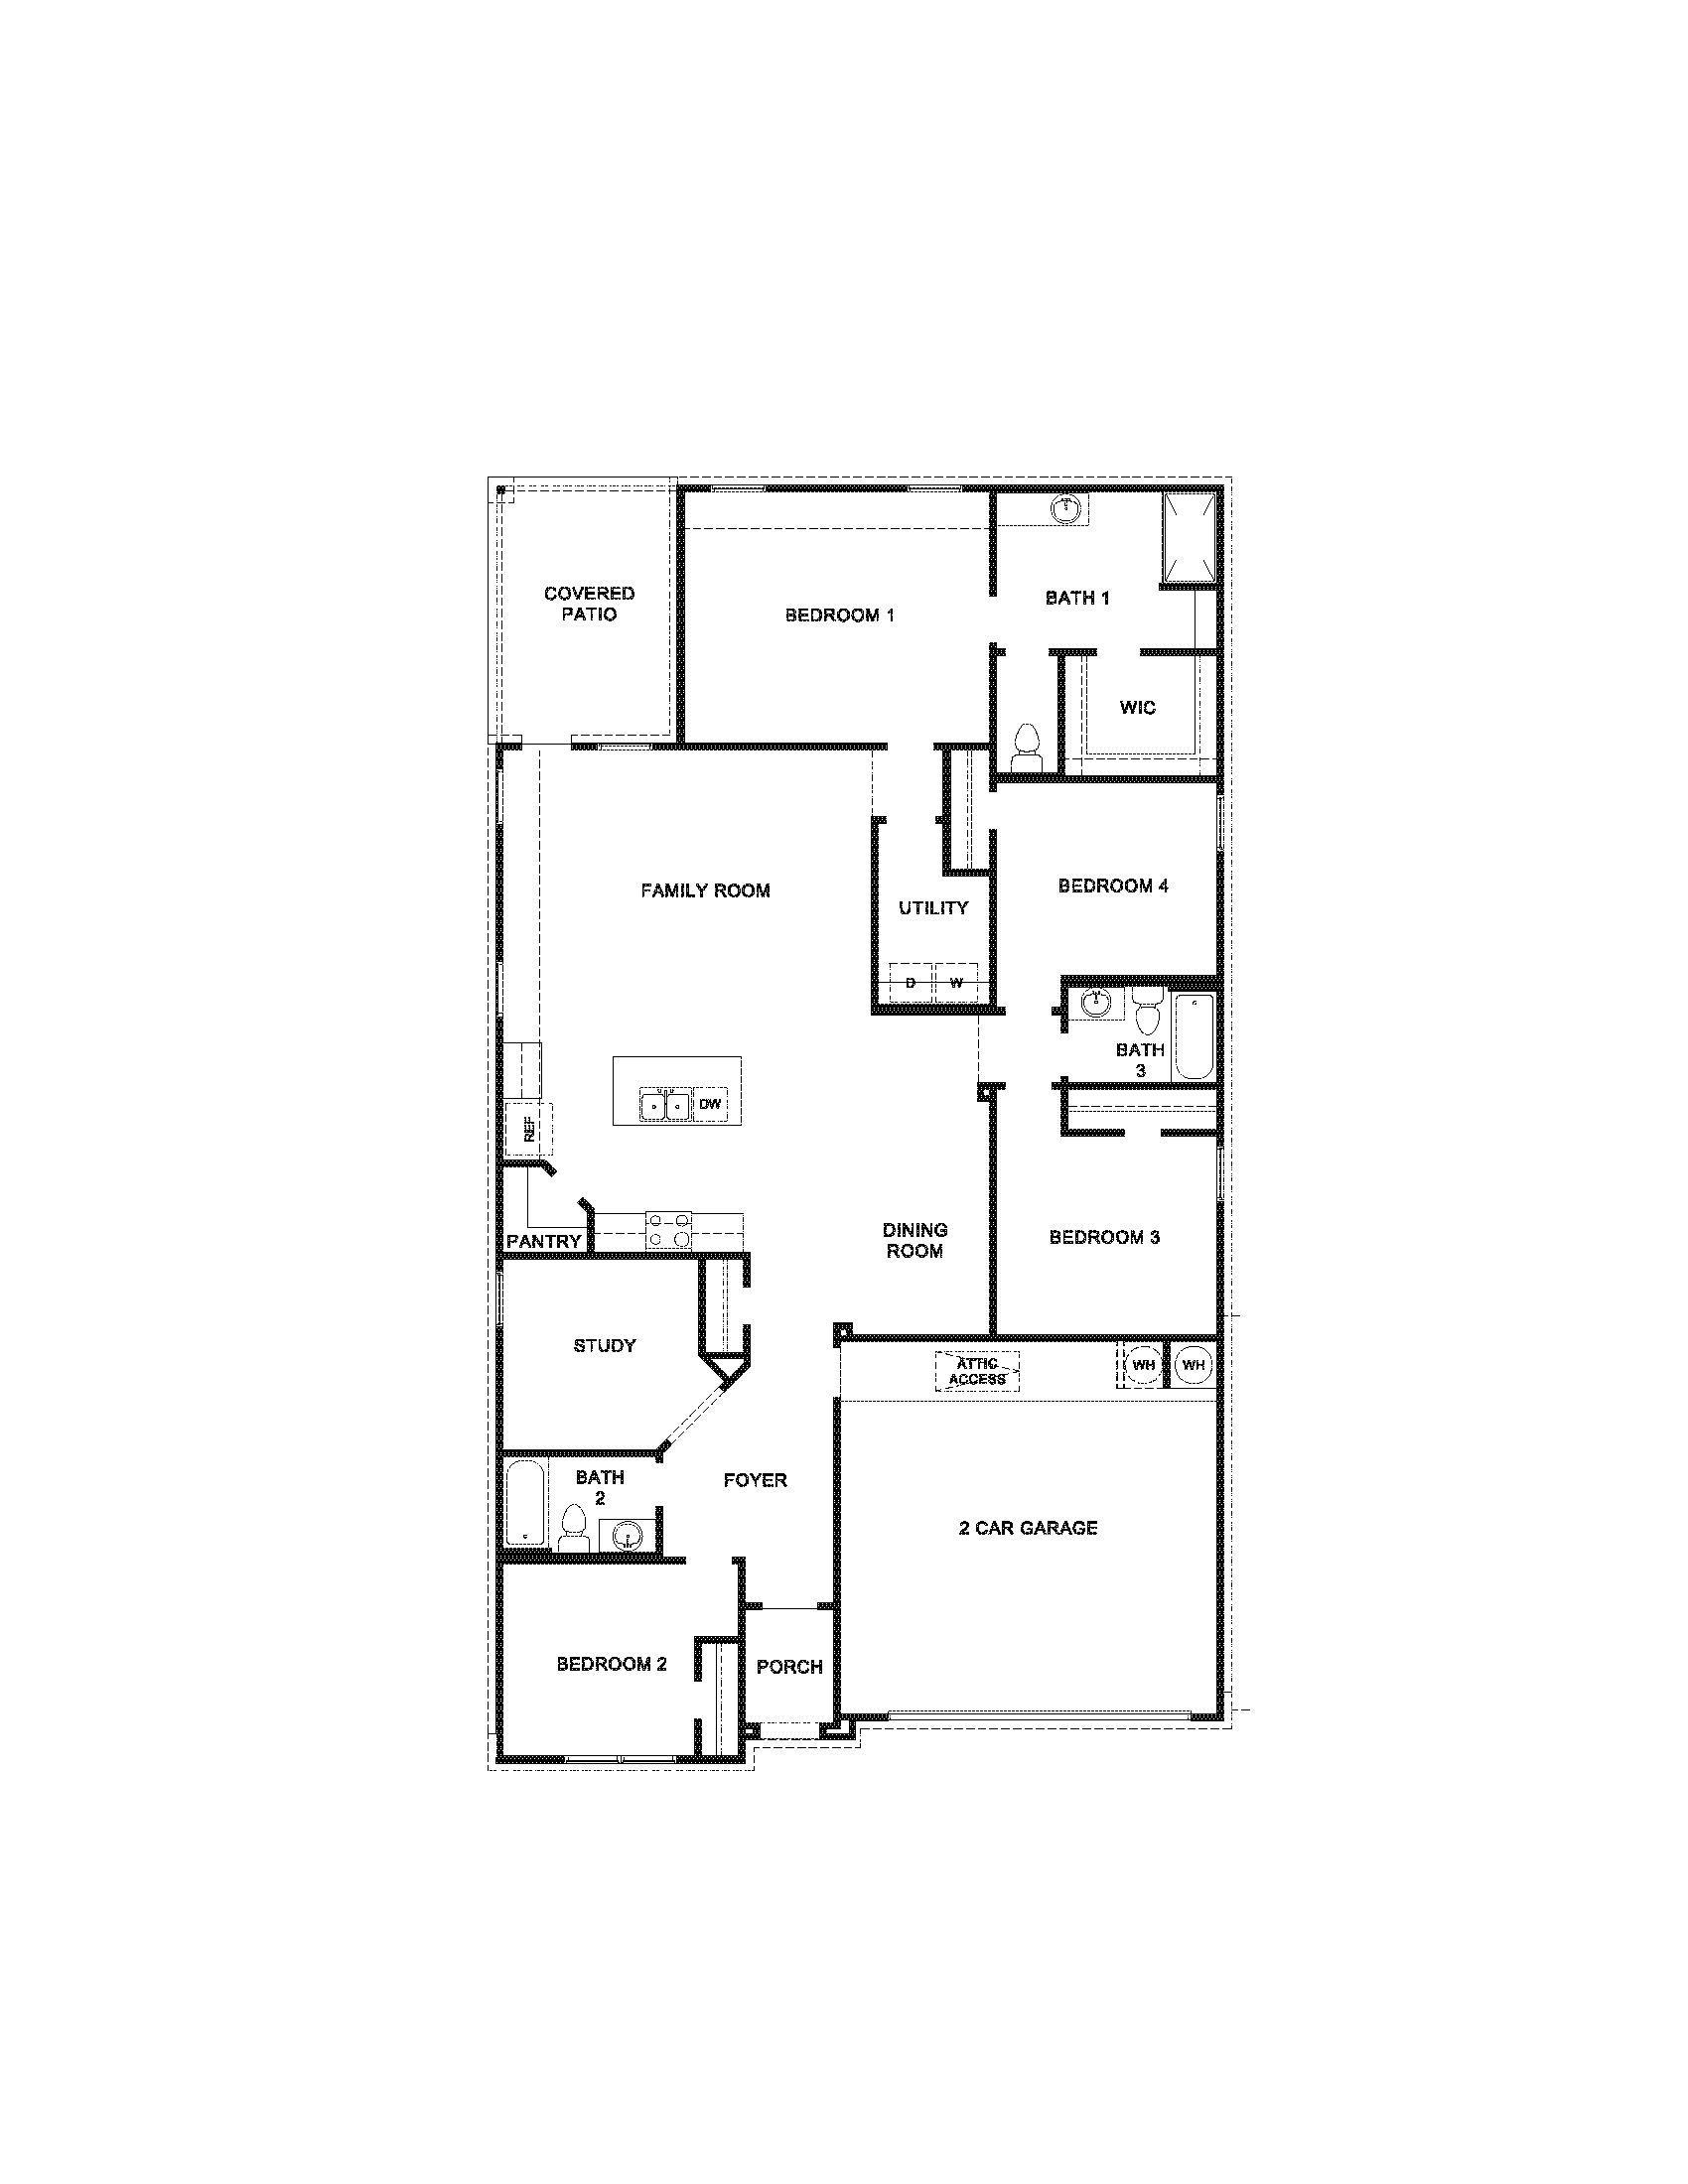
Lakeway Floor Plan
Call for Information
| Express Series®
4 Bed |
3 Bath |
2 Garage |
1 Story
2,034 Sq. Ft.
About this floor plan
Welcome to the Lakeway Floorplan at Blackland Ranch in Temple, Texas—a thoughtfully designed single-story home featuring 4 spacious bedrooms, 3 full bathrooms, and approximately 2,034 sq. ft. of comfortable living space. Enjoy an open-concept layout that connects the kitchen, dining area, and great room—perfect for everyday living and entertaining. The kitchen offers flat panel birch cabinetry, granite countertops, and a upgraded backsplash, all overlooking the heart of the home. The great room opens to a covered patio and the private primary suite, creating a seamless indoor-outdoor flow. A convenient utility room sits just off the main living area for added functionality. Two secondary bedrooms with shared full bath provide privacy, while a front-facing study and additional bedroom with full bath offer flexible options for guests, remote work, or multigenerational living.
The 2-car garage adds plenty of storage, and every Lakeway home includes smart home technology with a Qolsys panel and compatibility with Z-Wave or Bluetooth devices for easy control via smartphone or voice. Experience style, comfort, and modern convenience in the Lakeway Floorplan. Visit Blackland Ranch and make it your home today.
Read more about this plan
{"InvalidUserInputMessage":"Please check your data entered again","ServerErrorMessage":"We couldn't share this page via email, try again later","SuccessResultCode":0,"InvalidUserInputResultCode":1,"ServerErrorResultCode":2,"HostName":"http://www.drhorton.com","DefaultPageUrl":"https://www.drhorton.com/texas/killeen-temple-waco/temple/blackland-ranch/floor-plans/x40l","DefaultModalHeader":"Share this property."}

Facebook LinkedIn Email