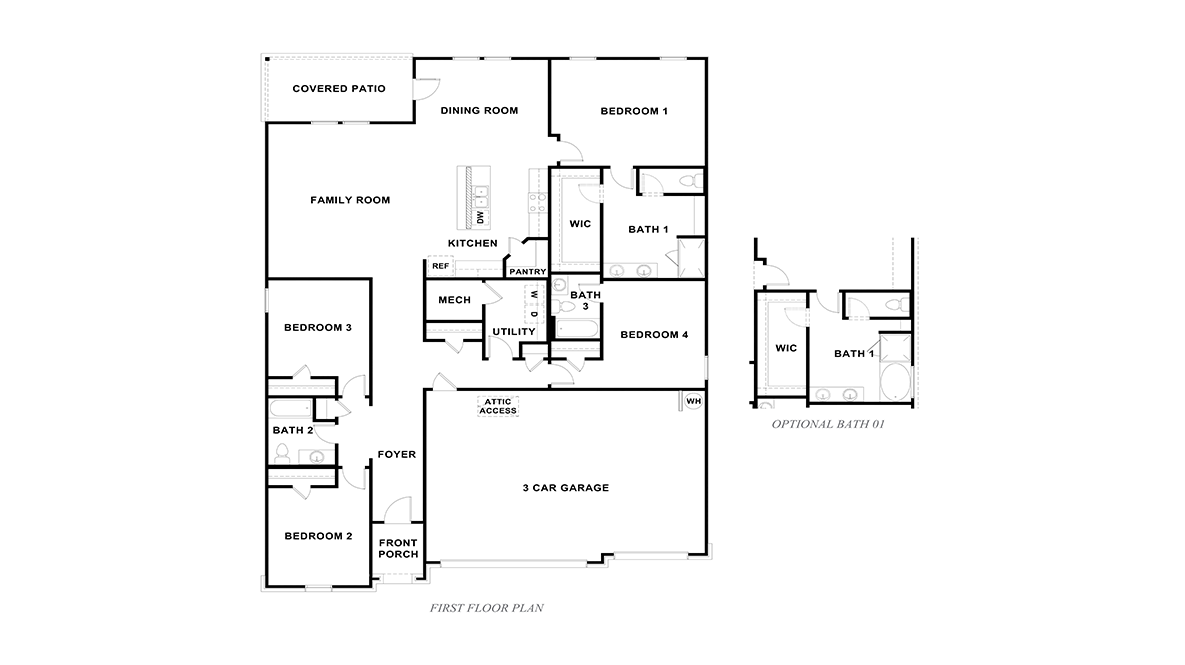
The Courtland Floor Plan
Call for Information
| Tradition SeriesSM
4 Bed |
3 Bath |
3 Garage |
1 Story
2,297 Sq. Ft.
About this floor plan
The Courtland is a single story home with 4 bedrooms and 3 bathrooms, offering 2,297 square feet of living space and a 3-car garage. As you enter the home into the foyer, you will pass two spacious secondary bedrooms and your secondary full bathroom. The utility and another secondary bedroom will be found across the hall before you reach the main living area. Continuing down the foyer, into the home, you will enter the wide open living space with plenty of natural lighting. You will then see the dining room just past the living space. Just off the dining room is the spacious kitchen with a large kitchen island, with dual sinks, a walk-in pantry, granite countertops, stainless steel appliances, and decorative tile backsplash. The main bedroom suite is located privately off the family room. The private main bedroom offers a large ensuite bathroom complete with a tiled walk-in shower, dual vanity sinks, and a spacious walk-in closet. This home also includes our HOME IS CONNECTED base package which uses one central hub that talks to all the devices in your home. You can control the lights, thermostat and locks, all from your cellular device!
{"InvalidUserInputMessage":"Please check your data entered again","ServerErrorMessage":"We couldn't share this page via email, try again later","SuccessResultCode":0,"InvalidUserInputResultCode":1,"ServerErrorResultCode":2,"HostName":"http://www.drhorton.com","DefaultPageUrl":"https://www.drhorton.com/texas/san-antonio/elmendorf/hickory-ridge-estates/floor-plans/2297","DefaultModalHeader":"Share this property."}

Facebook LinkedIn Email