Summit Floor Plan
Call for Information
| Express Series®
4 Bed |
2.5 Bath |
2 Garage |
3 Story
1,655 Sq. Ft.
About this floor plan
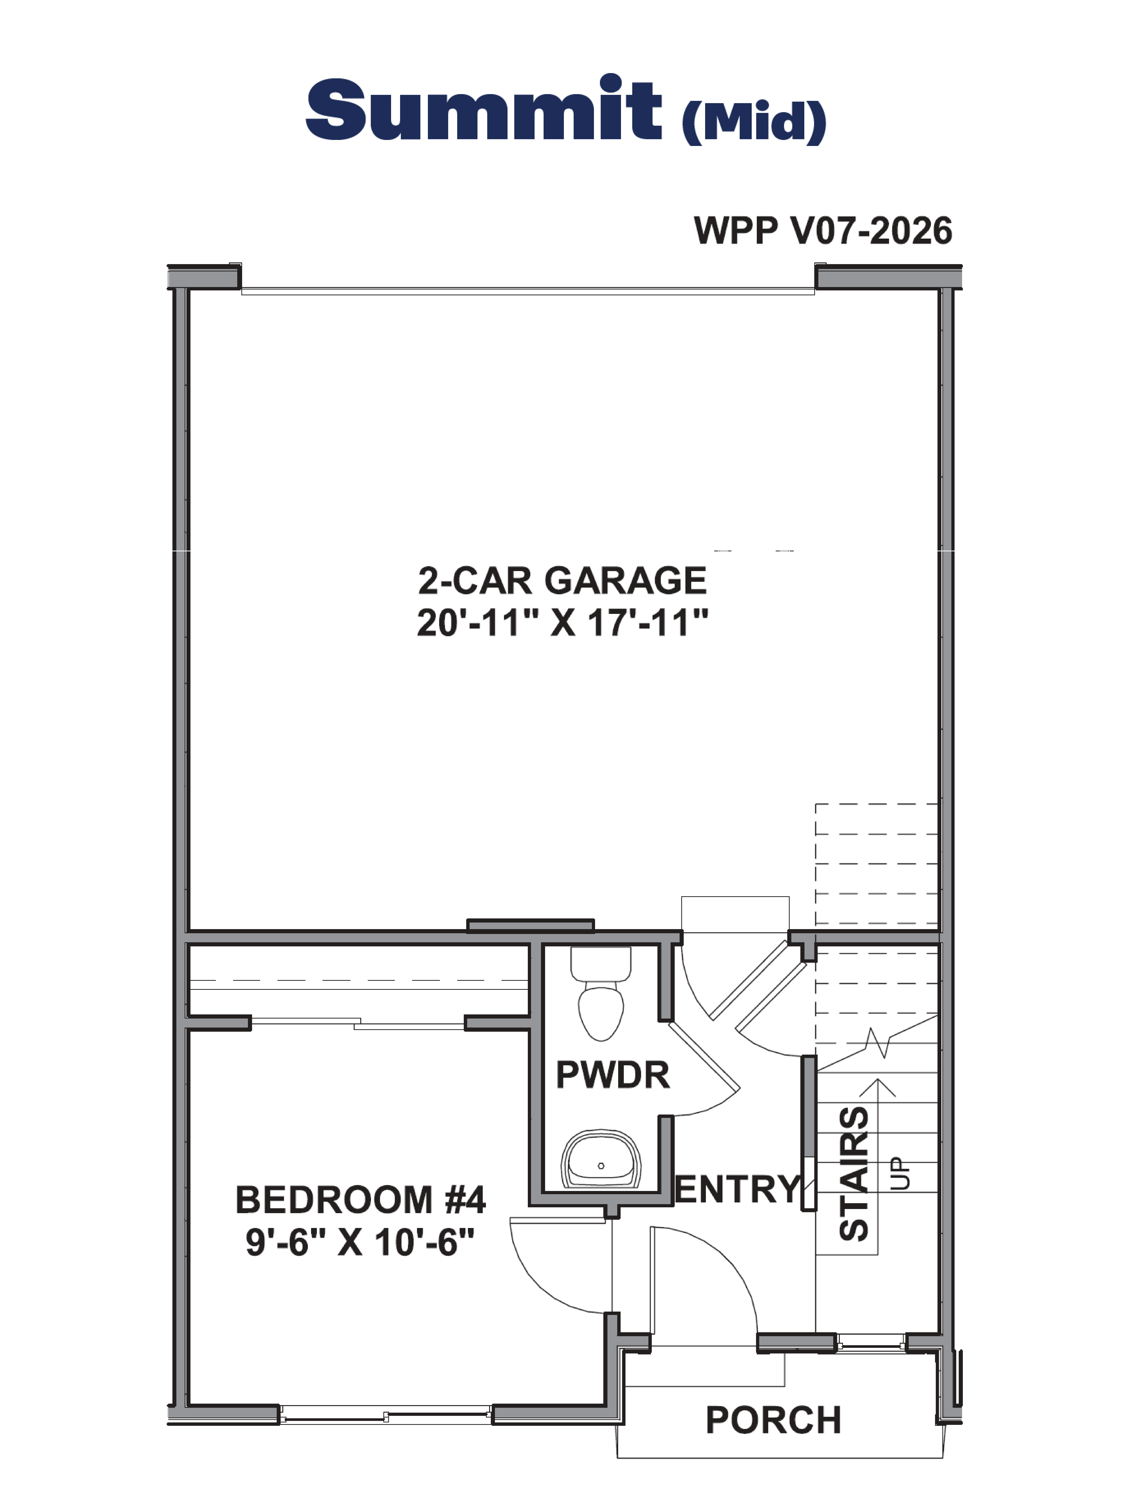
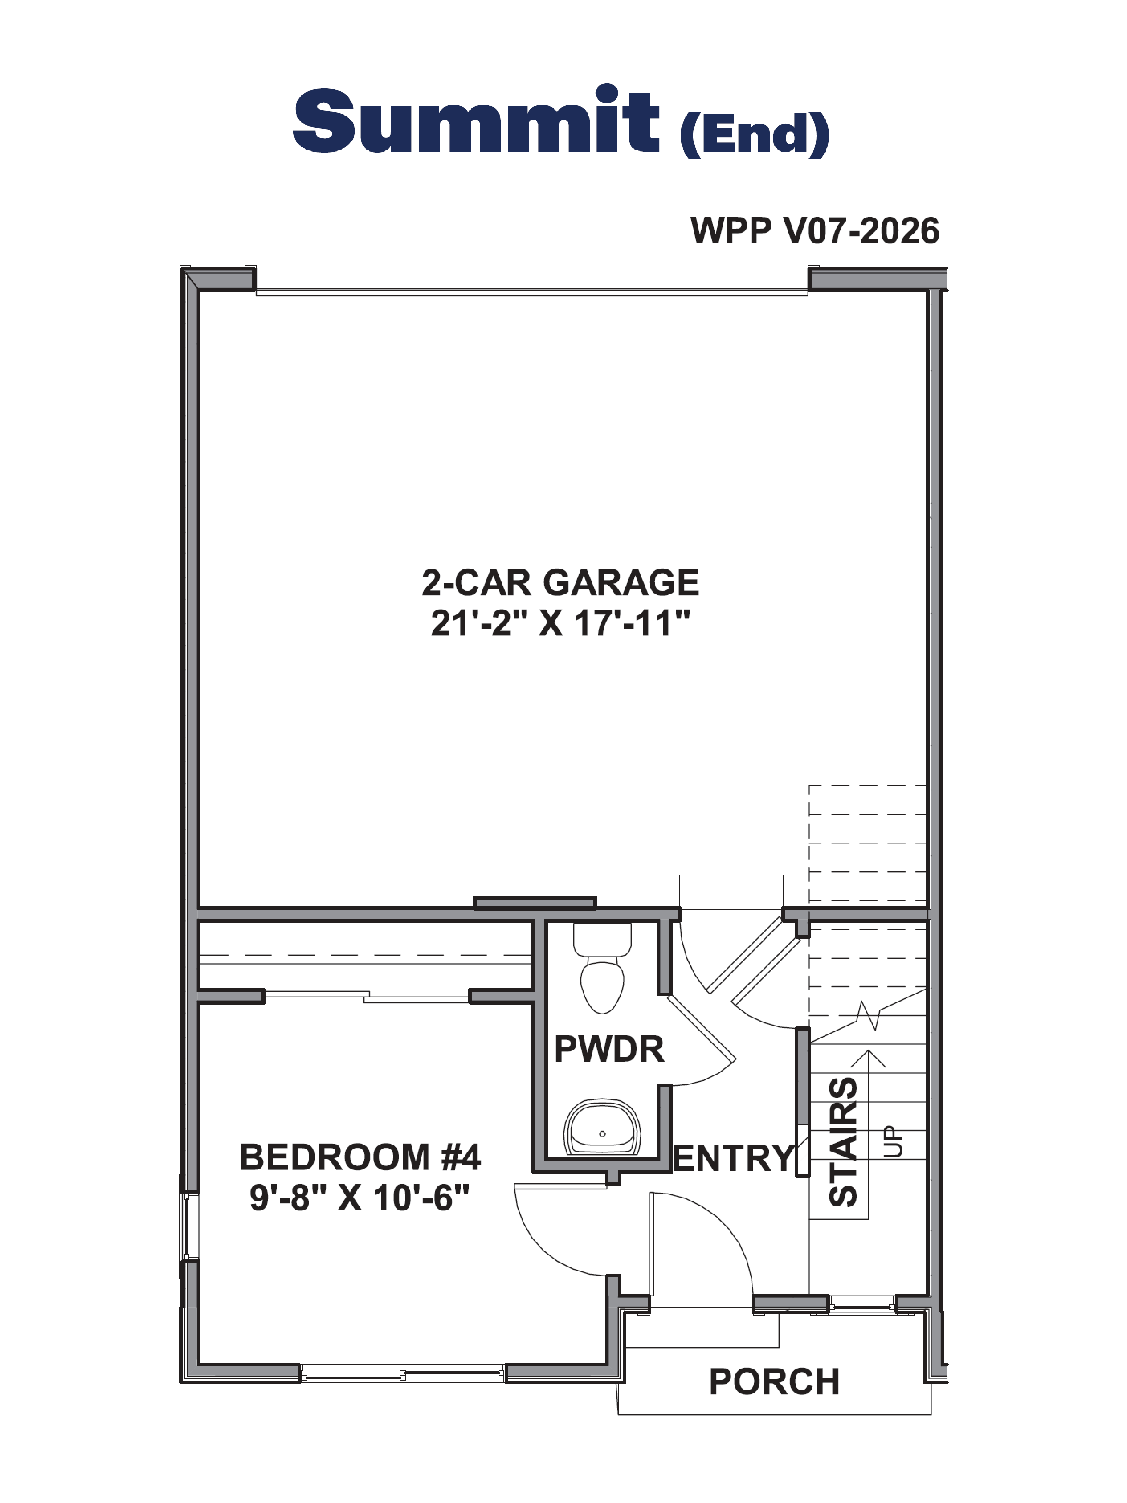
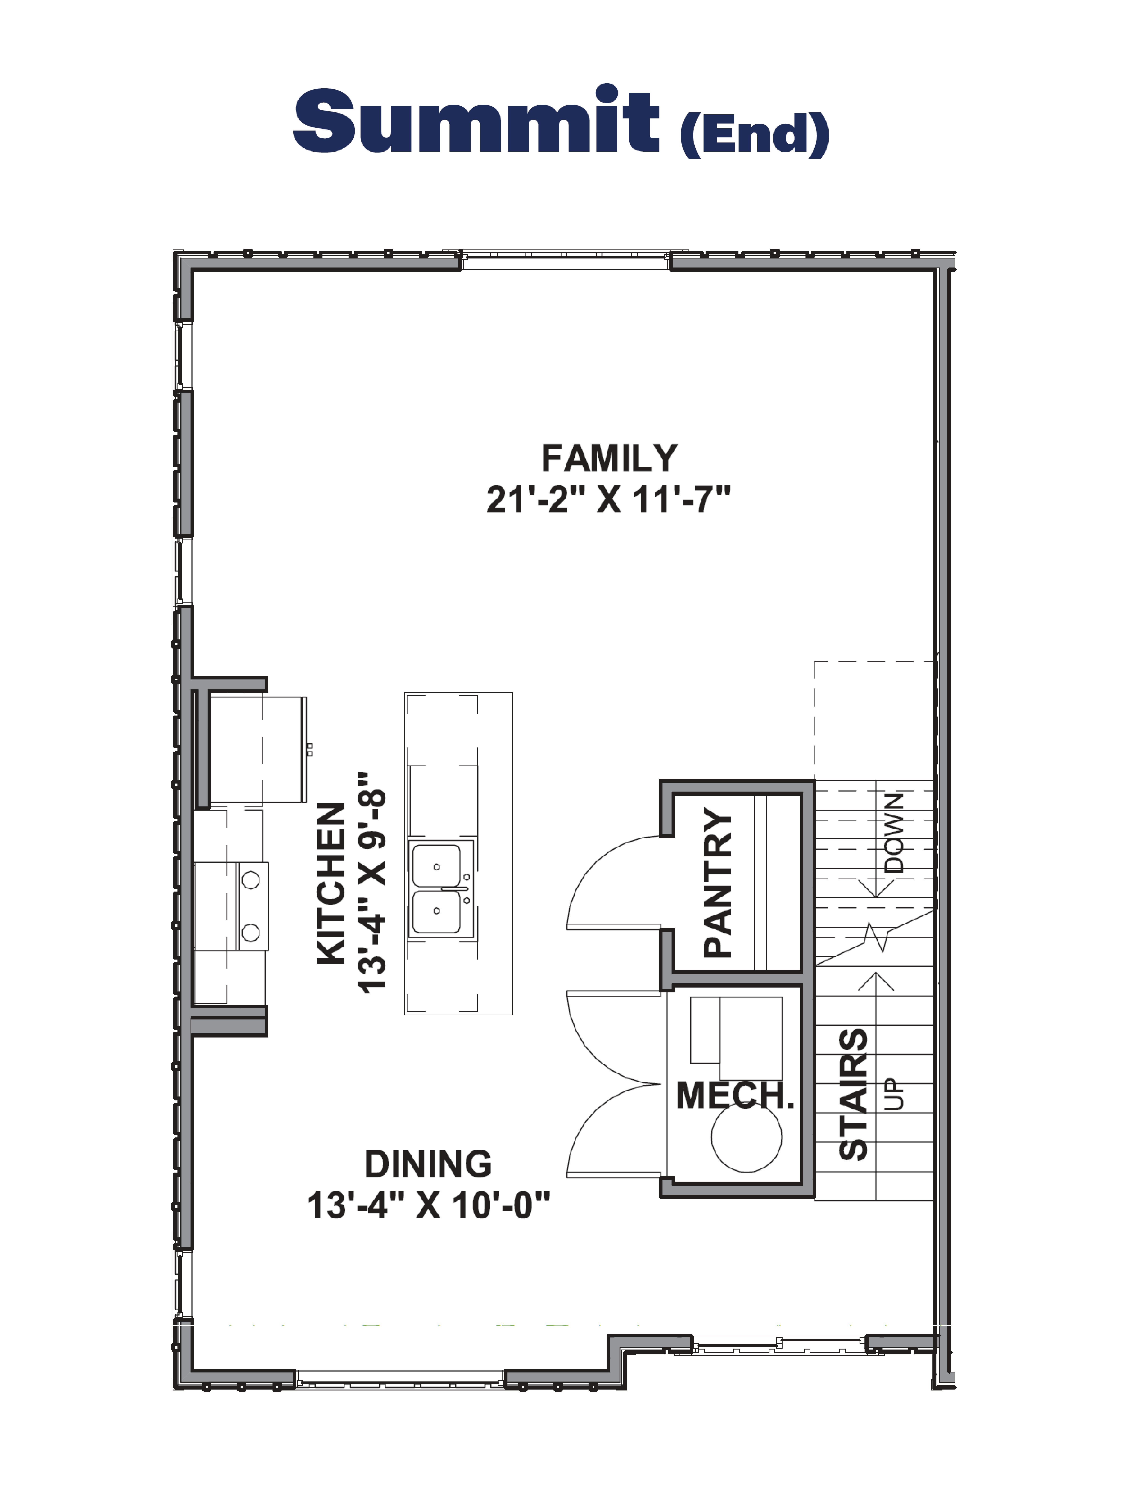
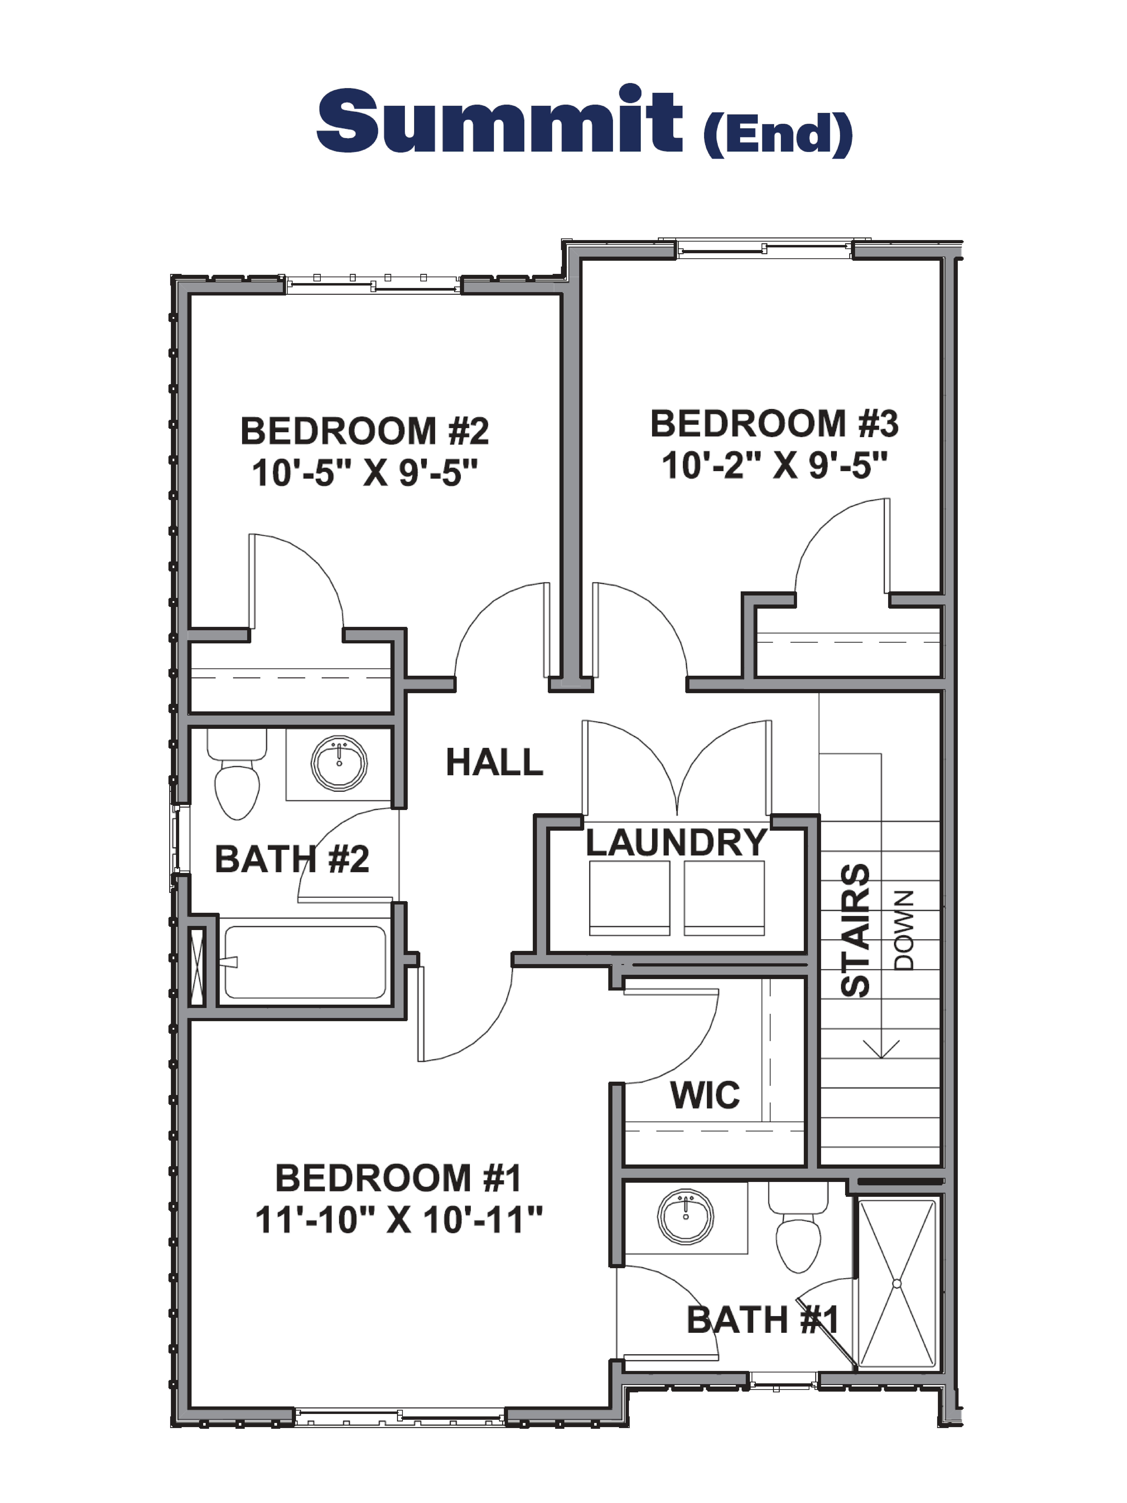
The Summit is an attractive, three-story new townhome floor plan located in D.R. Horton’s Wolf Pack Place community in Hyde Park, Utah. The Summit includes 4 bedrooms and 2.5 bathrooms split between the home’s first and third story, as well as a 2-car garage. All townhomes in this community feature a charming farmhouse elevation that complements the surrounding rural areas.
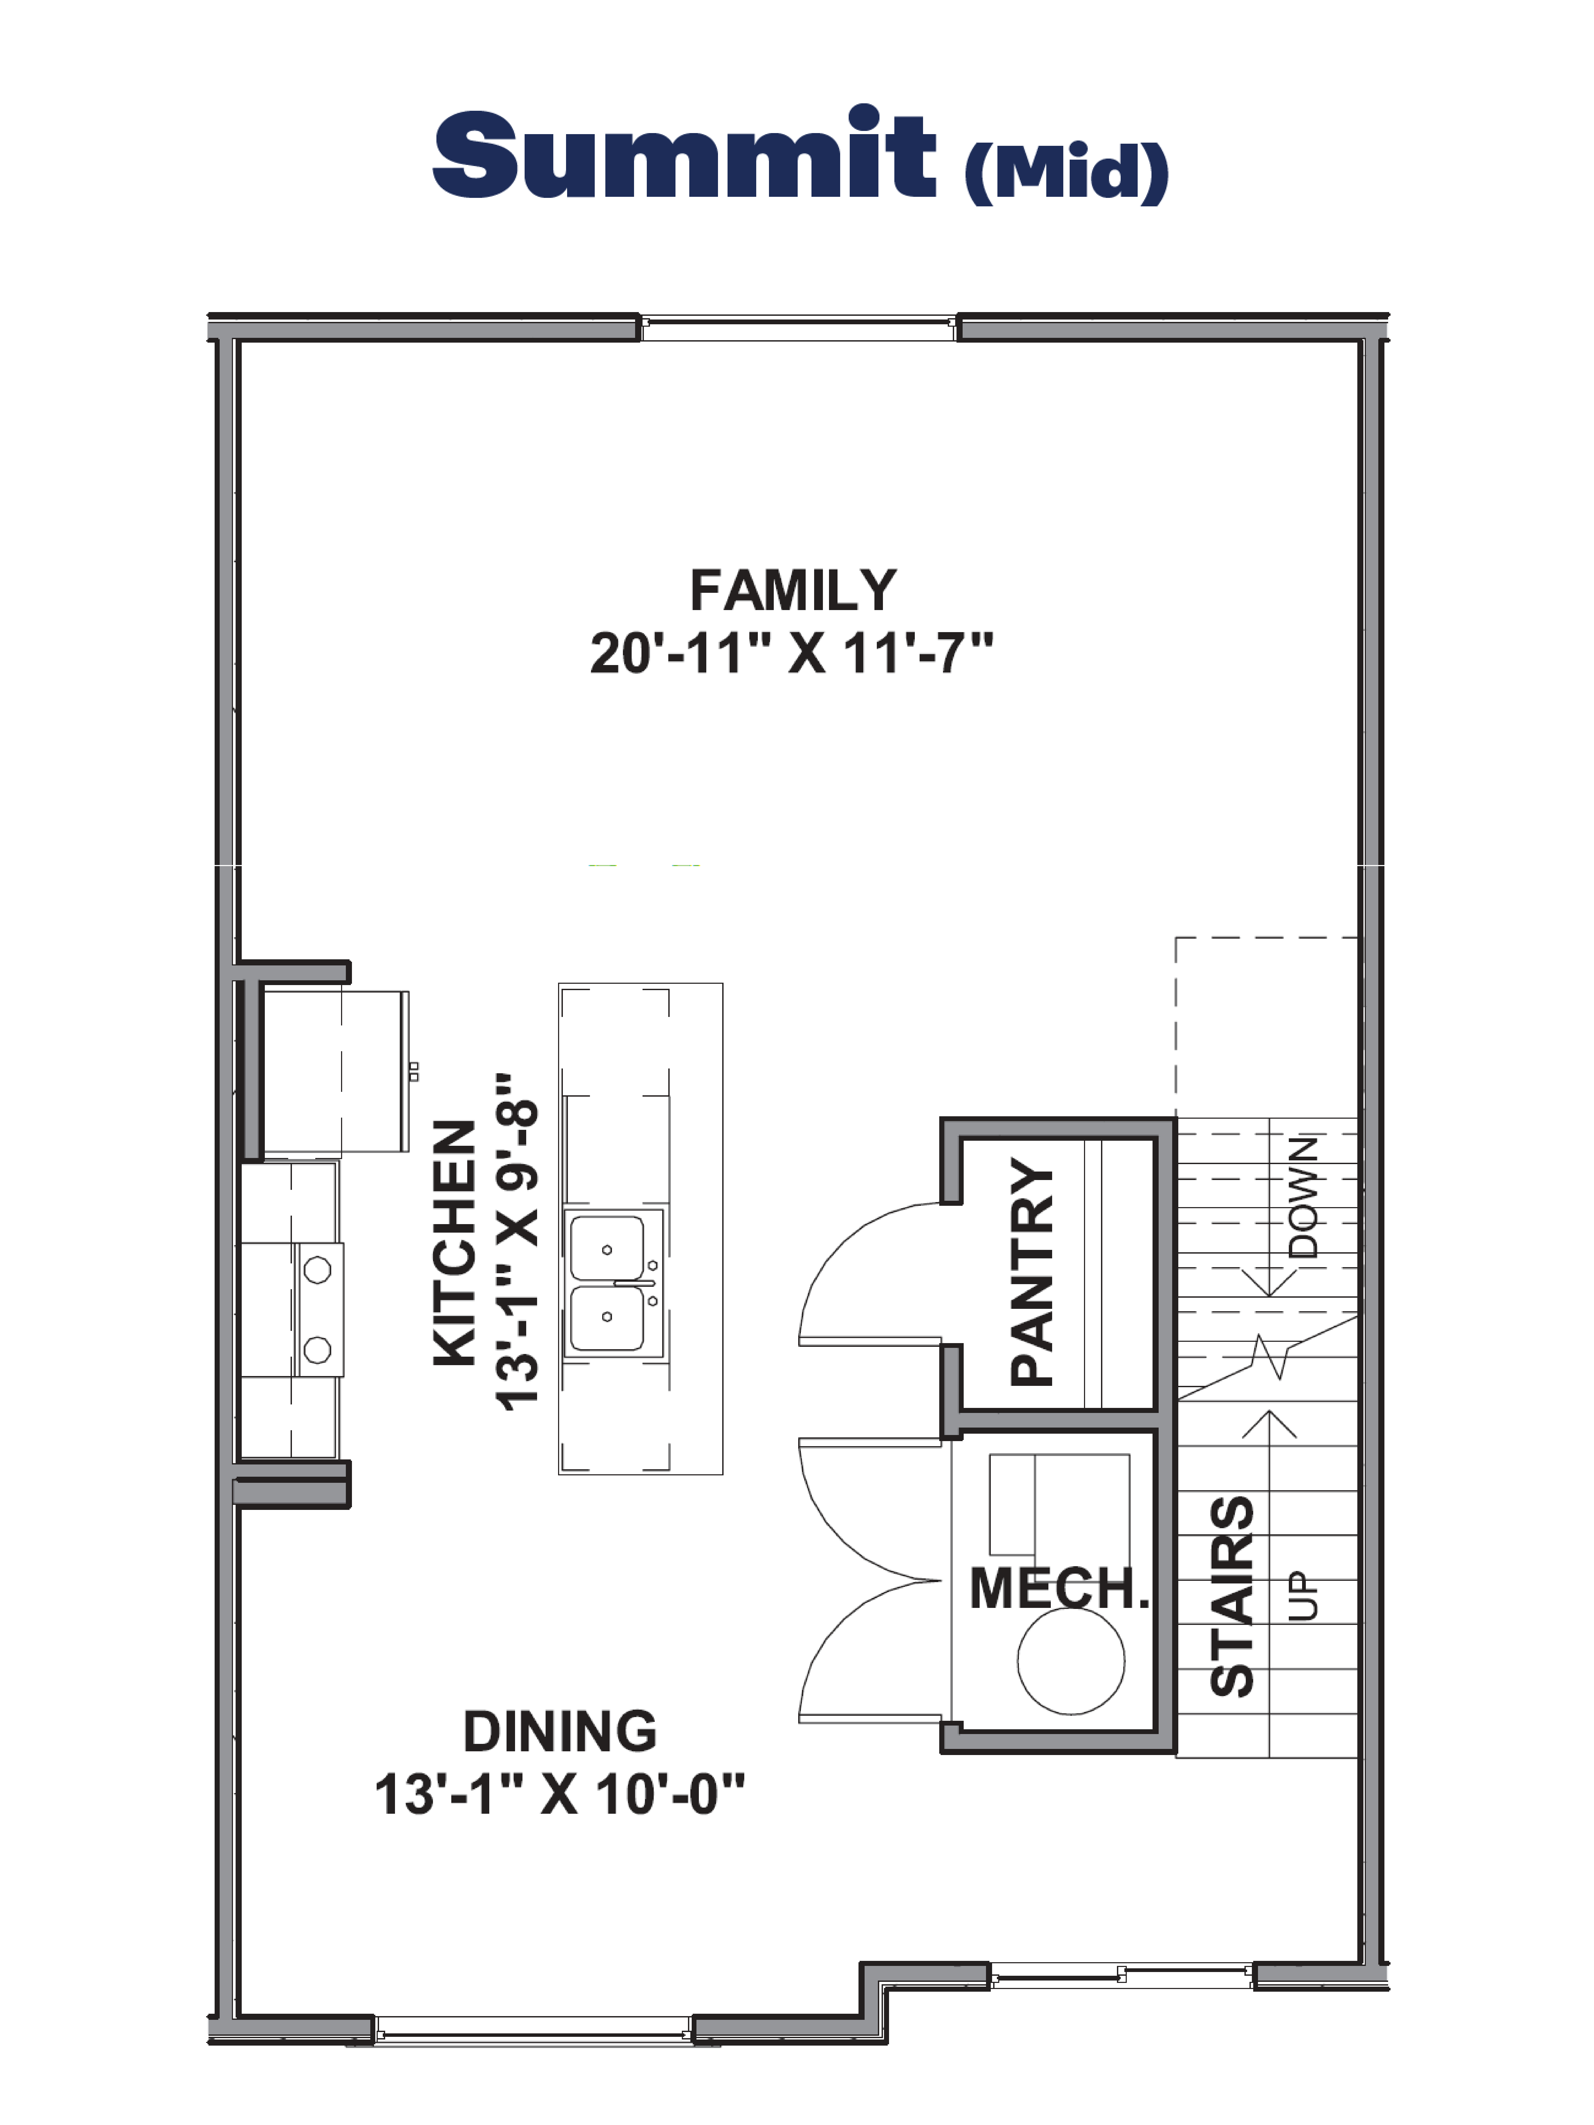
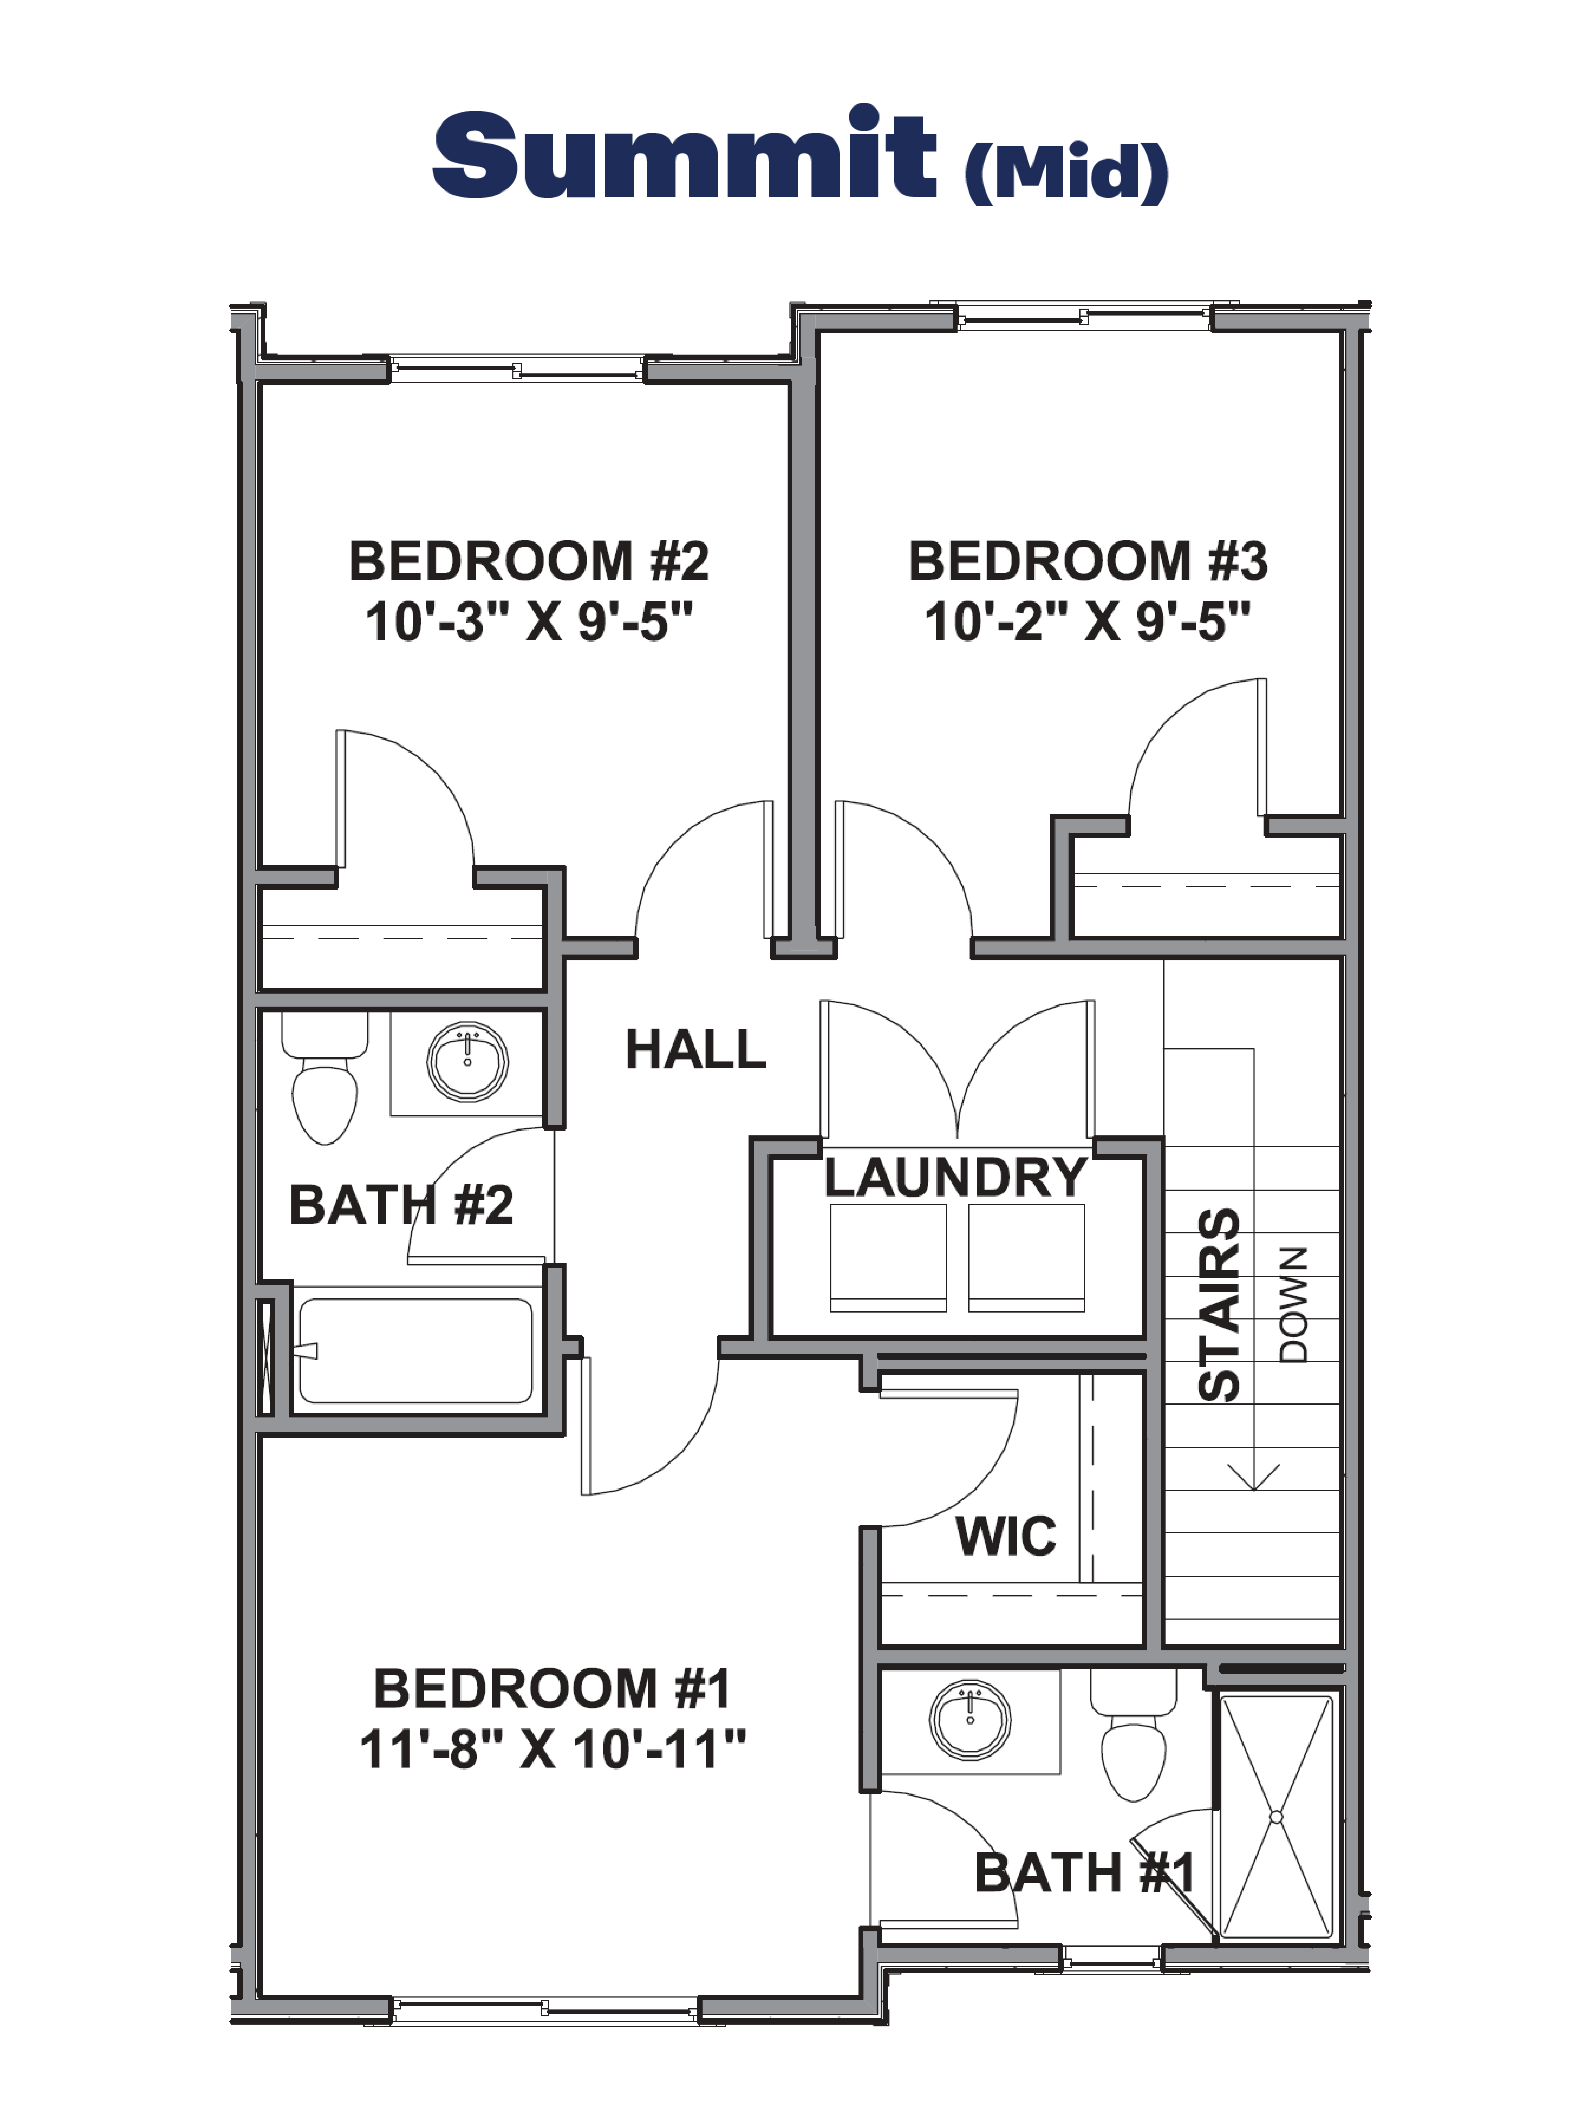
The second floor of the Summit features a beautiful, open-concept kitchen, family room, and dining area. The kitchen has a large center island, as well as a walk-in pantry. Up the stairs to the third floor, you’ll find a hall leading to a primary bedroom suite with a walk-in closet and en suite bathroom. This floor has an additional full bathroom and two additional bedrooms. There is also a conveniently placed laundry room on the third floor just off the stairs. It is one of many thoughtful details that make the Summit a beautiful, efficient home.
Read more about this plan
{"InvalidUserInputMessage":"Please check your data entered again","ServerErrorMessage":"We couldn't share this page via email, try again later","SuccessResultCode":0,"InvalidUserInputResultCode":1,"ServerErrorResultCode":2,"HostName":"http://www.drhorton.com","DefaultPageUrl":"https://www.drhorton.com/utah/northern-utah/hyde-park/wolf-pack-place/floor-plans/9827","DefaultModalHeader":"Share this property."}



Facebook LinkedIn Email