Haven (Mid Bay) Floor Plan
Call for Information
| Express Series®
4 Bed |
3 Bath |
2 Garage |
3 Story
1,876 Sq. Ft.
About this floor plan
The Haven is a thoughtfully designed townhome floorplan available in the Arrowhead community in Payson, Utah. It’s three stories feature 4 bedrooms, 3 bathrooms and a 2-car garage in a layout that uses space beautifully and efficiently. All units are attached and have a farmhouse and craftsman elevations, as well as landscaping maintained by a homeowner’s association.
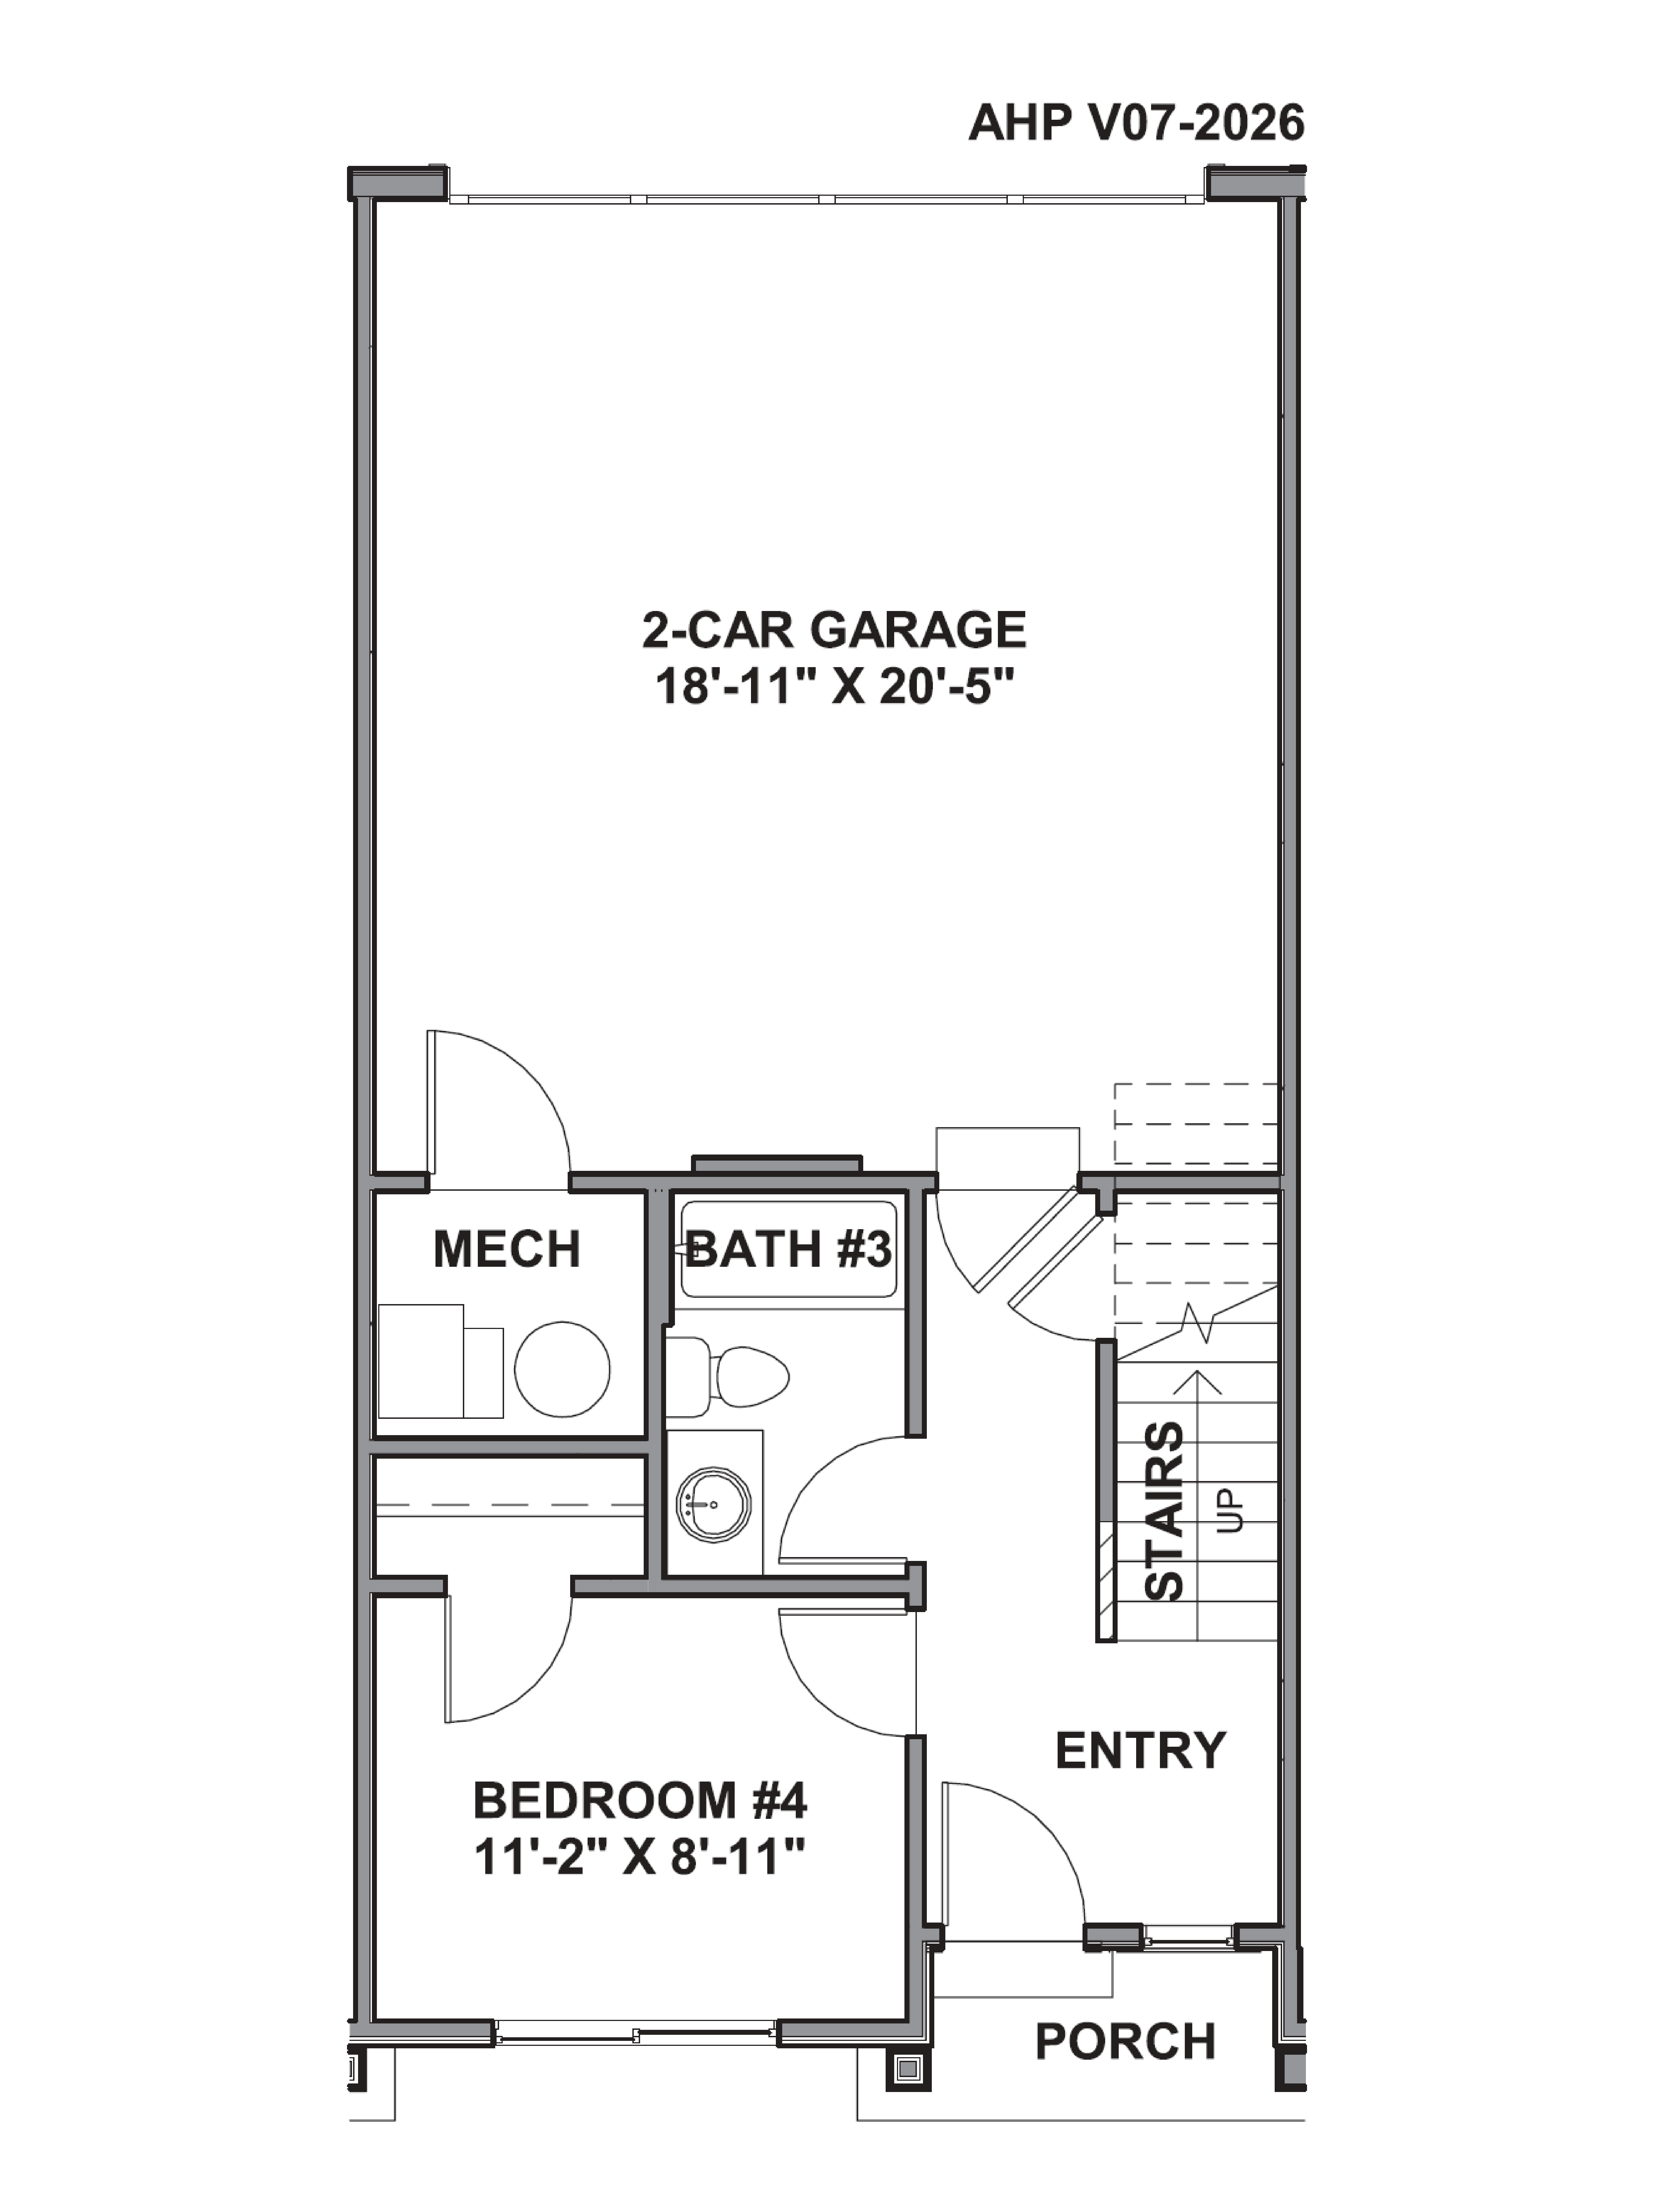
On the first floor, a covered porch leads to an entryway with an ascending staircase adjacent to it. The entry also opens to a bedroom and a full bathroom. Also on the first floor is a 2-car garage with a second entry point into the home.
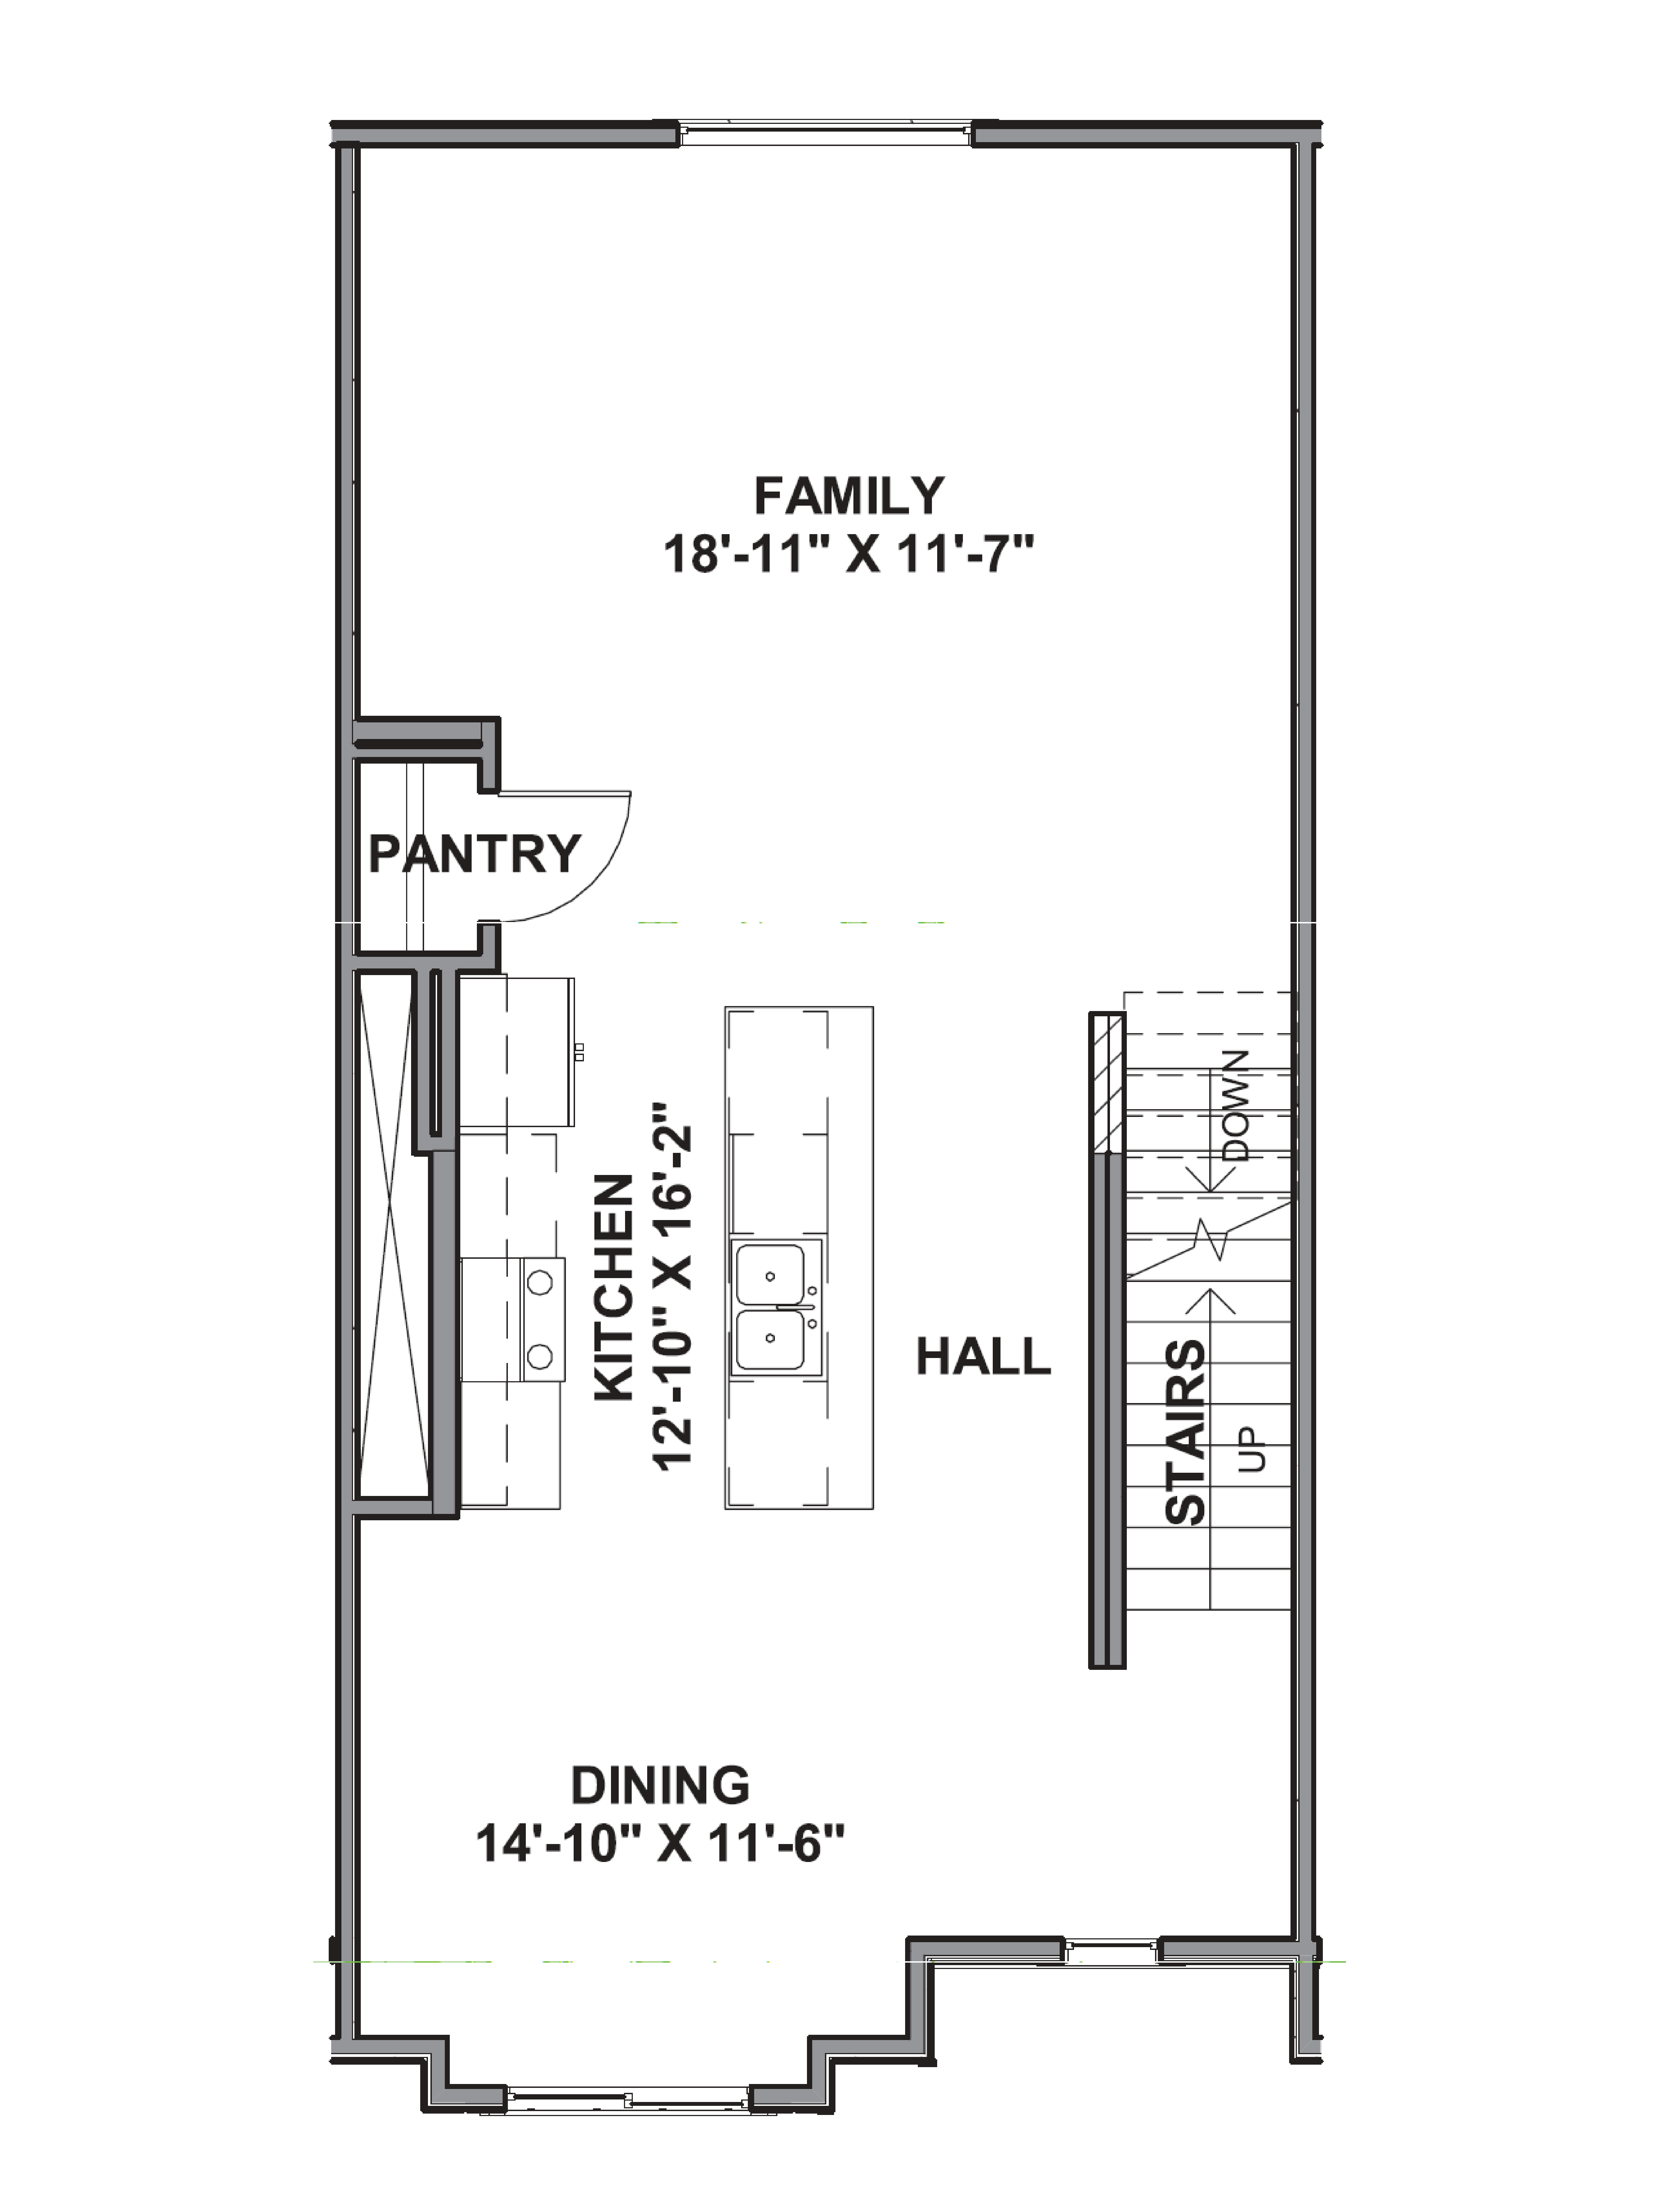
On the Haven’s second floor, an open concept living space includes a dining room, kitchen, and family room area. The kitchen features premium items such as a large kitchen island, stainless steel appliances – gas range, microwave, dishwasher, and pantry.
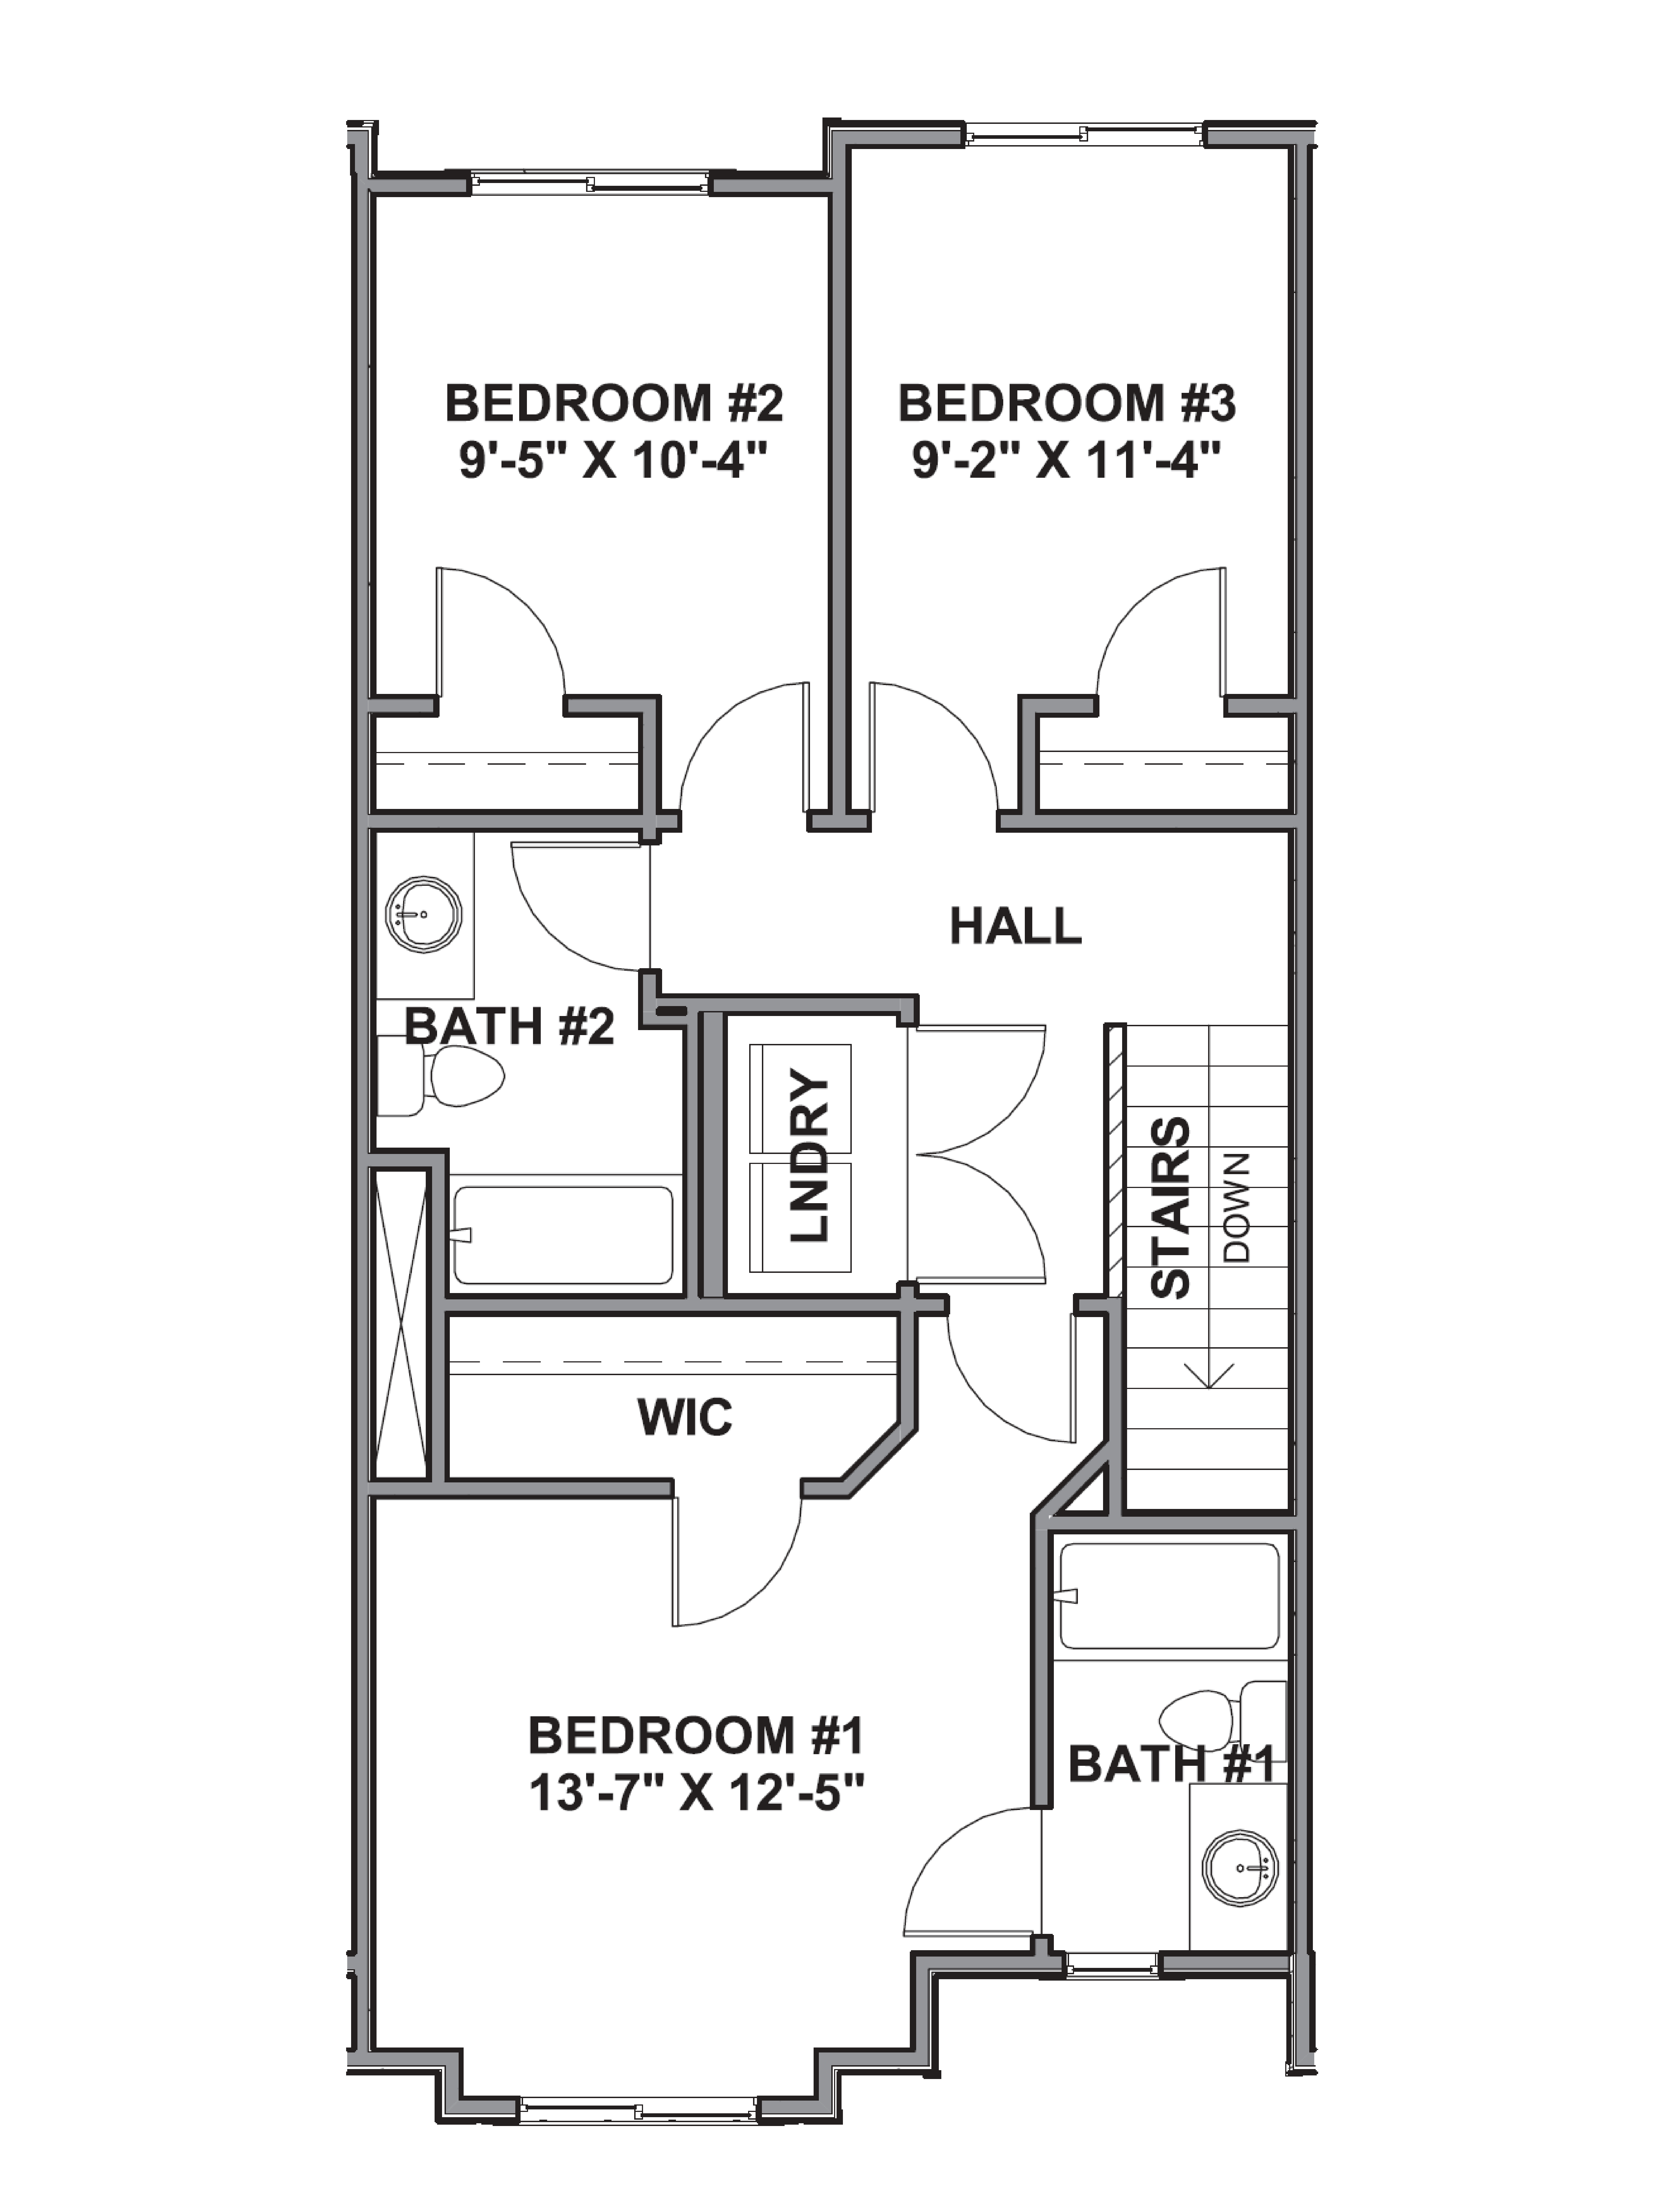
Up the stairs to the Haven’s third floor, a hallway leads to two bedrooms, a full bathroom, and an ideally placed laundry room. Also on the Haven’s third floor is the townhome’s primary bedroom suite. This well-appointed space includes a bedroom, full bathroom, and walk-in closet.
Contact us today to explore making the Haven your ideal home in an ideal location.
Read more about this plan
{"InvalidUserInputMessage":"Please check your data entered again","ServerErrorMessage":"We couldn't share this page via email, try again later","SuccessResultCode":0,"InvalidUserInputResultCode":1,"ServerErrorResultCode":2,"HostName":"http://www.drhorton.com","DefaultPageUrl":"https://www.drhorton.com/utah/salt-lake-city/payson/arrowhead/floor-plans/9724","DefaultModalHeader":"Share this property."}

Facebook LinkedIn Email