Oliver Floor Plan
Call for Information
| Express Series®
4 Bed |
3 Bath |
2 Garage |
3 Story
2,651 Sq. Ft.
About this floor plan
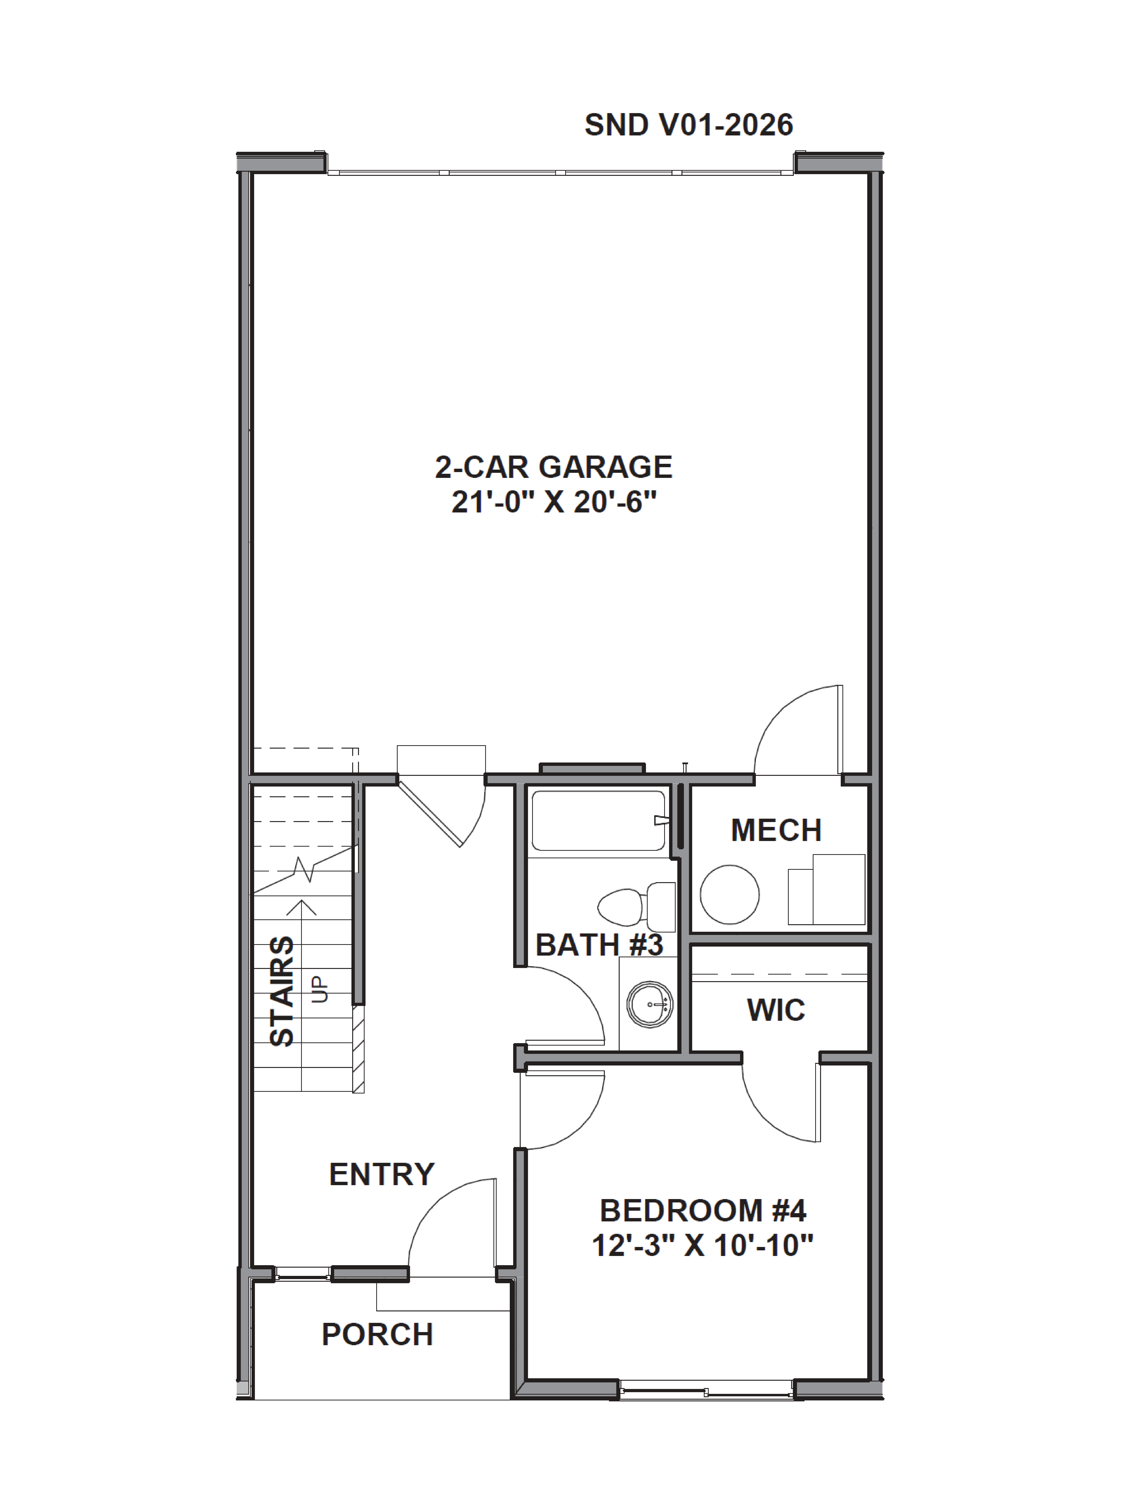
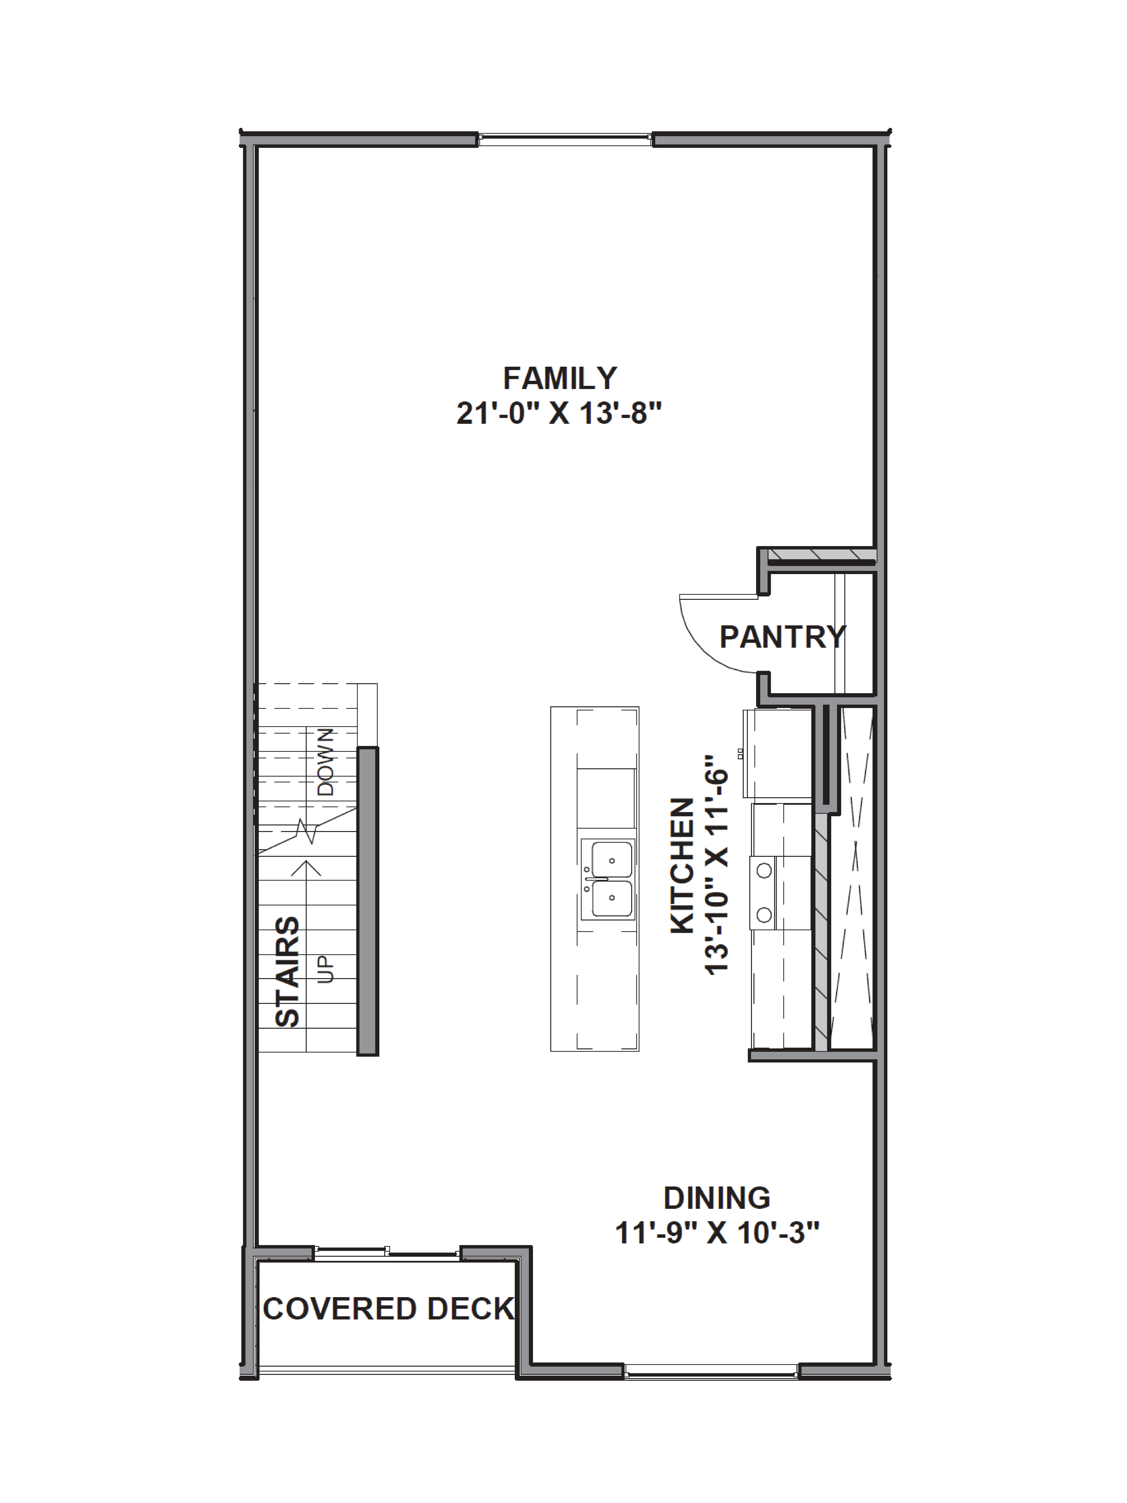
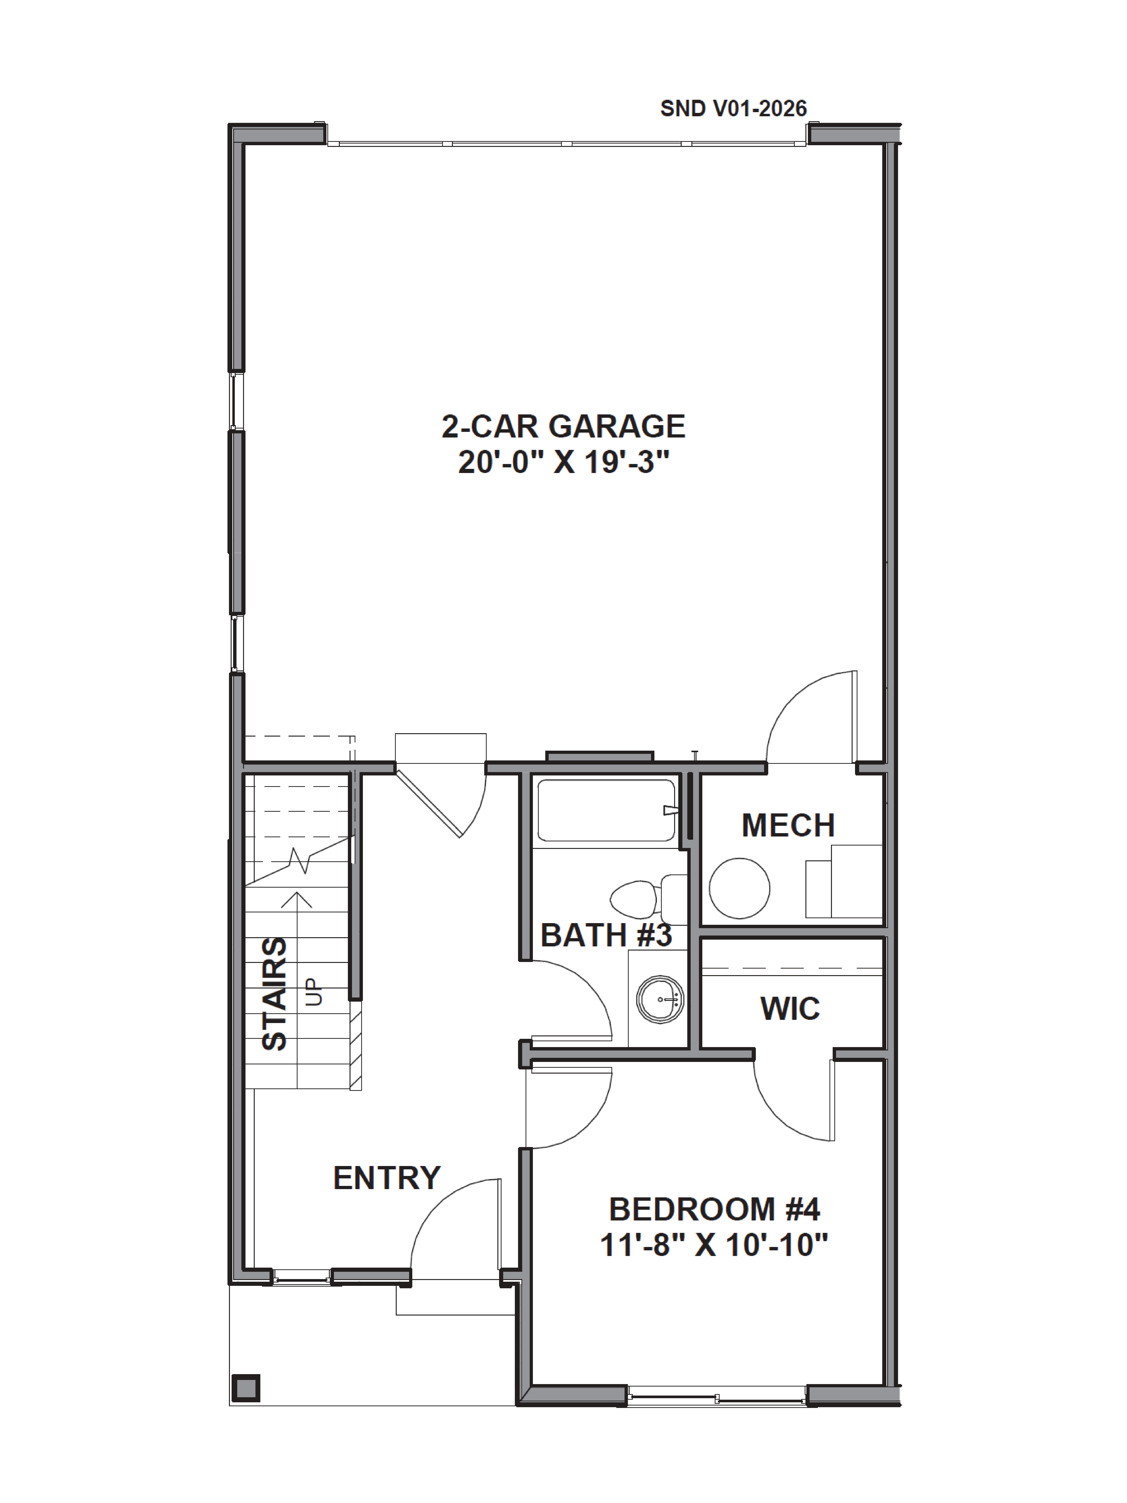
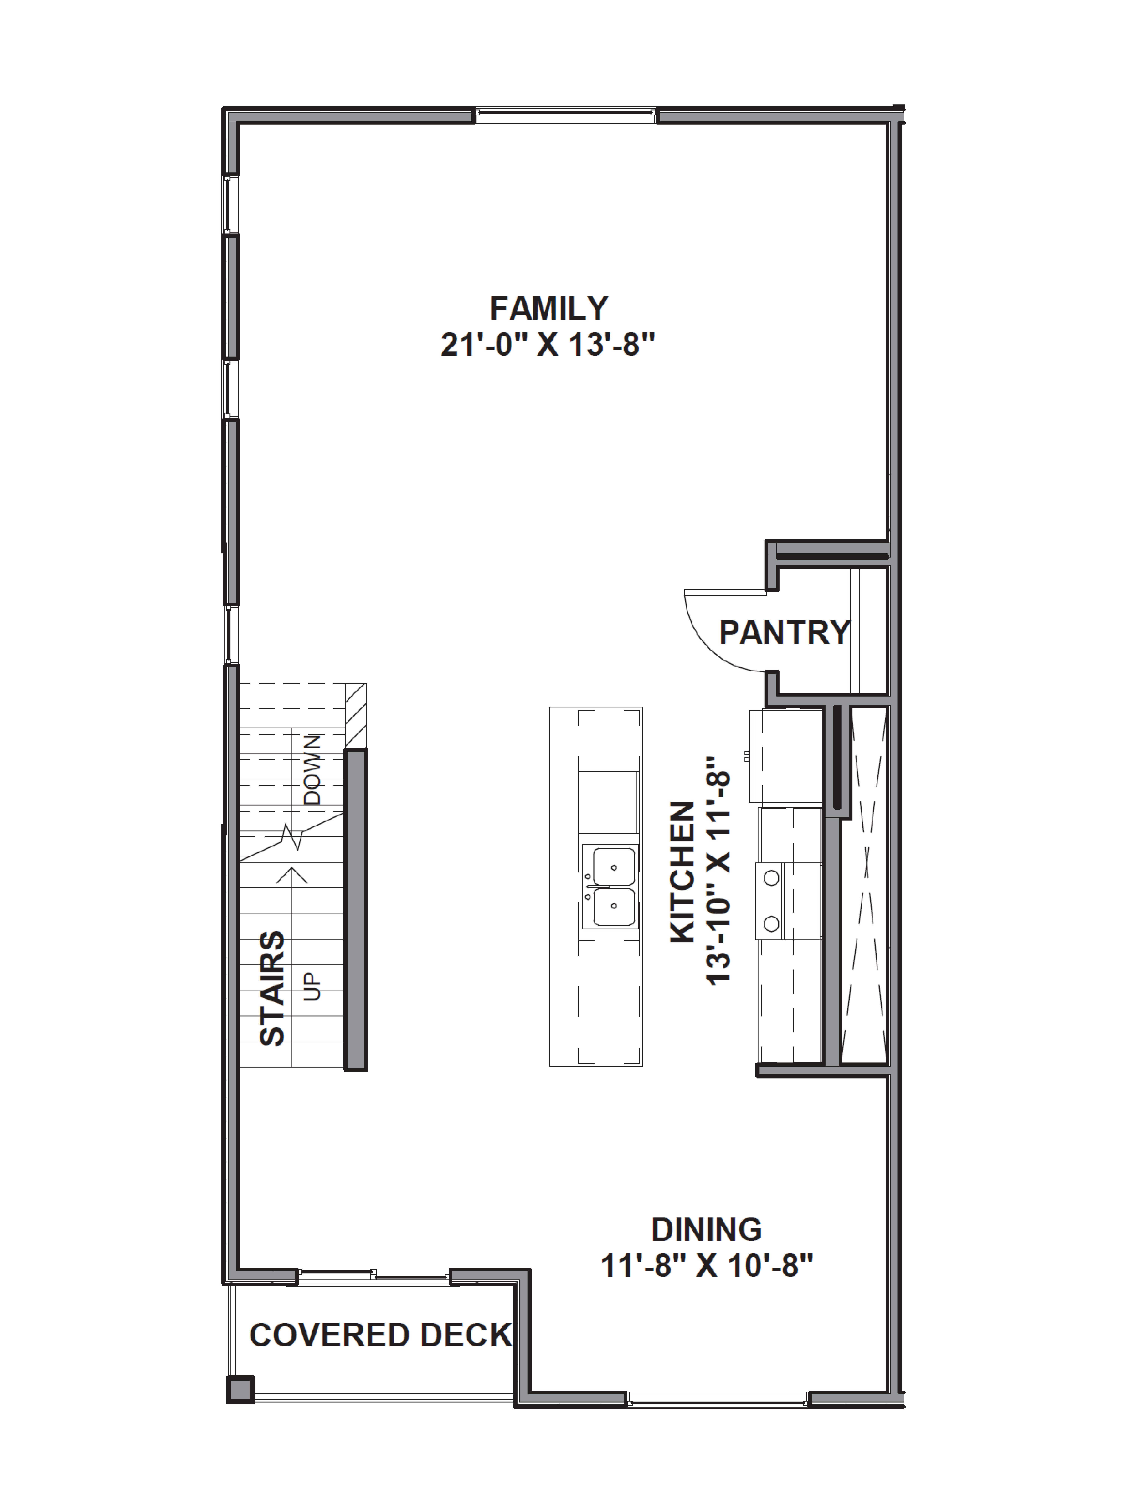
Sandy City, Utah, is home to Sandy Station where you’ll find the Oliver, a three-story townhome whose 4 beds and 3 baths effortlessly blend modern living with classic design features, making it a stylish canvas for your design vision.
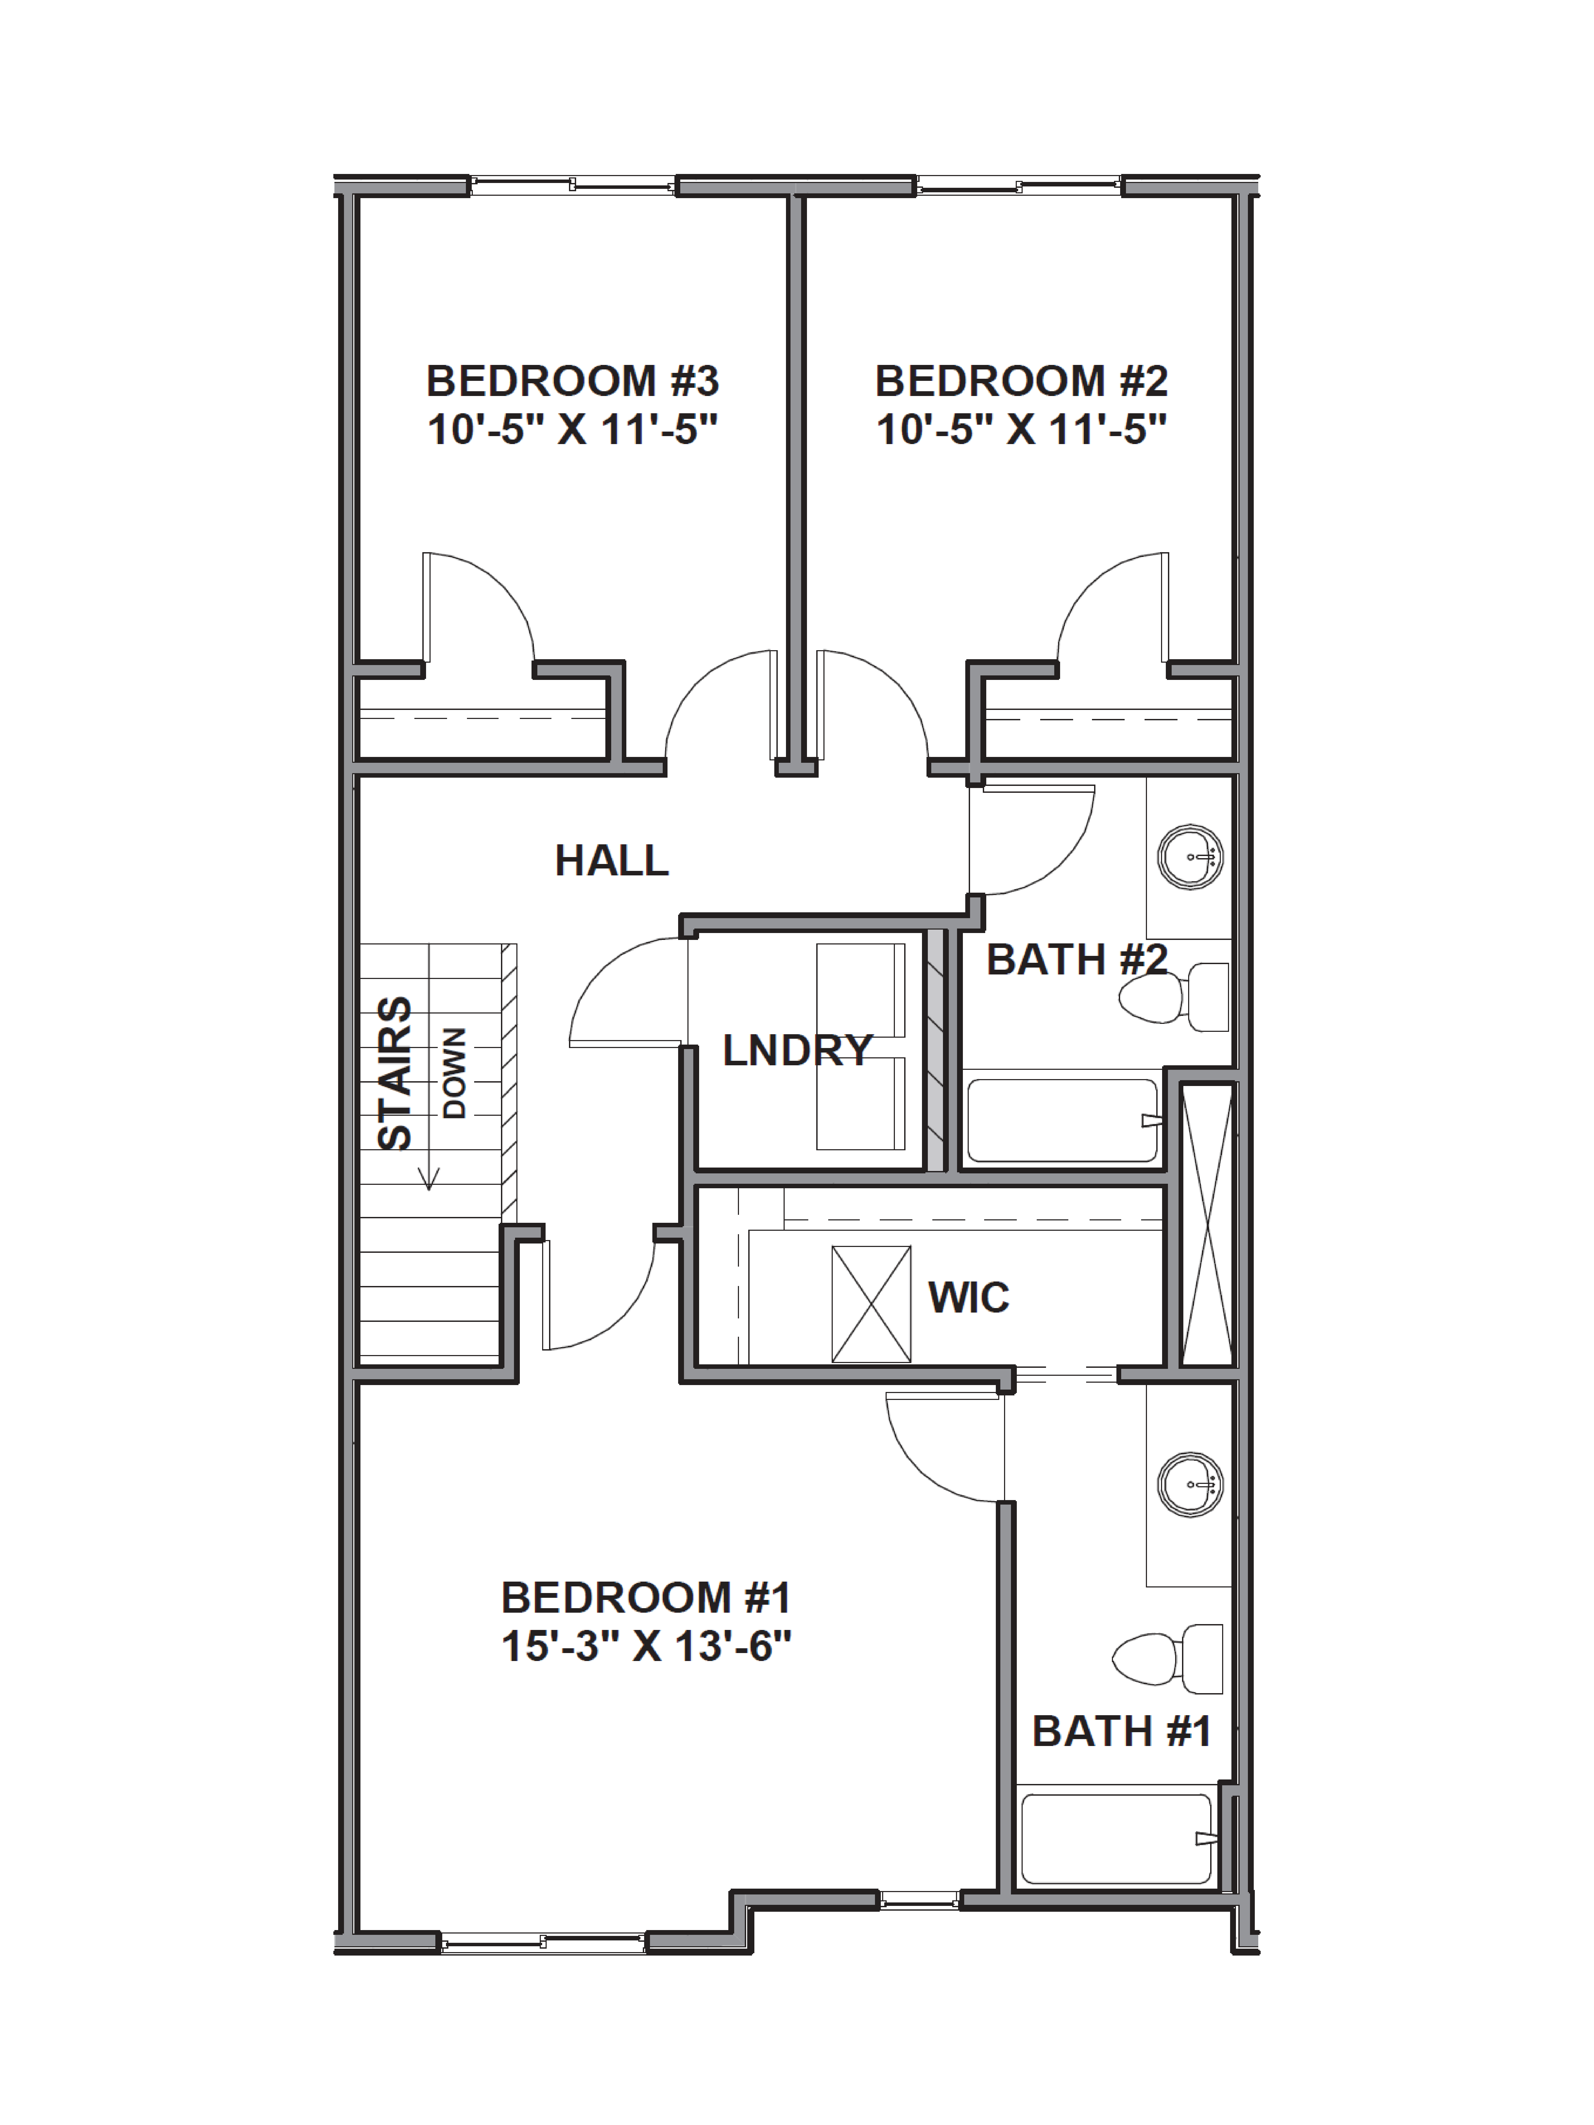
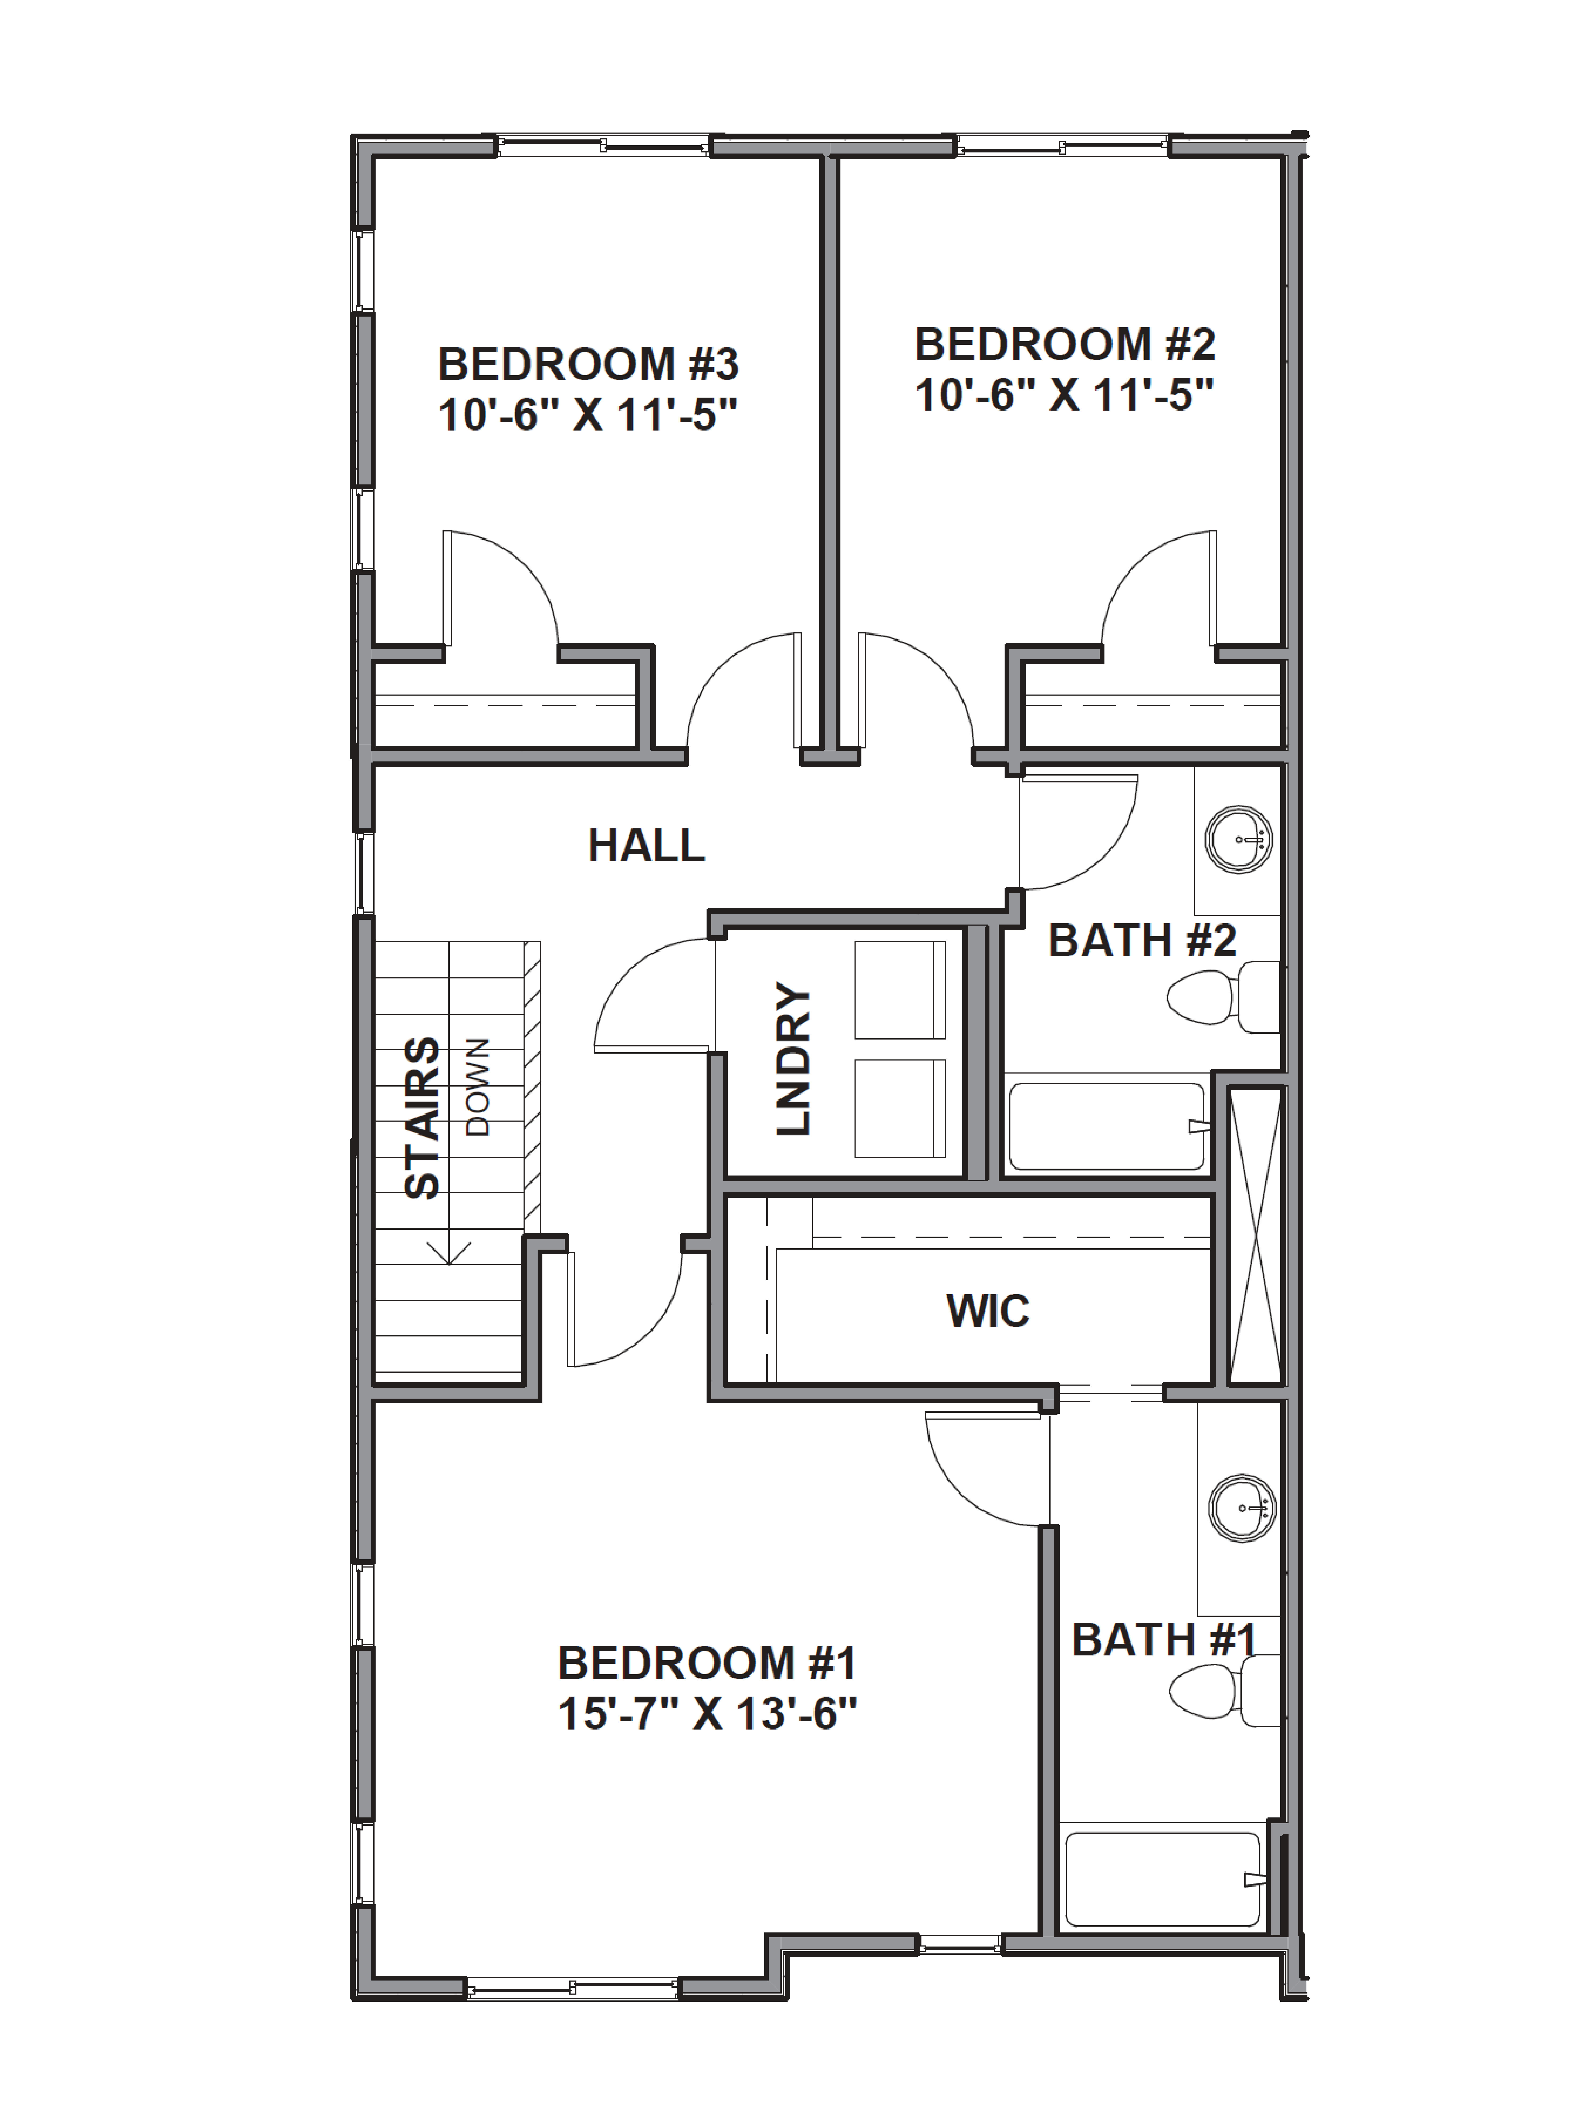
The third floor is where you’ll find three bedrooms—one primary and two secondary, each with large windows and plush carpet. The primary bedroom includes a full en suite bath and a spacious walk-in closet. The top floor also includes a laundry nook and well-appointed full shared bath.
Read more about this plan
{"InvalidUserInputMessage":"Please check your data entered again","ServerErrorMessage":"We couldn't share this page via email, try again later","SuccessResultCode":0,"InvalidUserInputResultCode":1,"ServerErrorResultCode":2,"HostName":"http://www.drhorton.com","DefaultPageUrl":"https://www.drhorton.com/utah/salt-lake-city/sandy/sandy-station-th/floor-plans/9965","DefaultModalHeader":"Share this property."}



Facebook LinkedIn Email