Beechwood Floor Plan
Call for Information
| Tradition SeriesSM
4 Bed |
2.5 Bath |
2 Garage |
2 Story
2,888 Sq. Ft.
About this floor plan
Excited to talk new homes?
Text with us
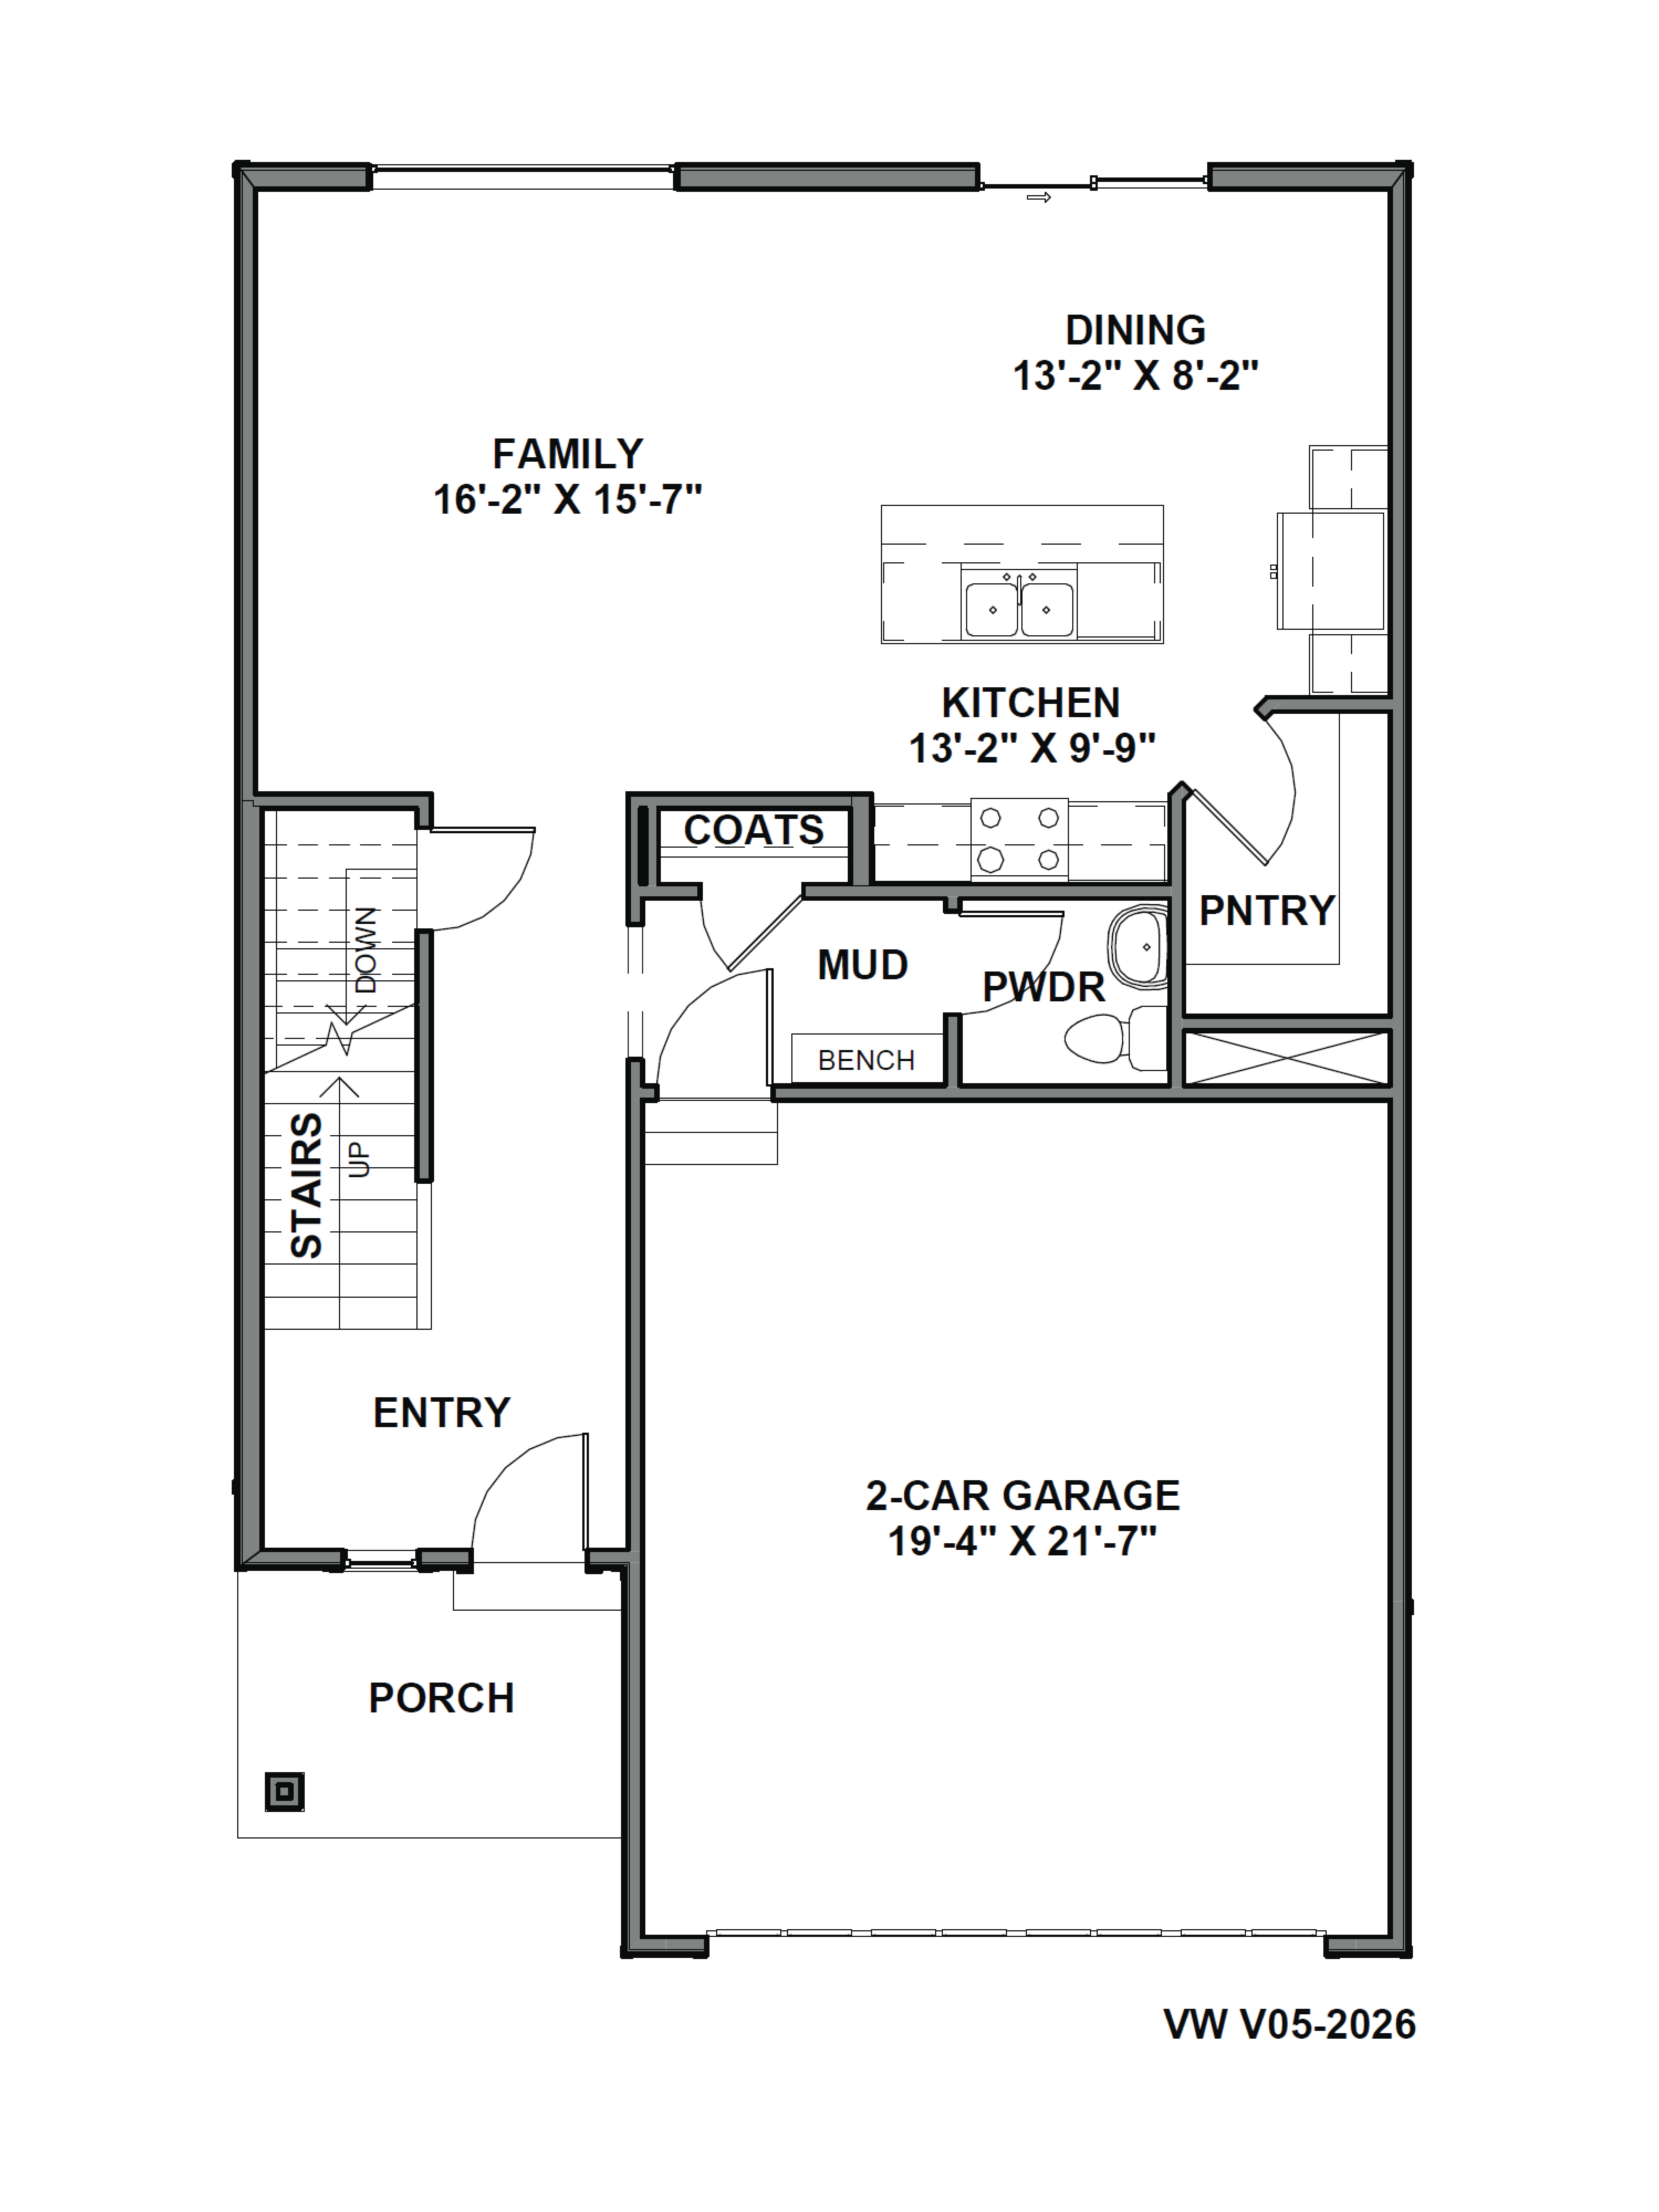
The 2-story Beechwood floorplan in D.R. Horton’s Western Acres community in Tooele, Utah, is thoughtfully designed space that can grow with you. Multiple timeless exteriors available invite you to make this beautiful home all your own. From the garage, you’ll enter a mudroom with an adjoining powder room. From there, the space opens into a bright open concept living space whose laminate wood flooring, recessed lighting, and large windows make for a clean, modern canvas for your personal style. In the kitchen, stainless steel appliances, a large quartz breakfast bar, and a seriously spacious pantry make food prep a breeze.
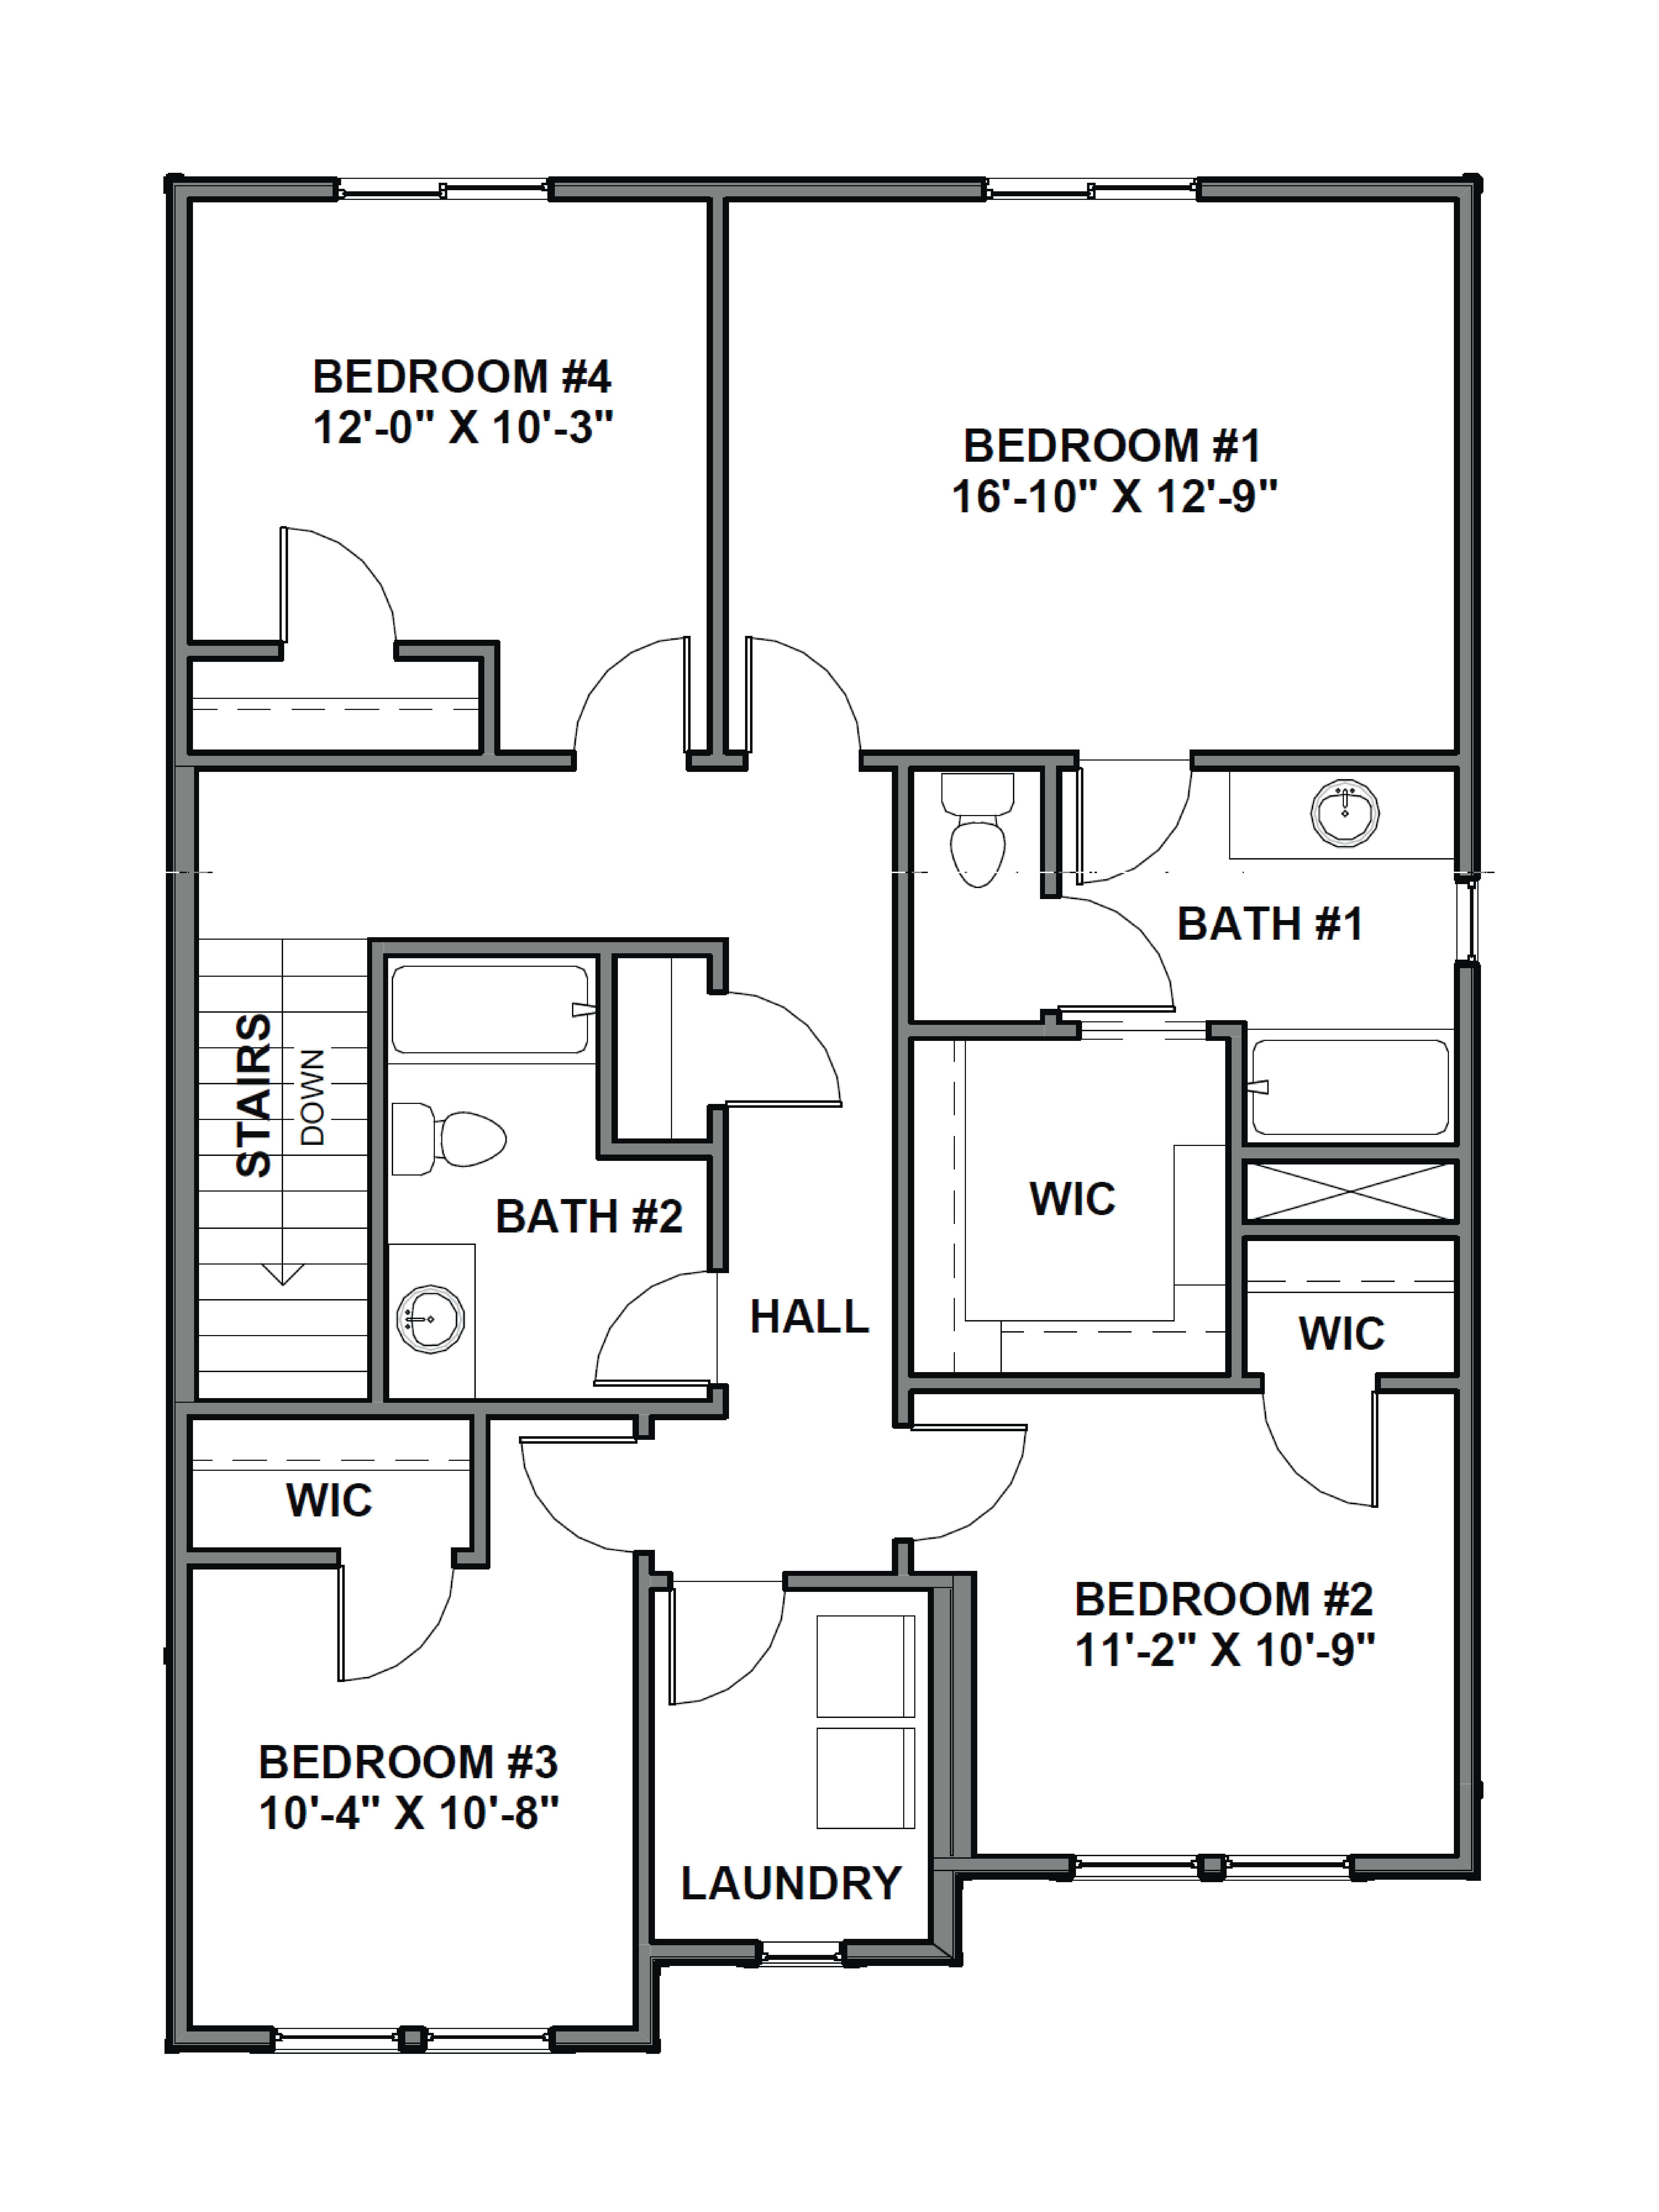
Upstairs are four bedrooms: the primary bedroom and three additional rooms, plus a laundry room and shared full bath. The primary bedroom boasts a well-appointed en-suite bathroom with a private water closet and spacious walk-in closet with built-in organization. The two comfortable secondary bedrooms feature large walk-in closets of their own. The top floor also includes a flexible loft or office space. Get in touch with us today to begin designing your perfect Beechwood home.
Read more about this plan
{"InvalidUserInputMessage":"Please check your data entered again","ServerErrorMessage":"We couldn't share this page via email, try again later","SuccessResultCode":0,"InvalidUserInputResultCode":1,"ServerErrorResultCode":2,"HostName":"http://www.drhorton.com","DefaultPageUrl":"https://www.drhorton.com/utah/salt-lake-city/tooele/western-acres/floor-plans/5026","DefaultModalHeader":"Share this property."}

Facebook LinkedIn Email