Cali Floor Plan
Call for Information
| Tradition SeriesSM
4 Bed |
2 Bath |
2 Garage |
1 Story
3,778 Sq. Ft.
About this floor plan
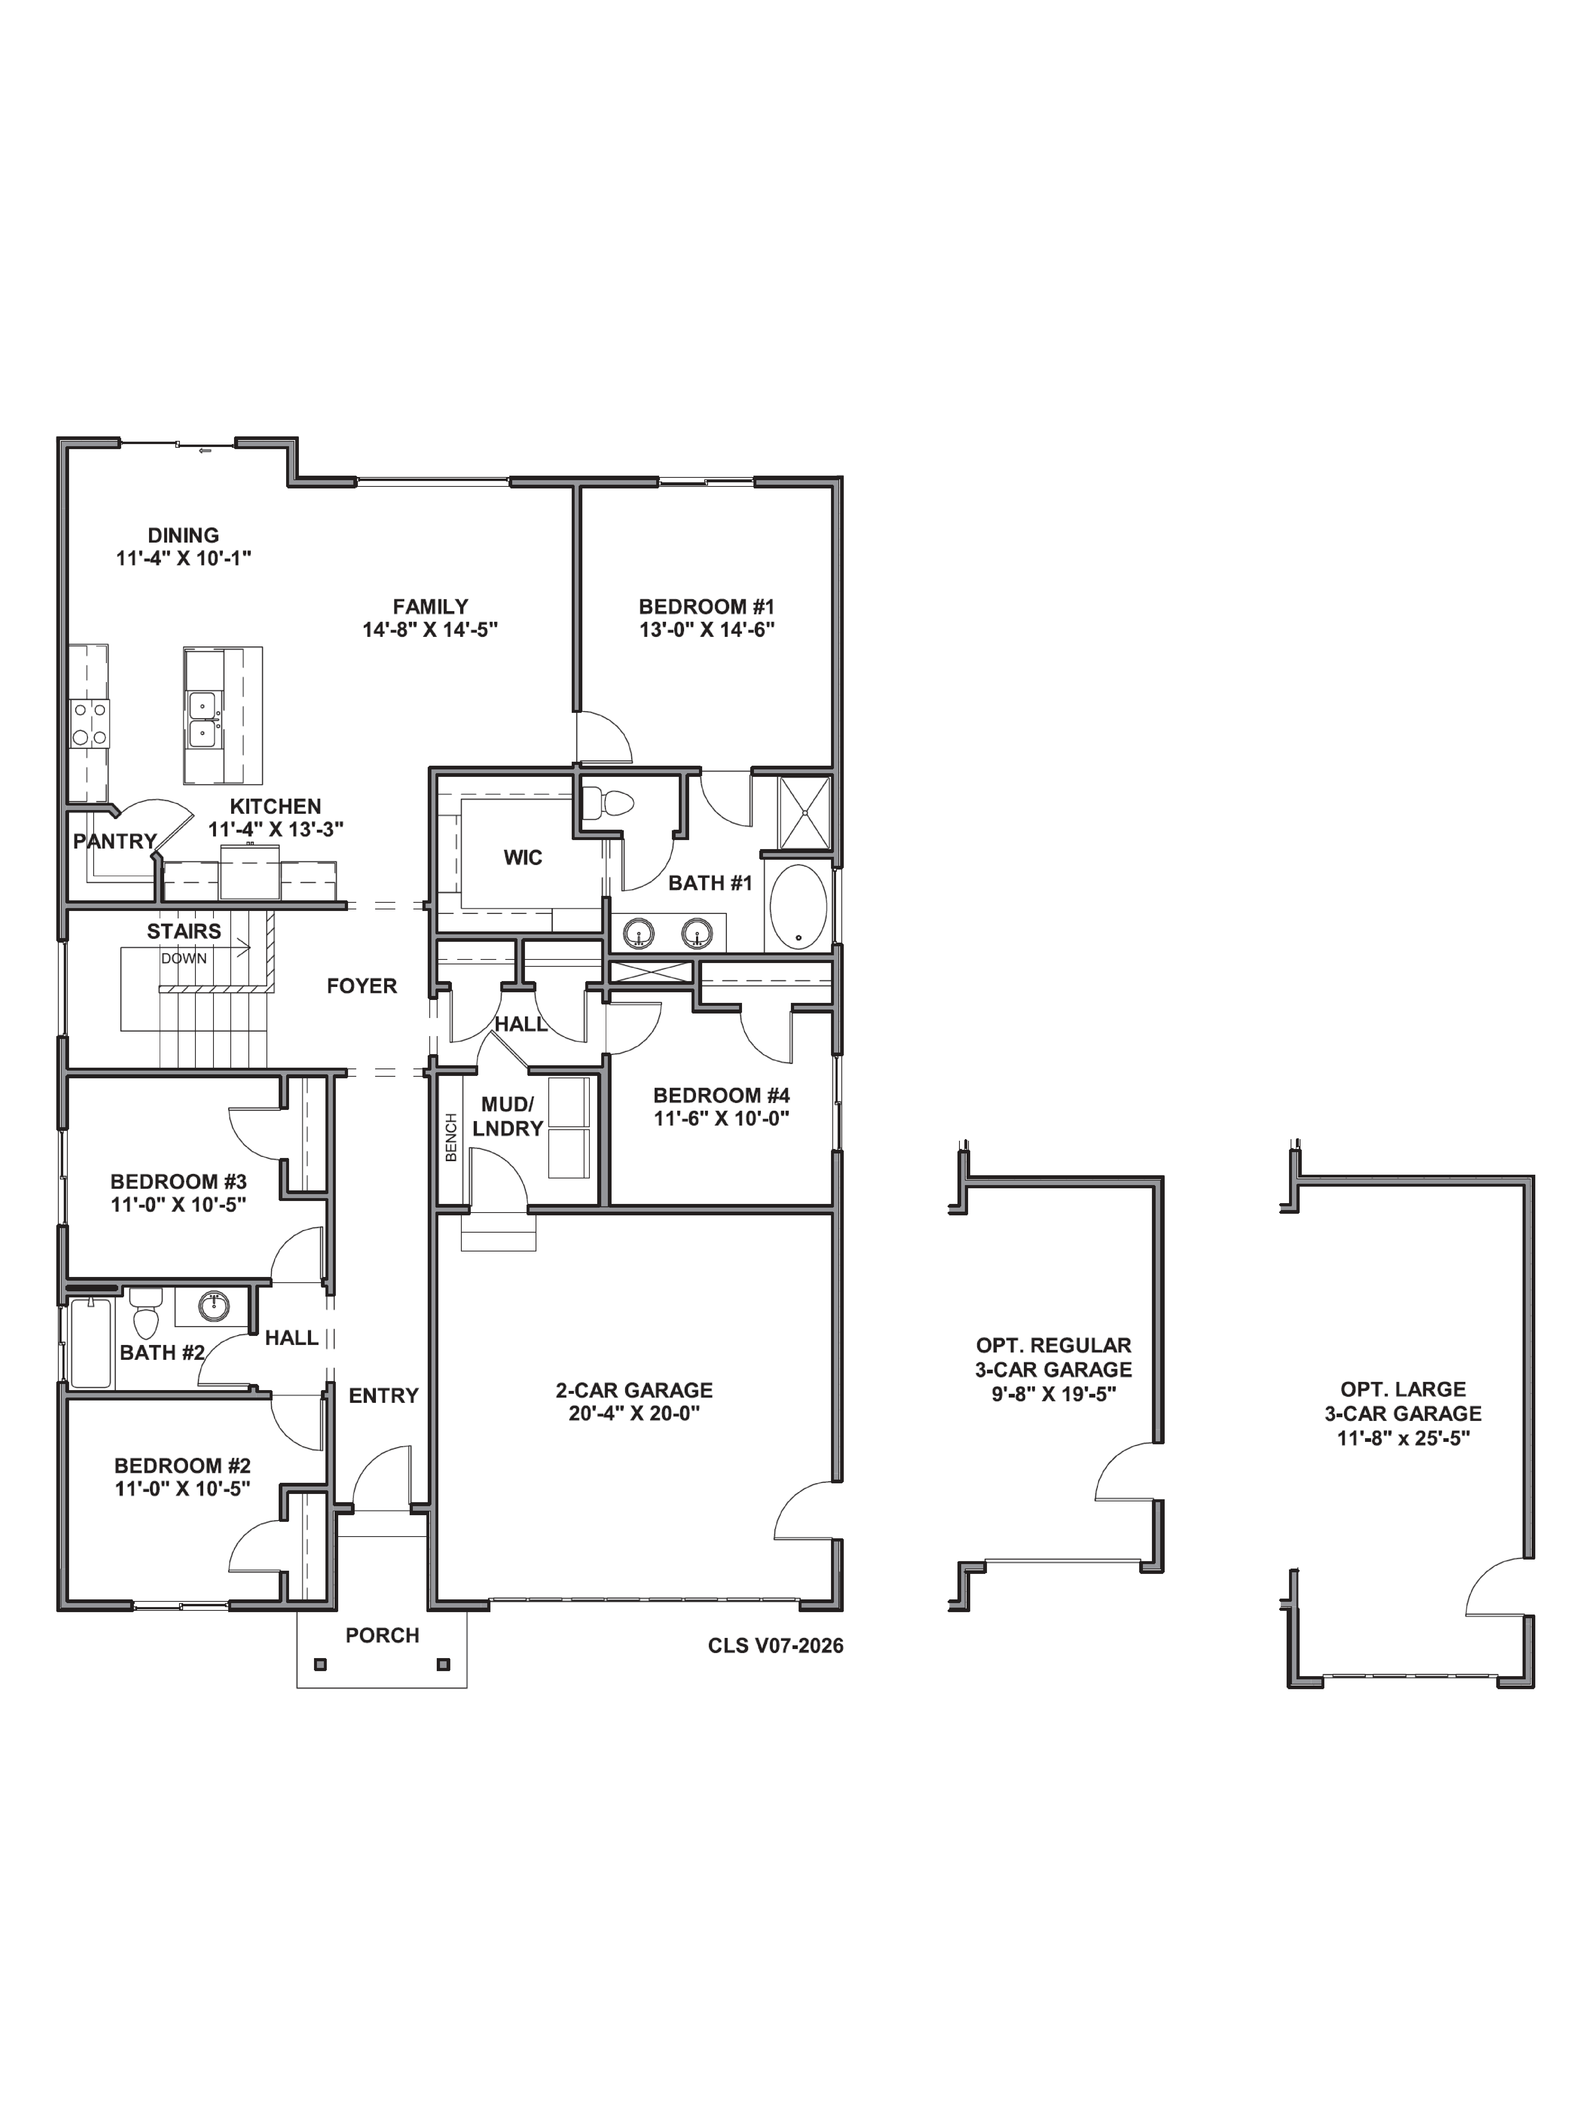
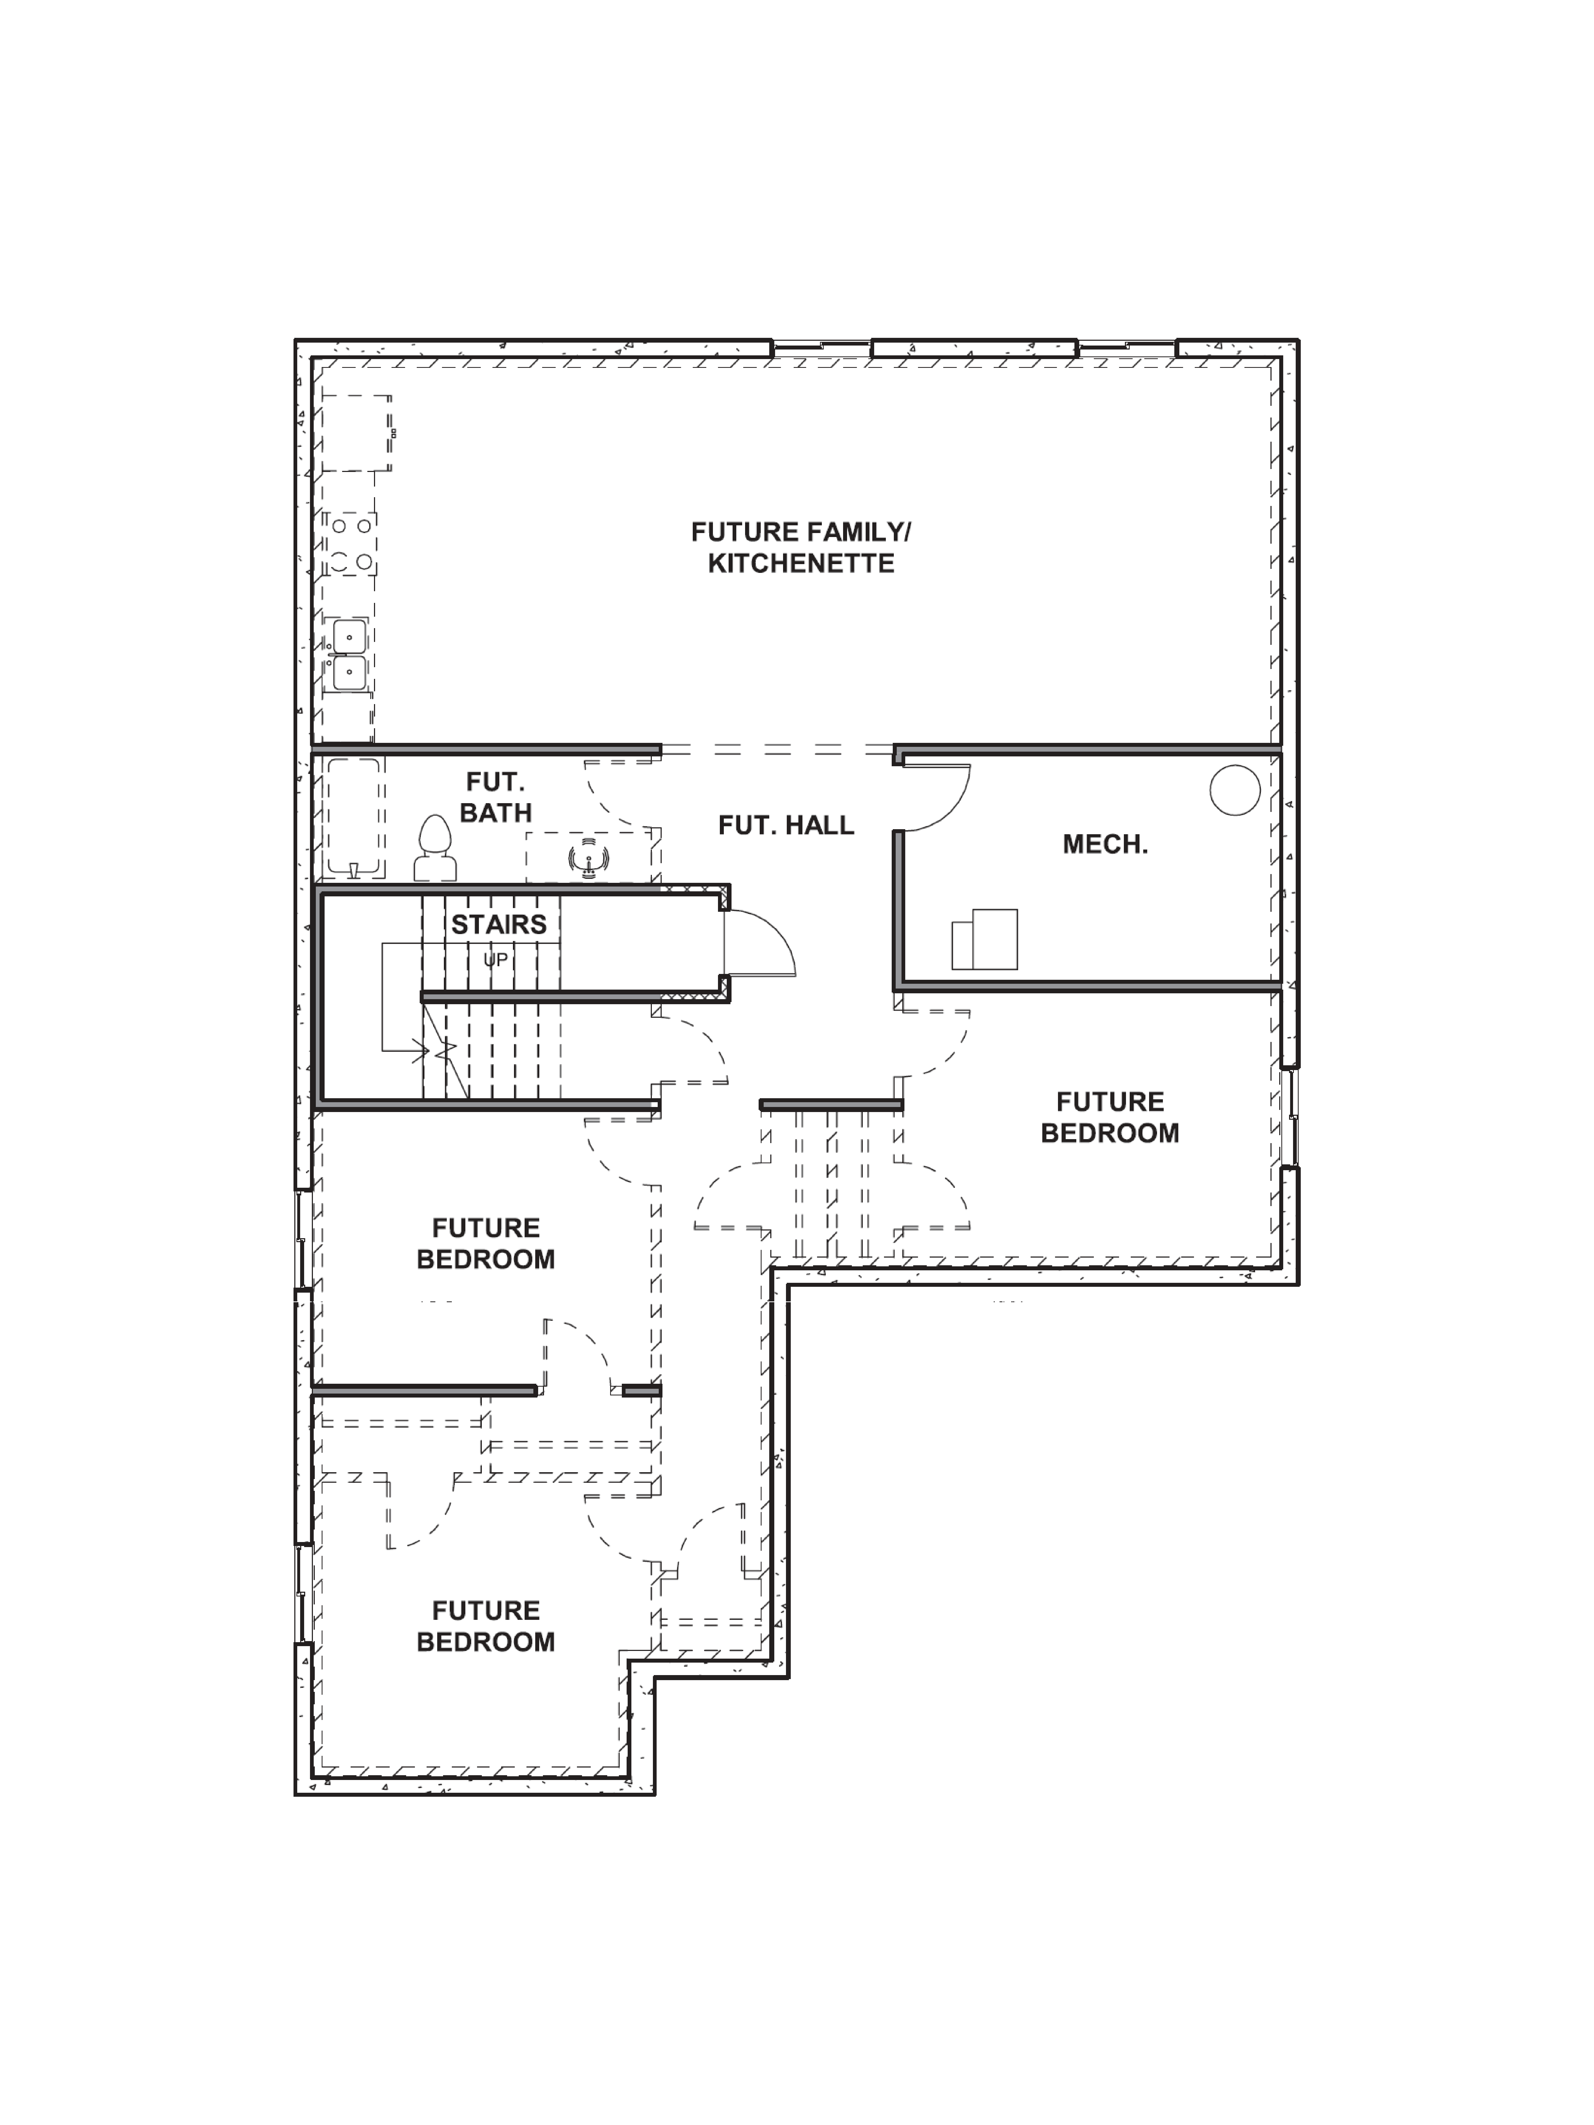
The Cali is an appealing, 1-story floor plan in Cedar City, Utah’s gorgeous Chelsey community. The Cali floor plan has 4 bedrooms, 2 bathrooms and a 2-car garage, as well as a covered porch. Homeowners can choose from a Farmhouse or Craftsman exterior elevation to blend with the natural beauty of Cedar City’s location. Entering the Cali floor plan through its covered porch, you’ll find an entry opening to a hall with two bedrooms and a full bathroom. Following the entry, you’ll find the foyer opens to the home’s main living space, a bright, open-concept family room, kitchen and dining area. Highlights of this space include a sizable center island in the kitchen, and a patio off the dining room. The other side of the foyer opens to a hall with a bedroom and a combination mud-and-laundry room adjacent. This mud-and-laundry room can also be accessed through the Cali’s garage. The Cali’s primary bedroom suite is located off the family room. It includes a bedroom, large walk-in closet, and a bathroom with a separate bathtub, shower and water closet. With main-level living and plenty of room to grow, the Cali floor plan is ideal for many stages of a homeowner’s life.
Get in touch with us today to explore making the Cali your beautiful home in a beautiful location.
Read more about this plan
{"InvalidUserInputMessage":"Please check your data entered again","ServerErrorMessage":"We couldn't share this page via email, try again later","SuccessResultCode":0,"InvalidUserInputResultCode":1,"ServerErrorResultCode":2,"HostName":"http://www.drhorton.com","DefaultPageUrl":"https://www.drhorton.com/utah/st-george/cedar-city/chelsey/floor-plans/1081","DefaultModalHeader":"Share this property."}

Facebook LinkedIn Email