Oakridge Floor Plan
Call for Information
| Express Series®
4 Bed |
2.5 Bath |
2 Garage |
2 Story
1,607 Sq. Ft.
About this floor plan
Excited to talk new homes?
Text with us
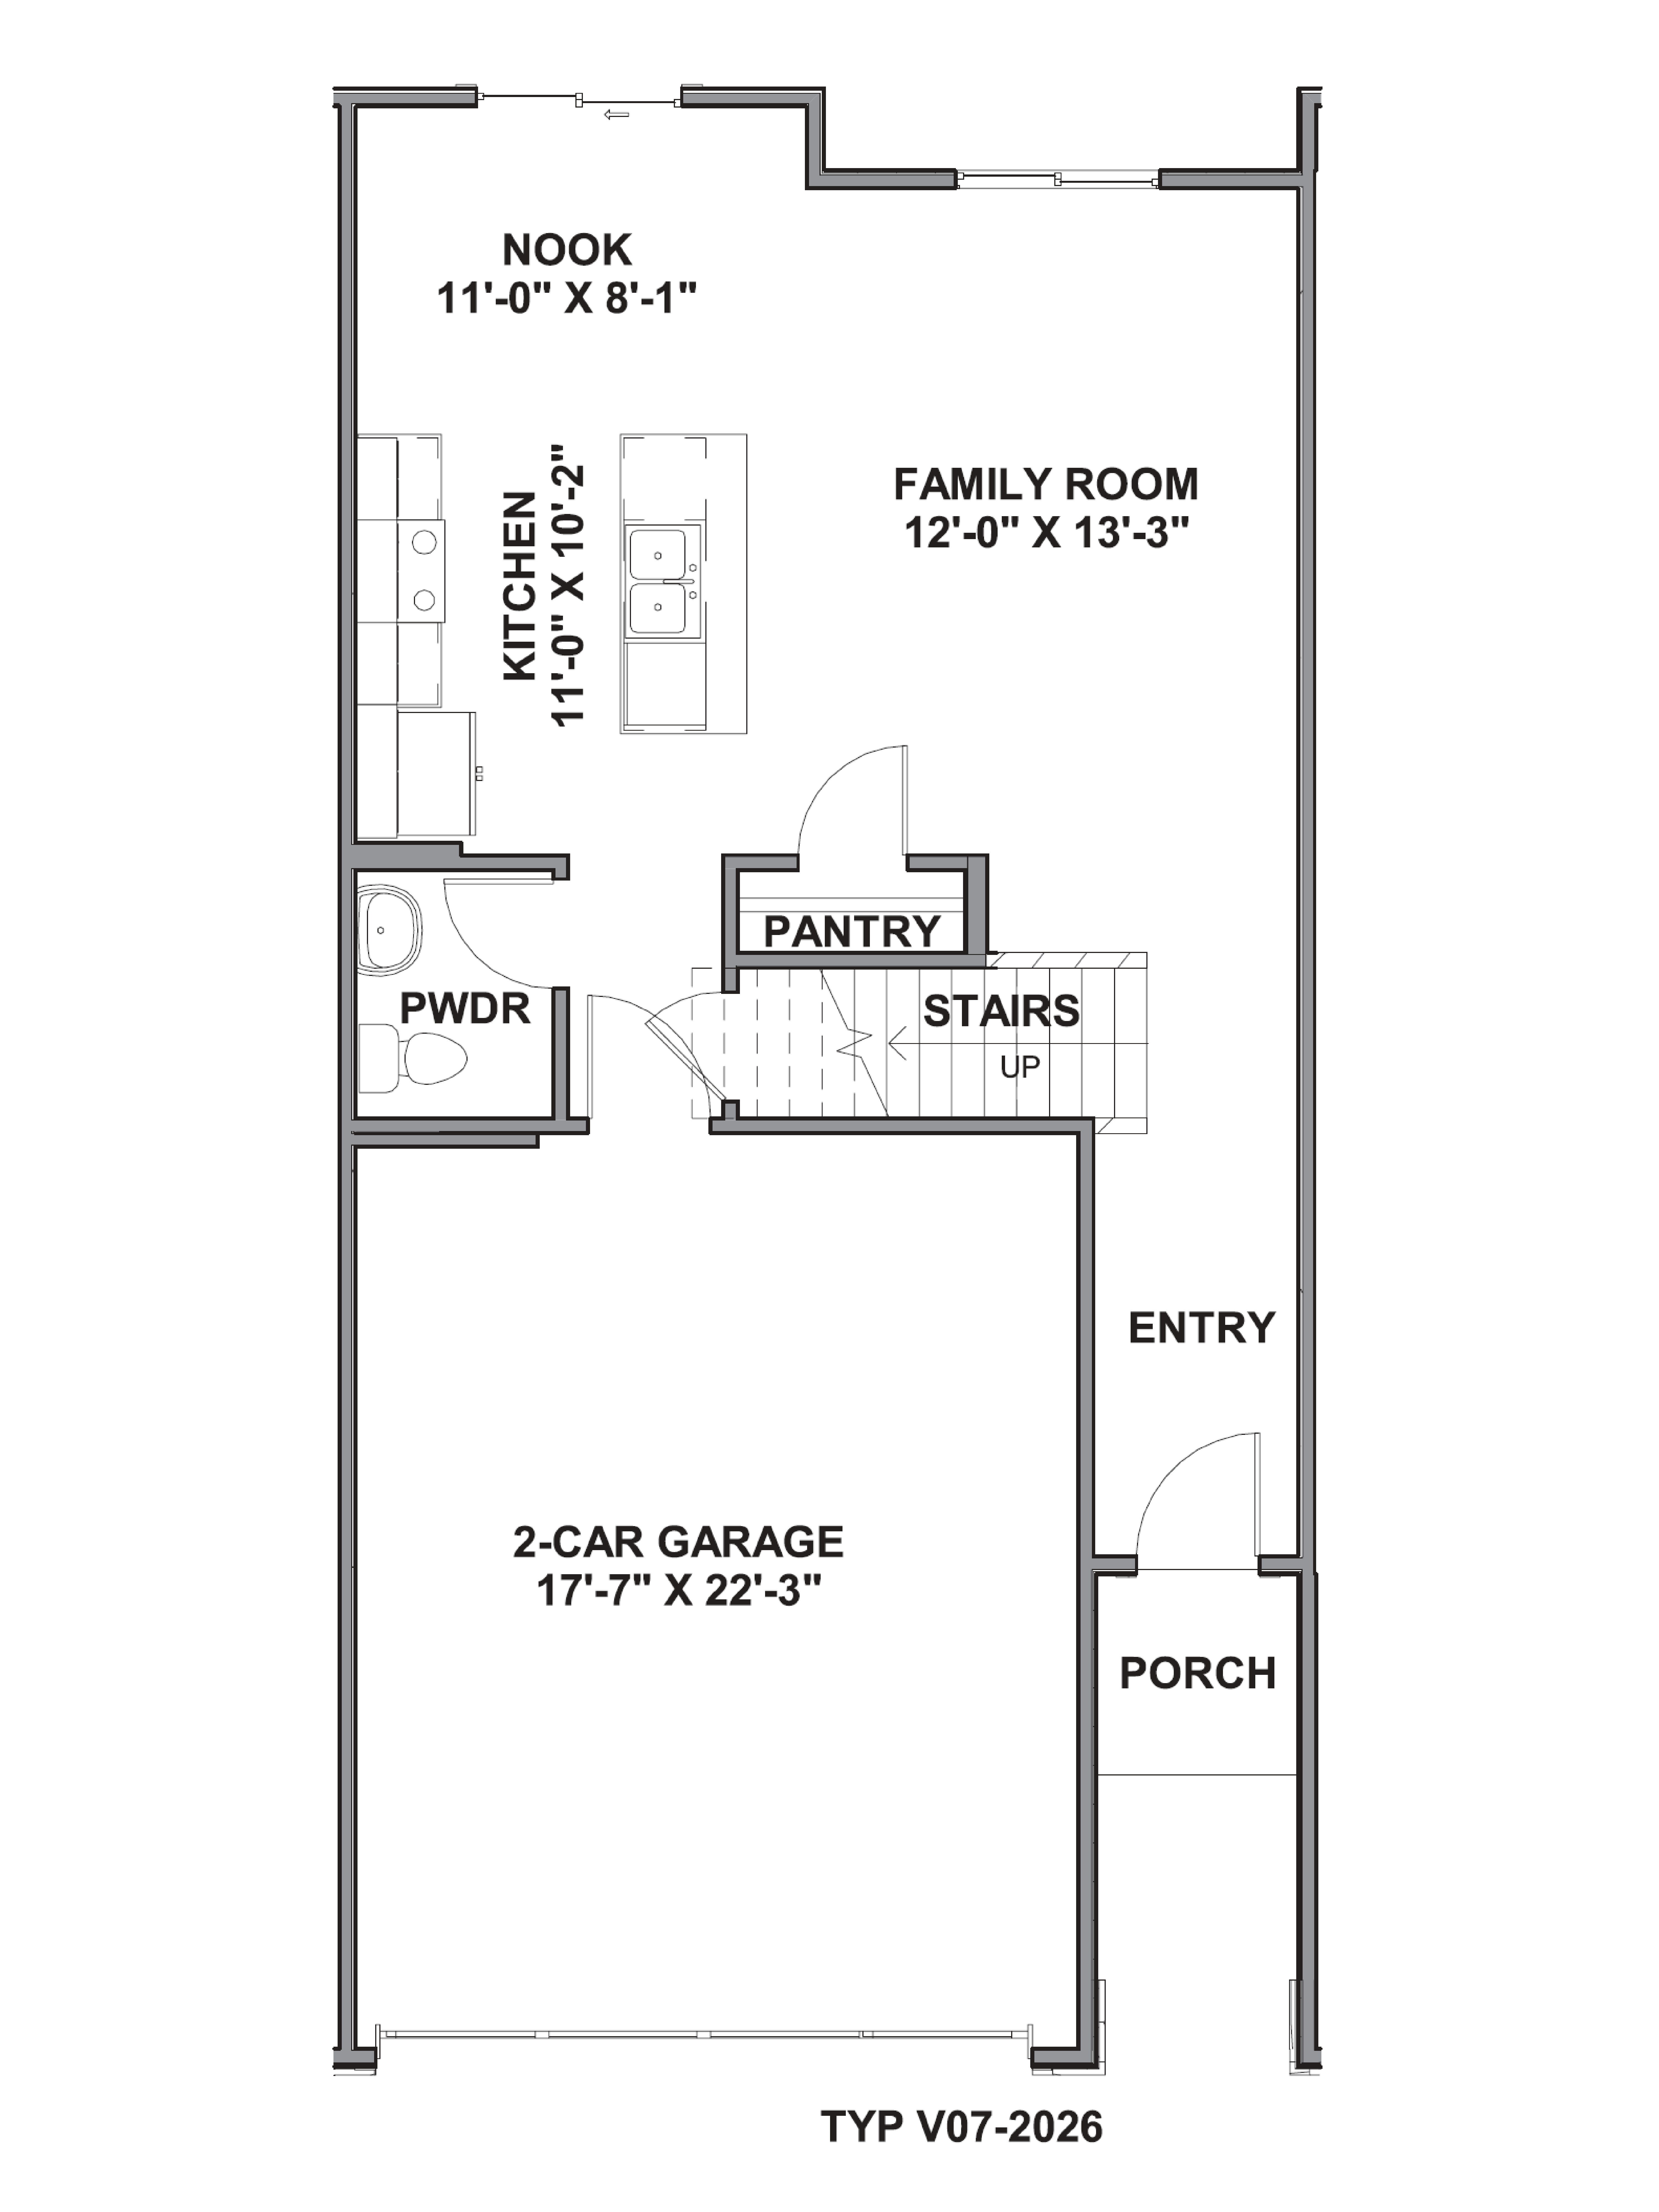
Introducing the Oakridge at Sky Rim in Hurricane, Utah. This 2-story townhome provides 4 bedrooms, 2.5 bathrooms, a 2-car garage and a Desert Traditional or Desert Modern exterior.
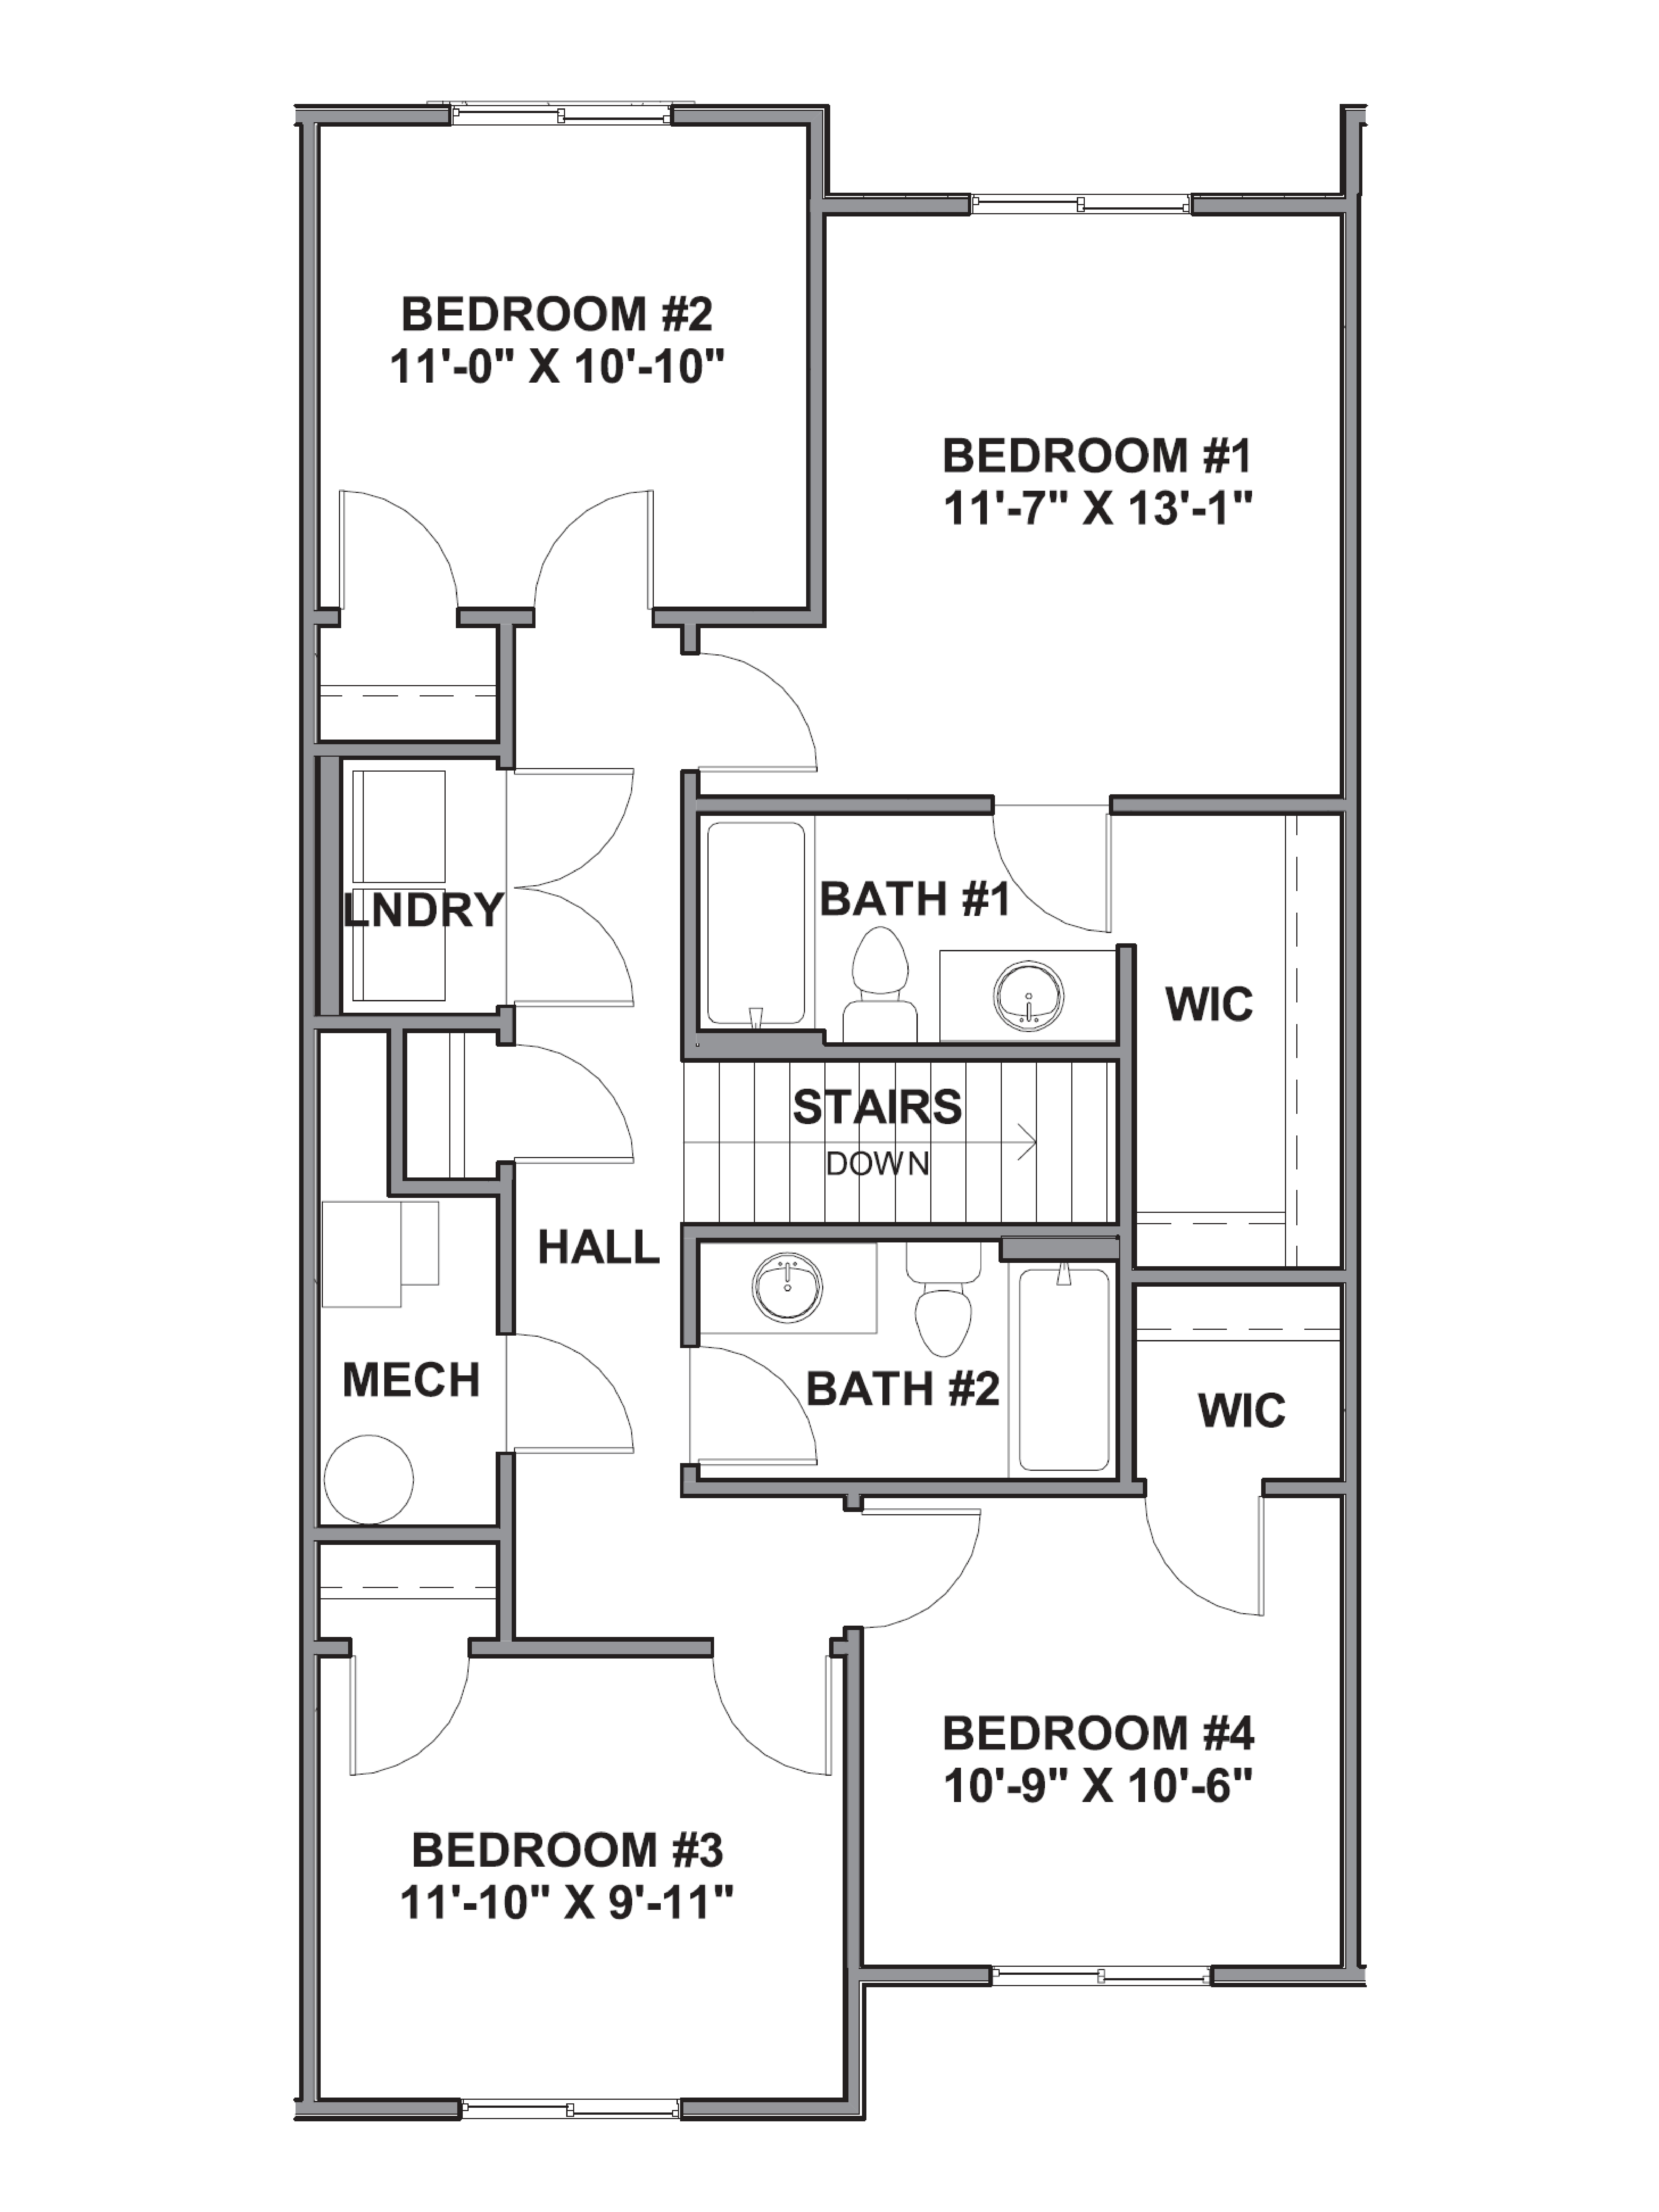
Upstairs you’ll find the primary bedroom, your personal retreat complete with an en-suite bathroom and a generous walk-in closet. The three additional bedrooms provide ample space and closet storage for family or guests. A second bathroom and a conveniently located laundry complete the tour of the upper story.
Read more about this plan
{"InvalidUserInputMessage":"Please check your data entered again","ServerErrorMessage":"We couldn't share this page via email, try again later","SuccessResultCode":0,"InvalidUserInputResultCode":1,"ServerErrorResultCode":2,"HostName":"http://www.drhorton.com","DefaultPageUrl":"https://www.drhorton.com/utah/st-george/hurricane/sky-rim-townhomes/floor-plans/9635","DefaultModalHeader":"Share this property."}



Facebook LinkedIn Email