Unit 1 Floor Plan
Call for Information
| Tradition SeriesSM
4 Bed |
3.5 Bath |
2 Garage |
3 Story
1,742 Sq. Ft.
About this floor plan
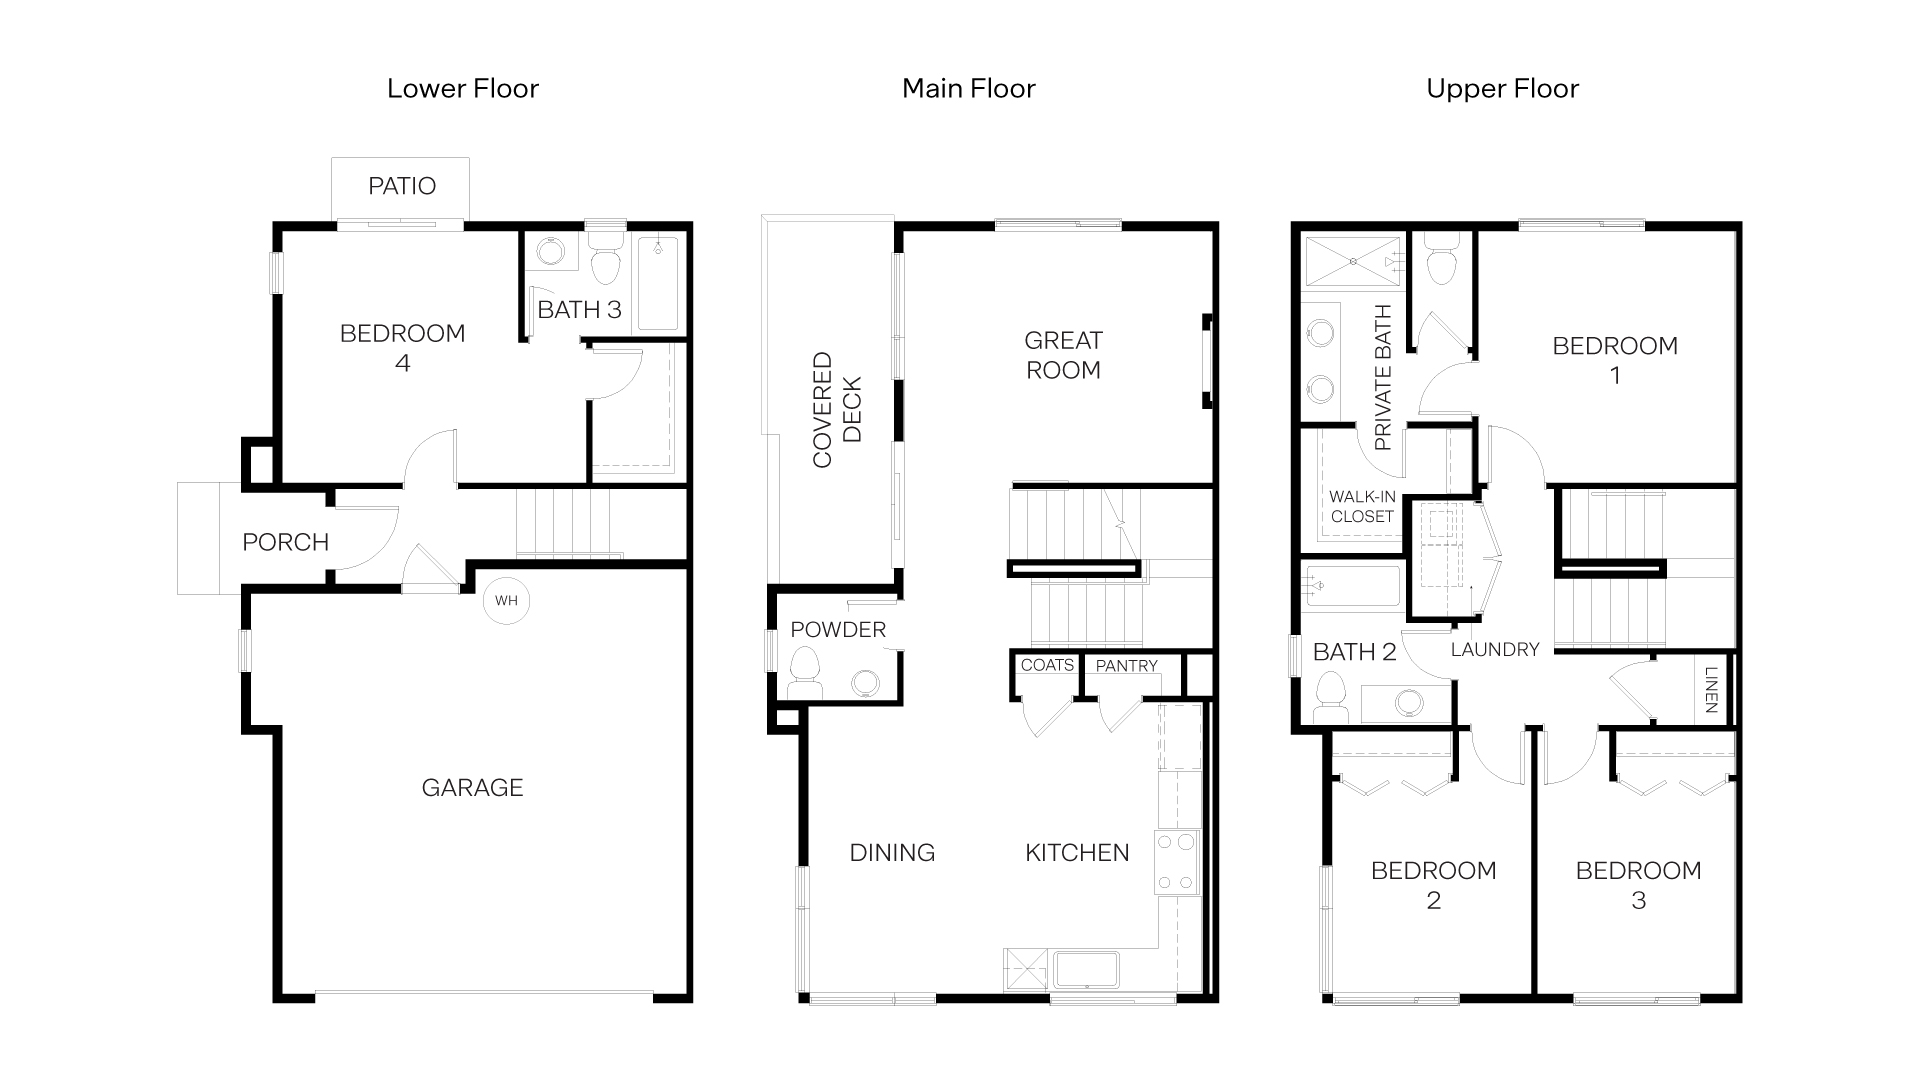
Experience comfort and style with the Unit 1 home design at the new 1st Ave Townhomes community. This 3-story home is great for daily activities, a larger household, and accommodating a variety of lifestyles. Enter onto the first floor which is where you will find the 2-car garage and a bedroom with an en-suite ¾ bath with a tub-shower. This room is great for a guest suite, workout area, or home office. On the main level, enjoy time lounging and hosting in the great room. This space has lovely natural light from the sliding glass doors that lead to a covered deck for outdoor enjoyment. A short hallway connects you to the dining and kitchen where you can cook and enjoy everyday meals. A powder room is just steps away too. The third floor boasts the primary suite which features a private bath and walk-in closet as well as two additional bedrooms. Nearby, A full bathroom on this and laundry room is accessible for everyone. 1st Ave Townhomes includes wonderful amenities that consist of a community center, park, and walking paths. Not feeling like cooking? Explore casual dining spots a 5-minute walk away or hop in the car and head to central Federal Way and find everyday grocery stores and more dining options.
{"InvalidUserInputMessage":"Please check your data entered again","ServerErrorMessage":"We couldn't share this page via email, try again later","SuccessResultCode":0,"InvalidUserInputResultCode":1,"ServerErrorResultCode":2,"HostName":"http://www.drhorton.com","DefaultPageUrl":"https://www.drhorton.com/washington/south-sound/federal-way/1st-ave-townhomes/floor-plans/1a01","DefaultModalHeader":"Share this property."}




Facebook LinkedIn Email