Sellwood Floor Plan
starting at $609,995
| Express Series®
4 Bed |
2.5 Bath |
0 Garage |
2 Story
2,230 Sq. Ft.
About this floor plan
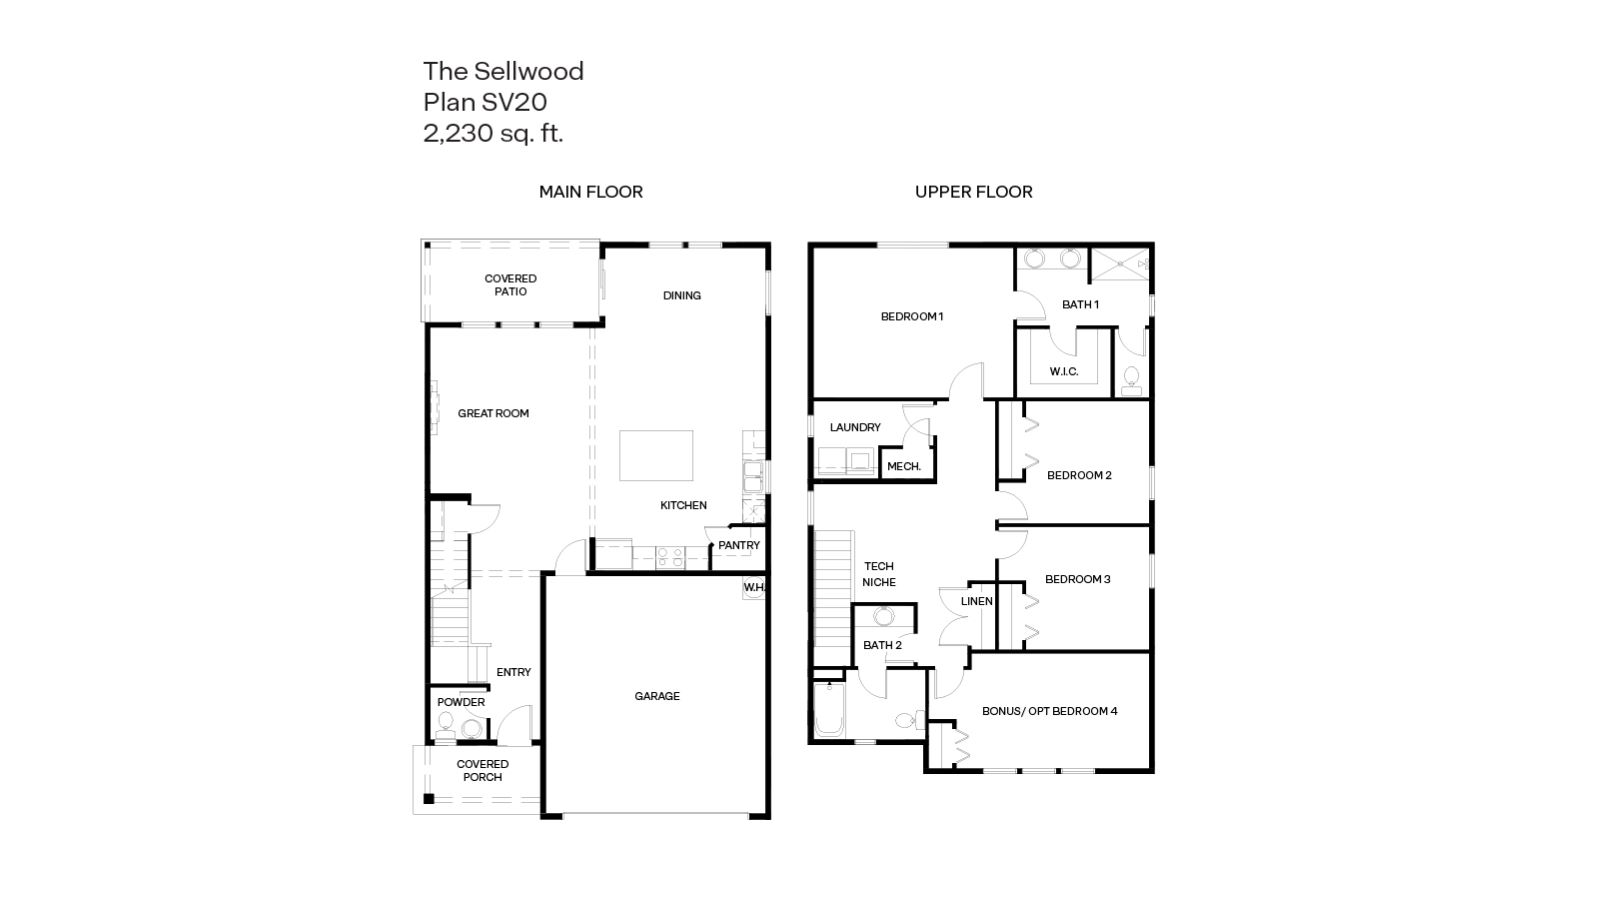
Step into the Sellwood and find a spacious 2-story home with 4 bedrooms, 2.5 bathrooms, and 2,230 square feet.
Head upstairs to find the bedrooms. Nested inside the ample primary suite is a walk-in closet and an attached bathroom (complete with double vanity!) The fourth bedroom is also large and would make an excellent home gym or media room. A central laundry room has extra storage. The second full bathroom is easily shared with a powder sink and water closet.
Read more about this plan
{"InvalidUserInputMessage":"Please check your data entered again","ServerErrorMessage":"We couldn't share this page via email, try again later","SuccessResultCode":0,"InvalidUserInputResultCode":1,"ServerErrorResultCode":2,"HostName":"http://www.drhorton.com","DefaultPageUrl":"https://www.drhorton.com/washington/south-washington/vancouver/fircrest-landing/floor-plans/sv20","DefaultModalHeader":"Share this property."}




Facebook LinkedIn Email