The Destin Floor Plan
starting at $373,900
|Tradition SeriesSM
4 Bed |
3 Bath |
3 Garage |
1 Story
2,273 Sq. Ft.
About this floor plan
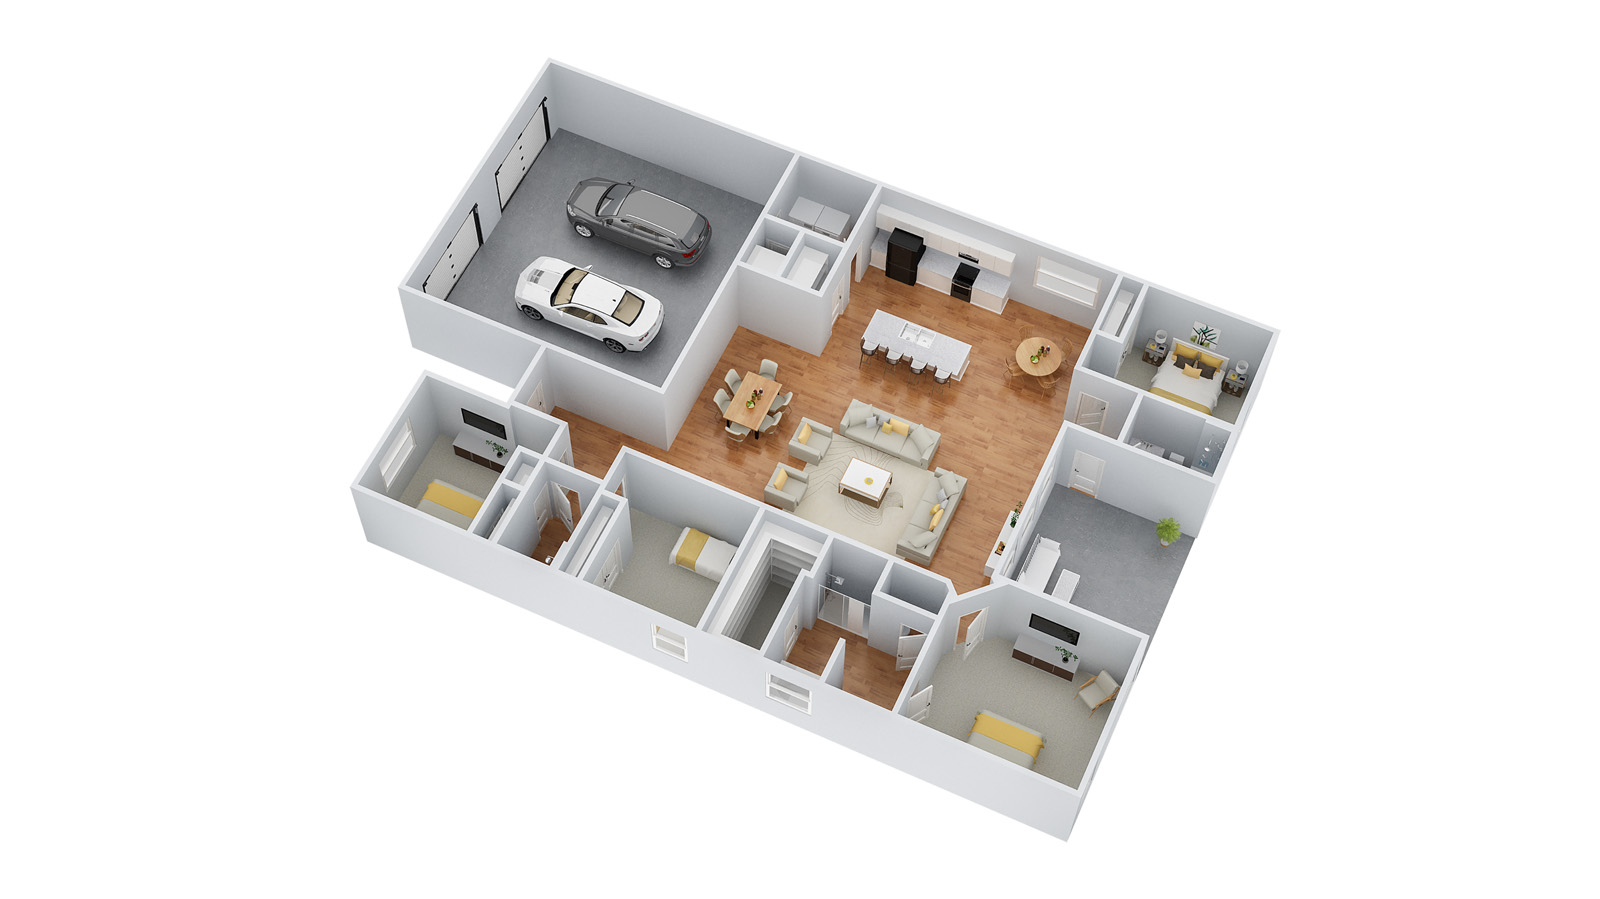
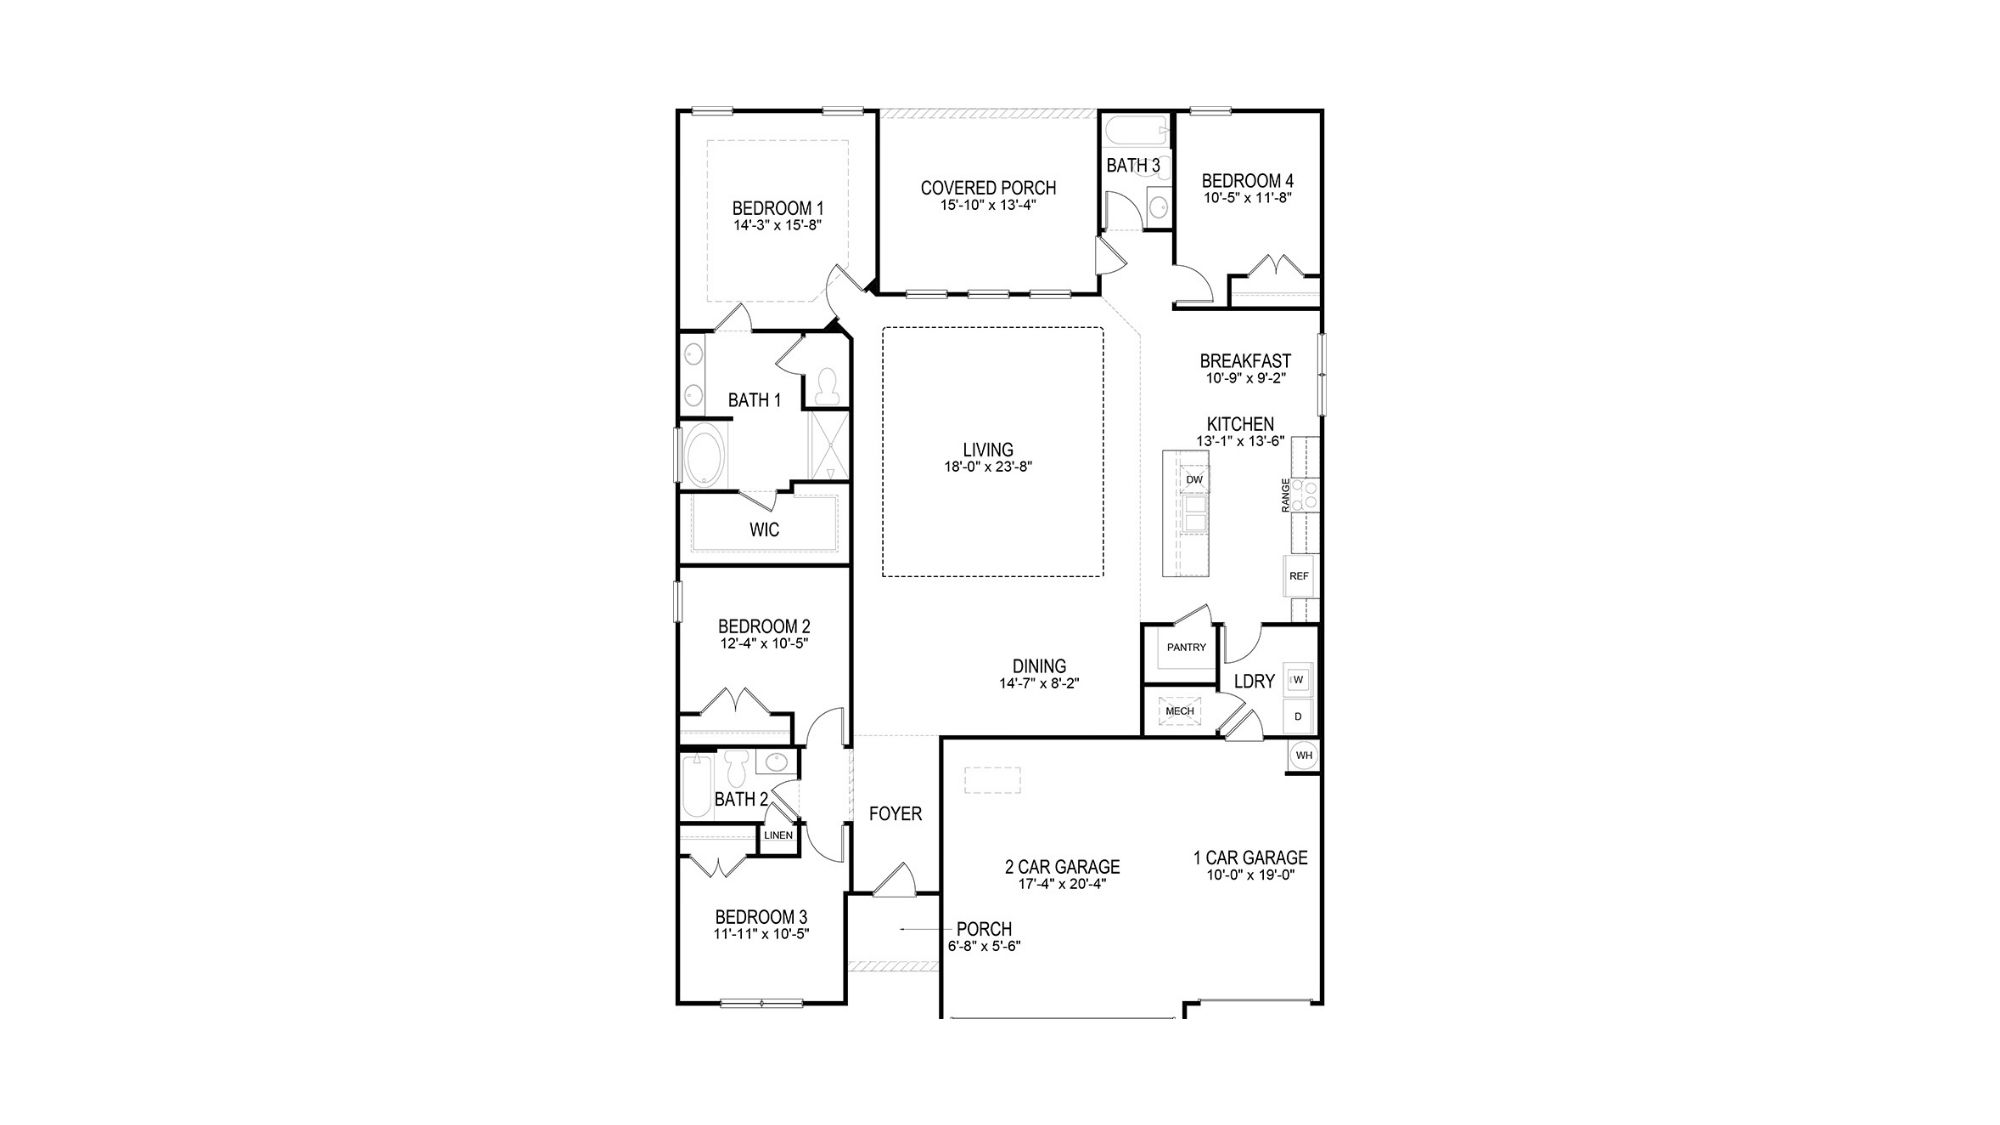
Welcome to the Destin Plan, a beautiful 4 bed, 3 bath home with a spacious covered patio and a 3-car garage – all on one level. Sitting just under 2,300 square feet, this home offers a large breakfast nook, a separate dining area, and a large living area making a very comfortable open design for easy entertaining. In the kitchen, you will find a large island bar and a corner pantry.
As you enter the home, you are met with an inviting open floor plan with direct access to your living, dining and kitchen areas, a full guest bathroom, and the 2nd and 3rd secondary bedrooms. Opposite the back end of the home will be your spacious, luxurious primary bedroom with full access to a walk-in closet, a large primary bathroom hosting a double vanity, tub and a shower.
The open kitchen includes granite countertops, stainless steel appliances, stylish shaker cabinetry, and a center island. With natural light and nearby covered patio access, the living and dining area are integrated perfectly to complete this relaxing atmosphere. Enjoy easy maintenance in your home with our luxury vinyl plank flooring. In addition, each home is built with our Smart Home technology package, designed to bring the ease and convenience of life right to your fingertips. Call to schedule your personal guided tour of the Destin today!
Facebook LinkedIn Email