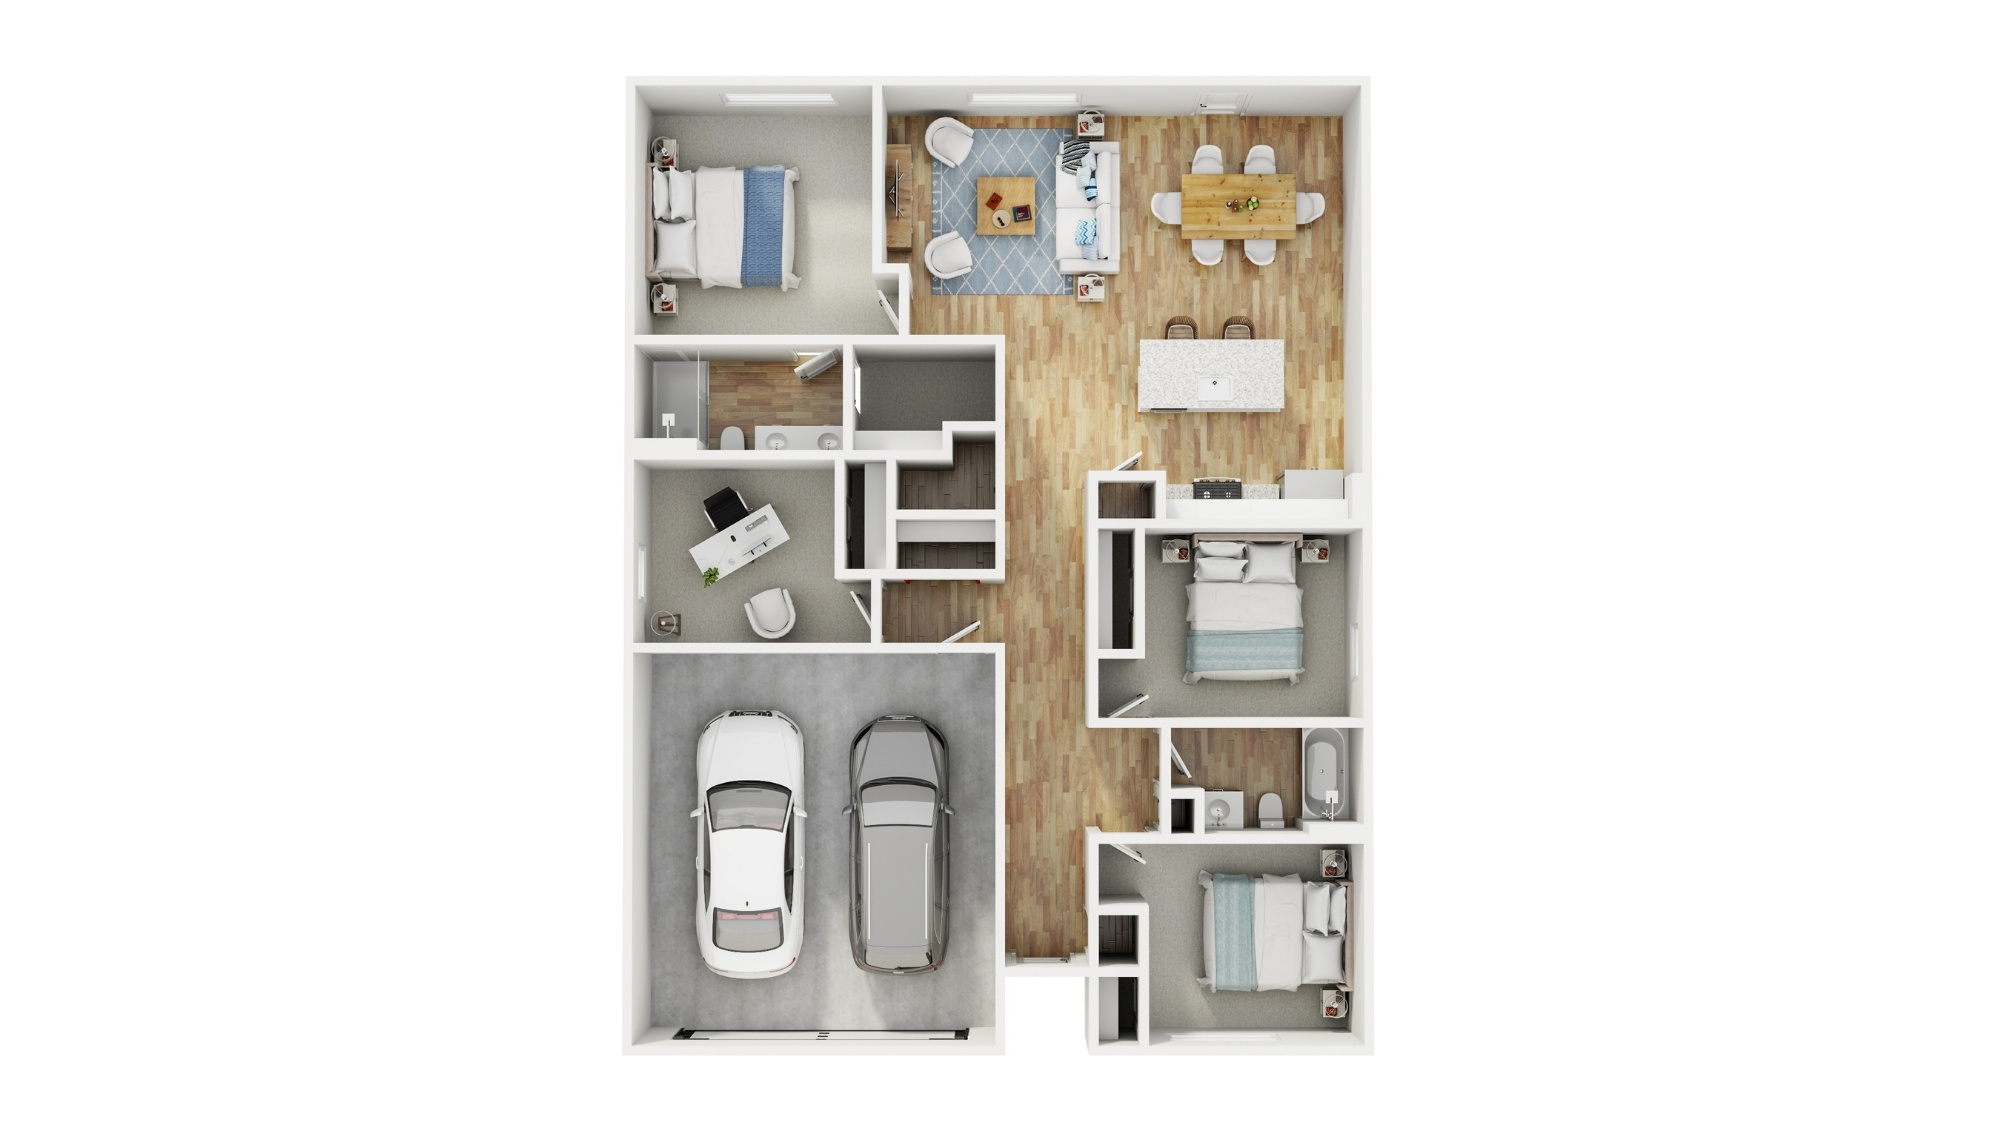
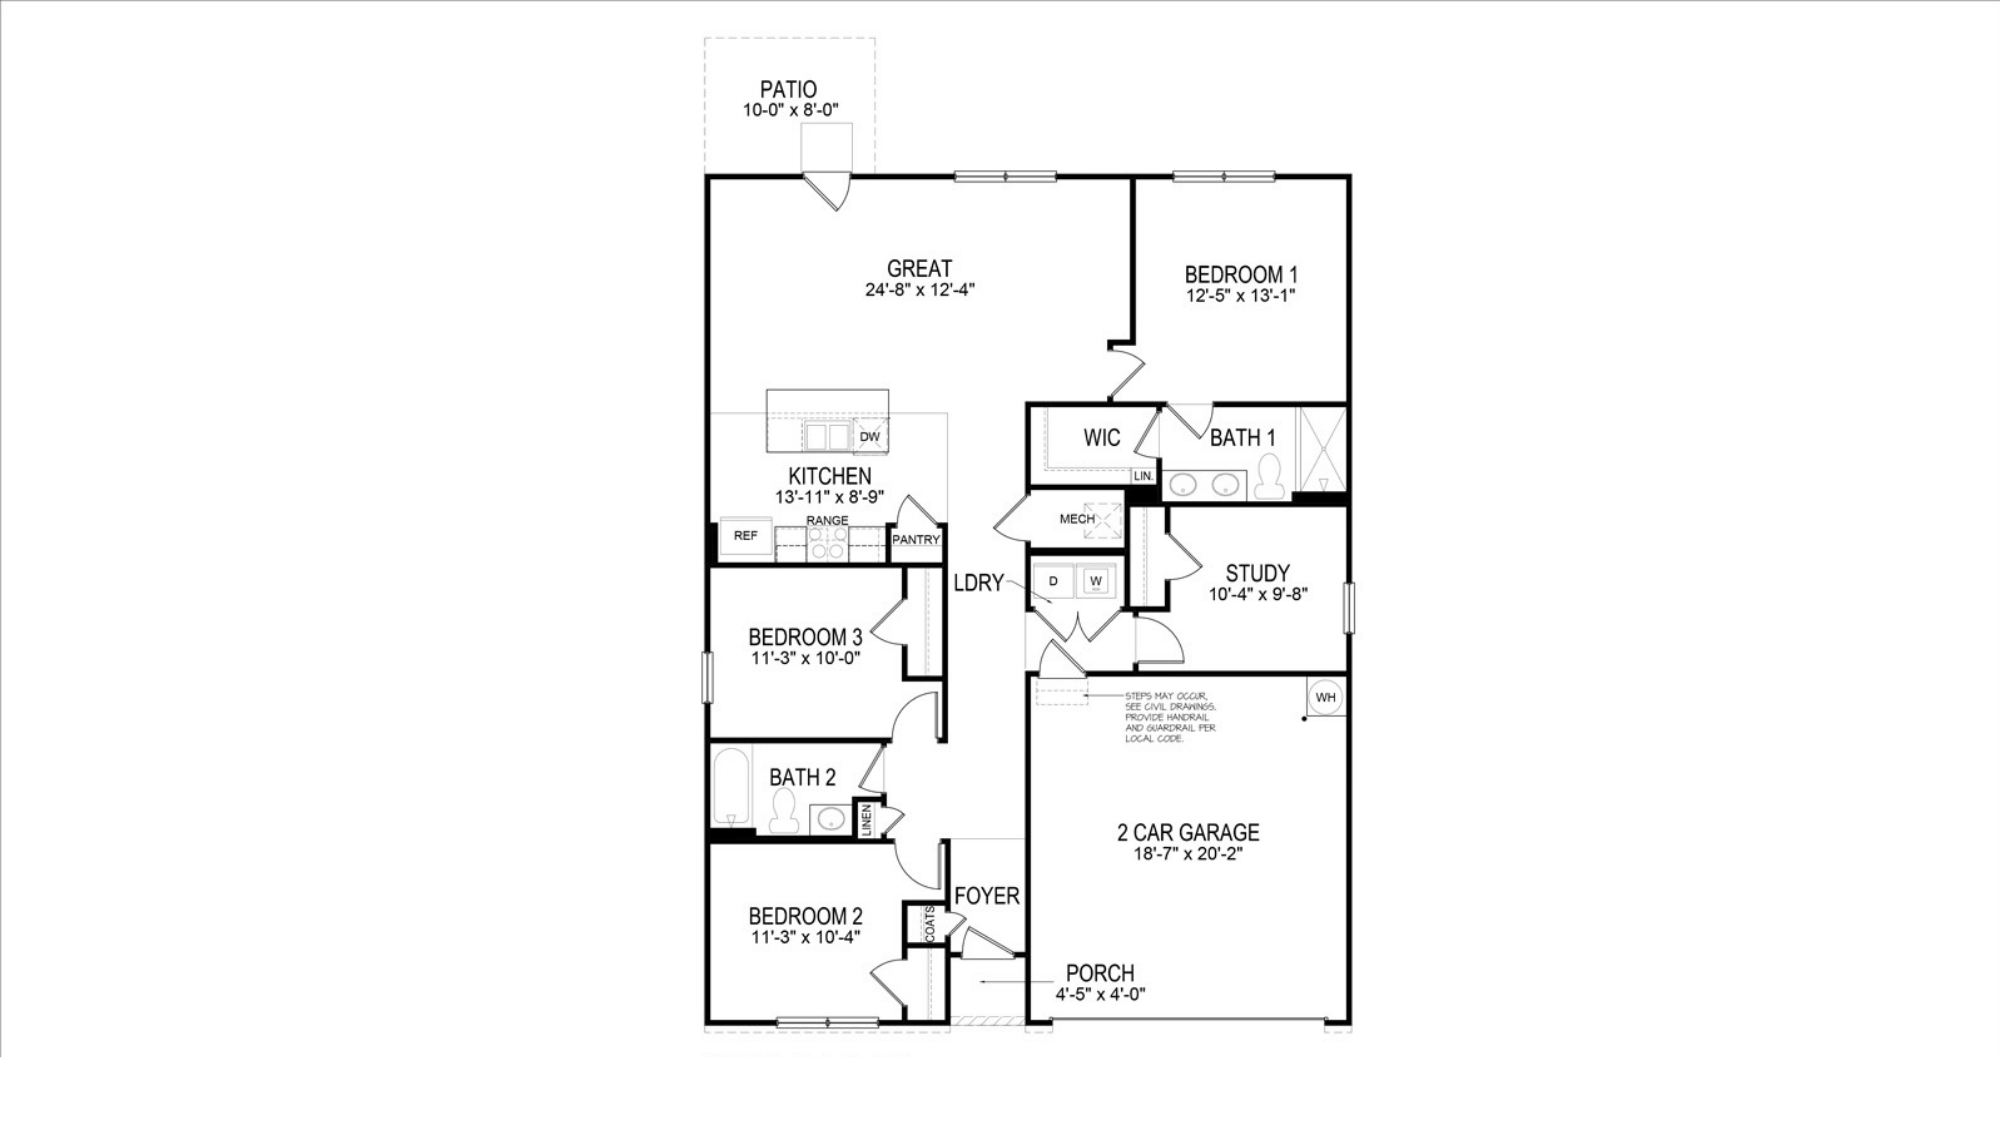
The Freeport Floor Plan
starting at $297,900
|Tradition SeriesSM
4 Bed |
2 Bath |
2 Garage |
1 Story
1,497 Sq. Ft.
About this floor plan
Welcome to the spacious Freeport, offering 4 bedrooms and 2 bathrooms spread across 1,497 square feet all on one level, and a two-car garage. The chef-inspired kitchen features an oversized breakfast island, stainless steel appliances, and a pantry, all flowing seamlessly into a spacious great room. The spacious primary bedroom features a luxurious bathroom with a walk-in shower, double vanities, and an oversized walk-in closet. In addition, the other 3 bedrooms all offer generous closets. A laundry room, linen closet, and an outdoor patio complete the plan. You can expect quality materials and workmanship throughout, with superior attention to detail as well as a one-year builder’s warranty. To top it off, your new home comes with a smart home technology package, providing a user-friendly experience, making it easy to control essential features with a simple touch. Included in the package are convenient features such as lighting automation, an IQ panel, a video doorbell, keyless front door entry, and the ability to directly manage temperature settings from your smartphone. Call us to schedule a personal guided tour of this plan, and take the first step in making The Freeport your new home today!
Facebook LinkedIn Email