The Cali Floor Plan
starting at $275,900
|Express Series®
4 Bed |
2 Bath |
2 Garage |
1 Story
1,774 Sq. Ft.
Tour Autumn Estates's home of the week.
Book a tour
About this floor plan
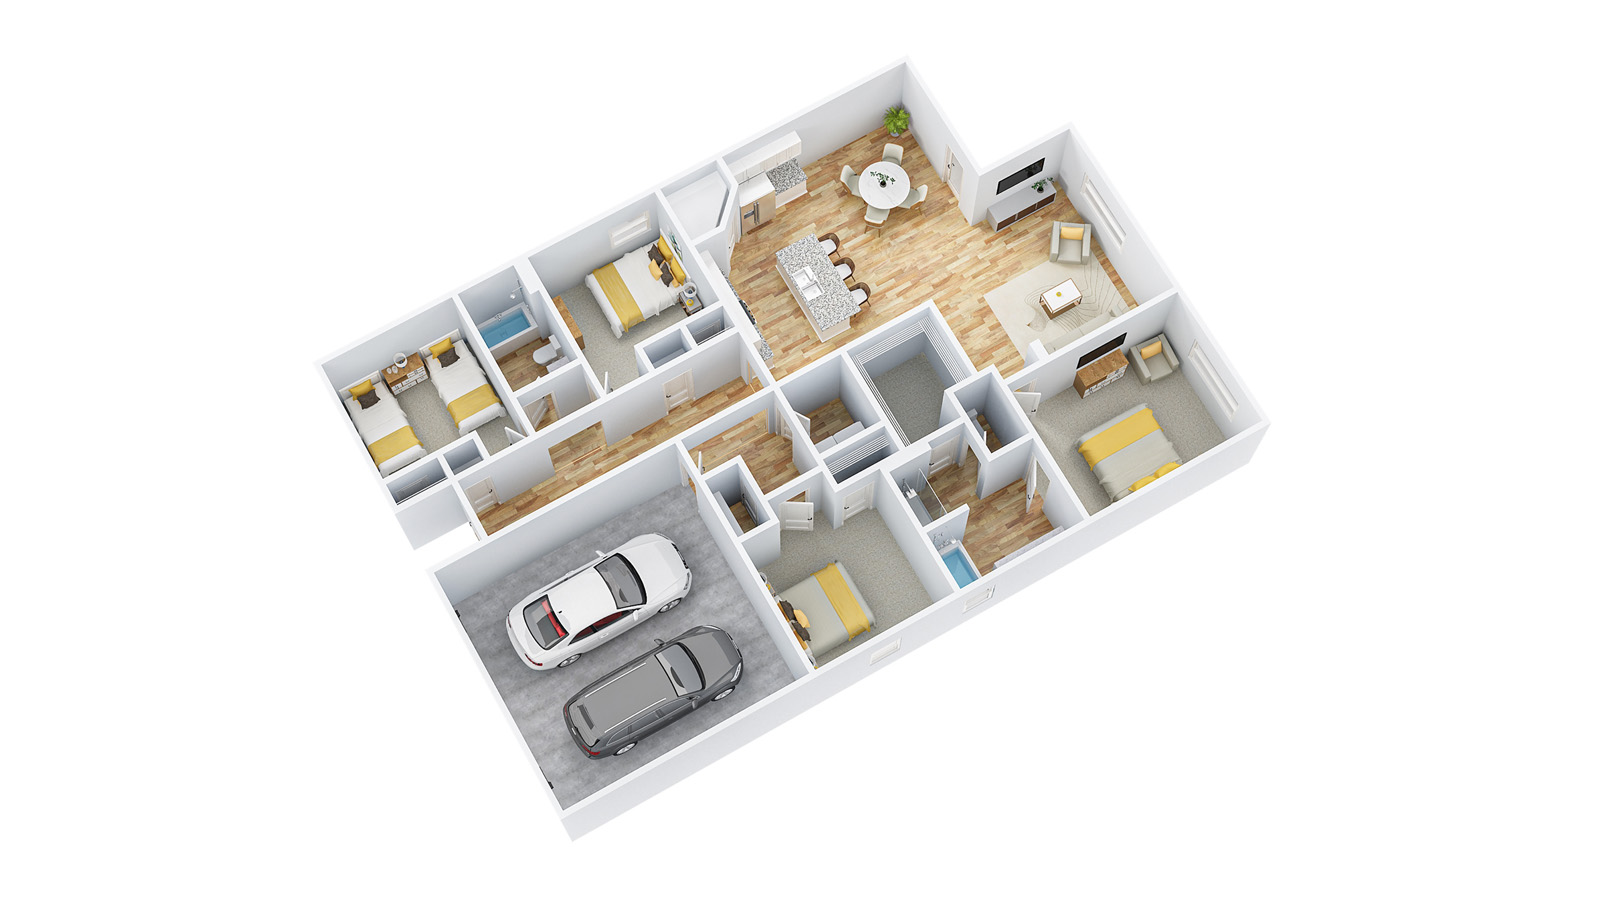
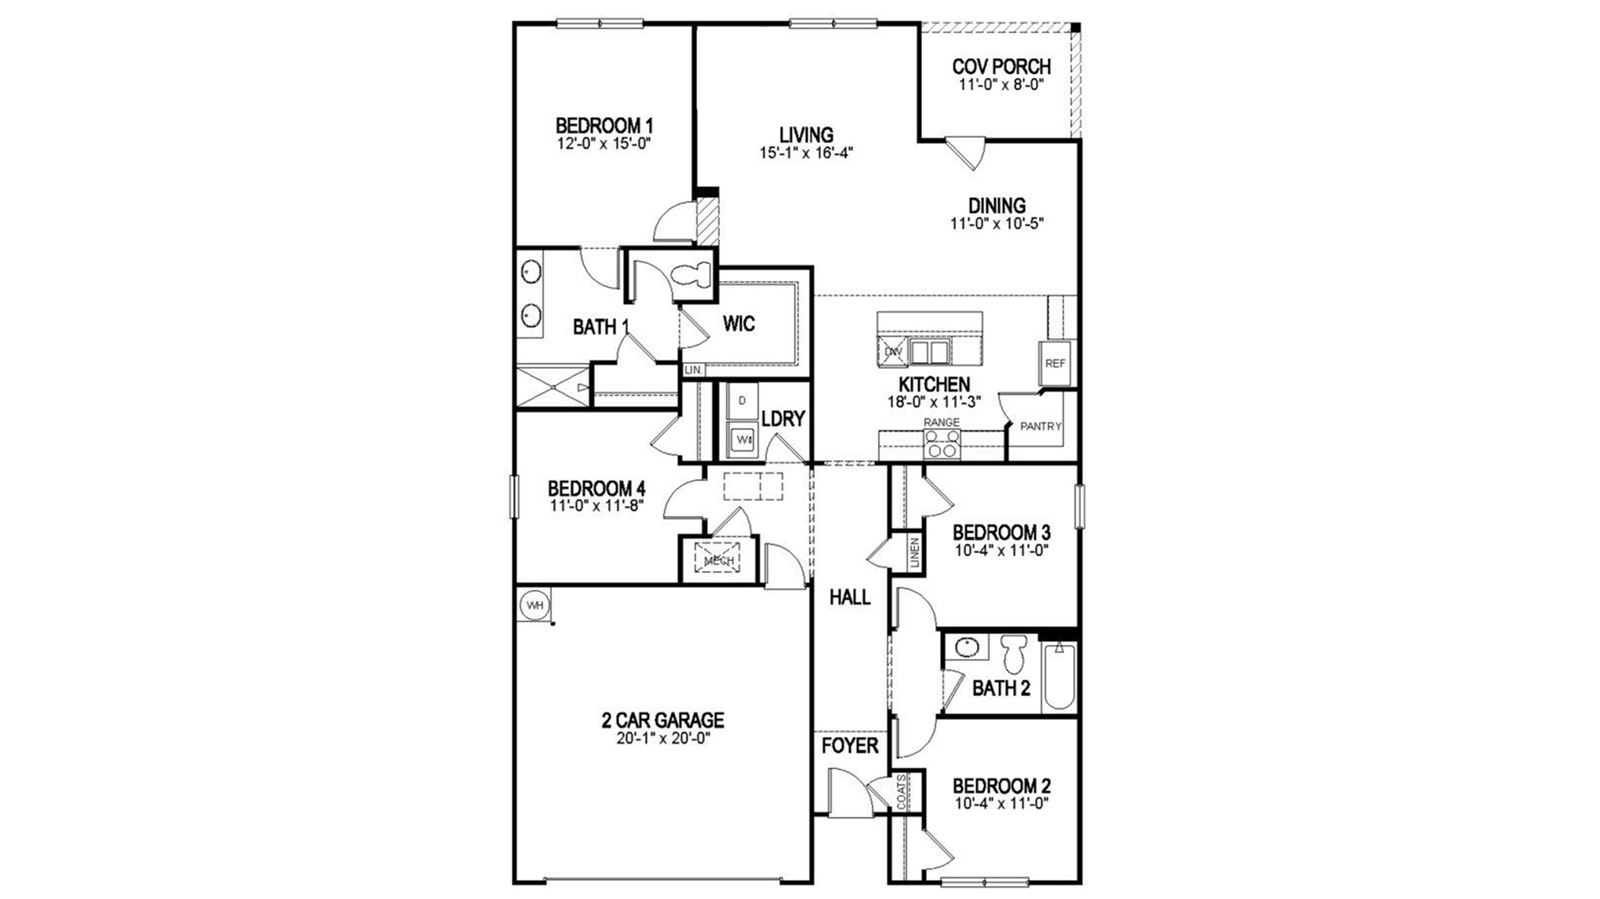
Welcome to the Cali Plan, featuring a seamless layout. At just under 1,800 square feet, this beautiful single- story home offers 4-bedrooms with 2-bathrooms, and a 2-car garage. As you enter the home, you are met with an inviting foyer, a full guest bathroom, and a hall leading to the 2nd and 3rd bedrooms. Further down the hall, on the opposite wall, provides access to the 2-car garage, storage, and your laundry room. Privately tucked away in this area is also the additional 4th bedroom, ideal for guest stays or a private office.
As you continue to the end of the hall, you will find the open layout of the living area and kitchen. The kitchen includes granite countertops, stainless steel appliances, stylish shaker cabinetry, and a center island perfect for additional seating. With nearby covered patio access, the living and dining area are integrated to complete this relaxing atmosphere. Enjoy easy maintenance with our luxury vinyl plank flooring.
The primary bedroom is tucked away off the living area. The spa-like ensuite bath includes a relaxing shower, double vanity sink, and large walk-in closet. Each home is built with our Smart Home technology package, designed to bring the ease and convenience of life right to your fingertips. Call to schedule your personal guided tour of the Cali today!
Facebook LinkedIn Email