About this floor plan
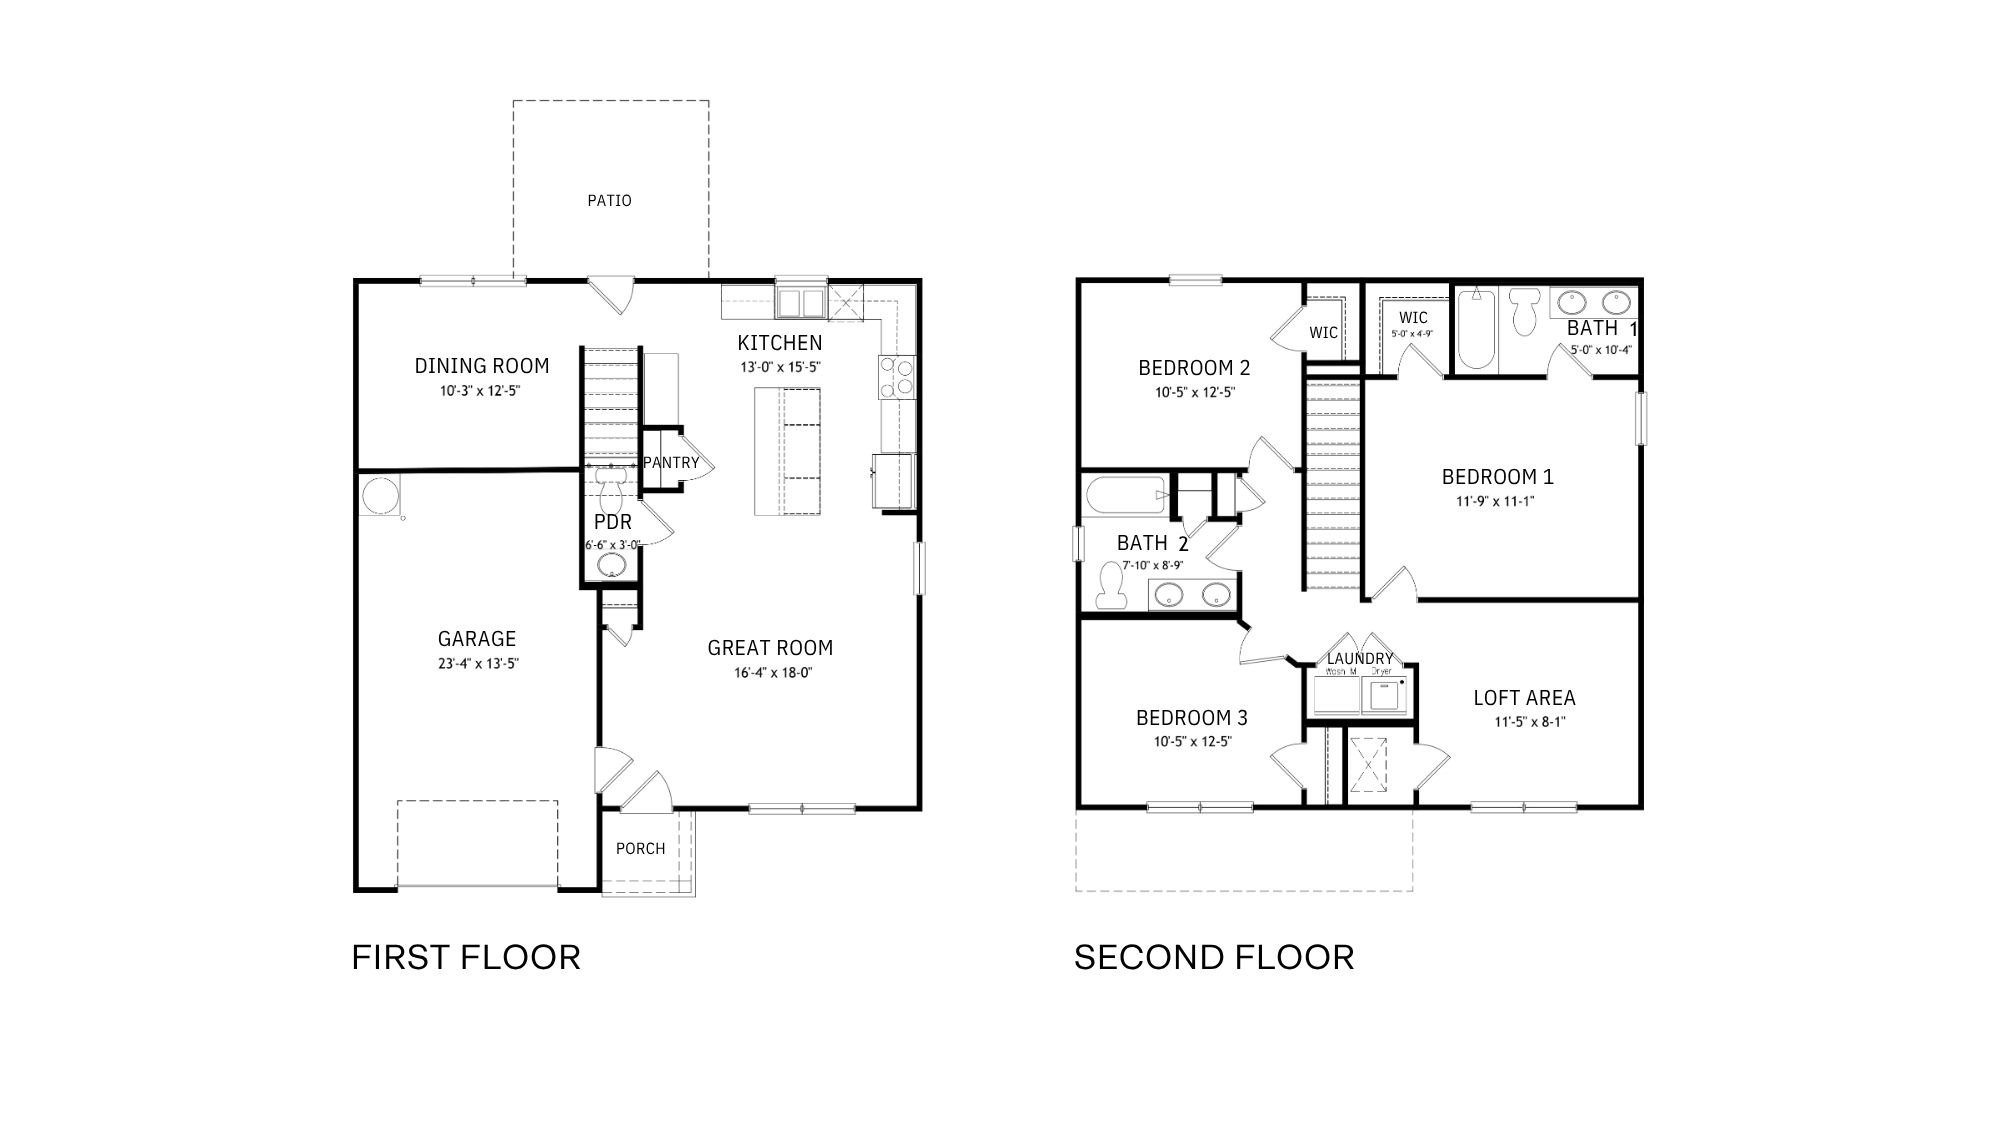
Introducing the Owen floorplan by D. R. Horton, a beautiful two-story plan featuring 3 bedrooms and 2 and a half bathrooms across 1,662 square feet. Step into an open floorplan like no other, seamlessly integrating the great room into the kitchen. The spacious great room flows directly into the chef’s style kitchen, featuring stainless steel appliances, modern cabinetry, and a large island with room for food prep and meal time alike. Beyond the kitchen, tucked into a private corner, is the spacious dining room. Rounding out the main floor are the roomy back patio, a 1-car garage, and a powder bathroom tucked under the stairs.
Heading up the stairs, you will find an open loft-area, perfect for an upstairs living room, office, game room, or media area. This area offers access to the designated laundry room, and the primary suite, with its own walk-in closet and full ensuite bathroom featuring modern finishes. On the other side of the top level is another full bathroom, tucked between two generously sized bedrooms, each featuring a roomy closet. Quality materials and workmanship throughout, with superior attention to detail, plus a one-year builder's warranty. The included Smart Home Technology Package is designed for easy use and offers unparalleled convenience, enabling you to effortlessly control various key features with just a simple touch. Some of the highlighted conveniences of this package comprise lighting automation, an IQ panel, a video doorbell, keyless front door entry, and the ability to manage the temperature from the comfort of your phone. Call to schedule your personal guided tour of the Owen today!
Read more about this plan
Facebook LinkedIn Email