About this floor plan
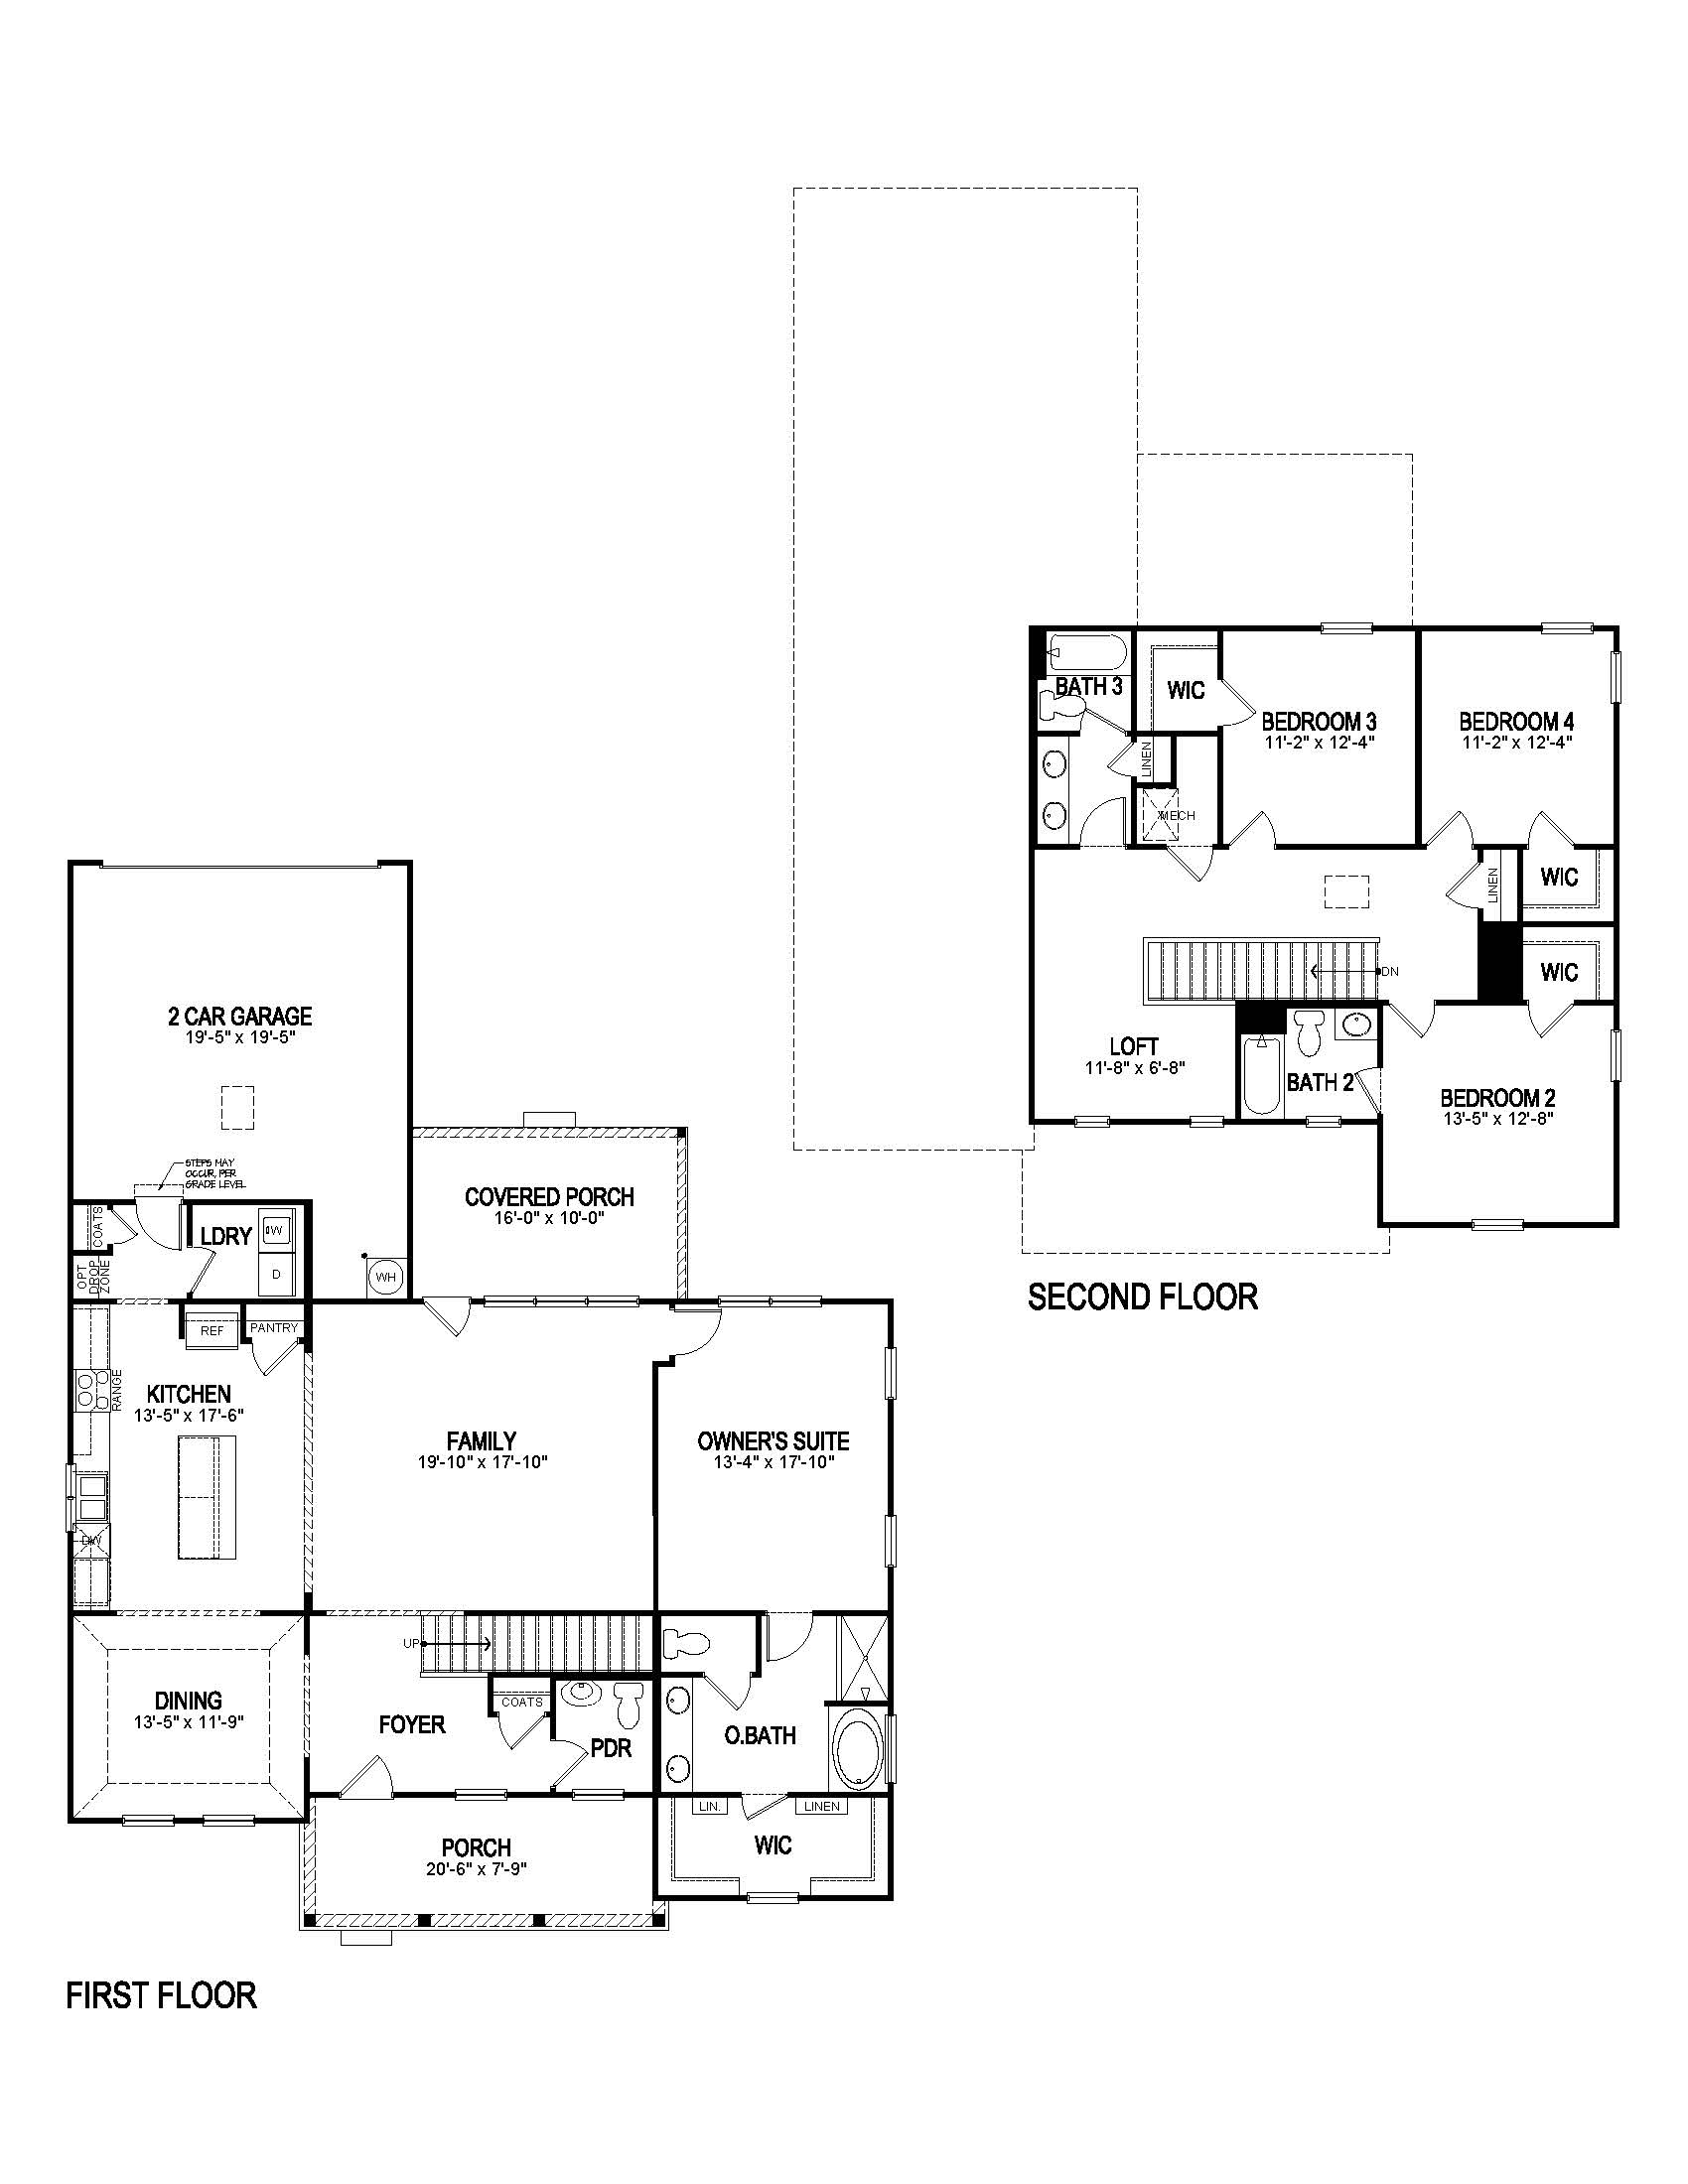
Welcome to our Harrison floorplan showcased in the beautiful Villages of Pike Road community in Pike Road, Alabama—conveniently located less than 5 minutes away from the new Pike Road High School. This thoughtfully crafted two-story home offers 4 bedrooms, 3.5 bathrooms, and approximately 2,543 square feet of inviting living space, designed to feel both comfortable and effortlessly functional. As you step inside, you are greeted by the foyer with convenient access to the powder room, stairs, and the open concept living and kitchen area just beyond. This open‑concept kitchen, dining area, and great room create a bright, airy environment ideal for everyday living and entertaining, featuring soft‑close cabinets and drawers, Carrara Miami quartz countertops, stainless steel appliances, an eight‑inch under-mount sink with black fixtures, and an open pantry with built‑in shelving, all flowing naturally either to the laundry room or the covered patio for seamless indoor‑outdoor enjoyment. The private primary suite located on the first floor serves as a peaceful retreat with a separate standing shower, a garden tub, a double vanity sink with Carrara Miami quartz countertops, Brantford black fixtures featured in all baths, a private water closet, and a spacious walk‑in closet. Moving to the second floor, you’ll find an additional 3 bedrooms with walk-in closets as well as 2 full bathrooms. This home sits on a 72-foot lot and includes a 2-car garage. Every home in The Villages of Pike Road includes our Home Is Connected® Smart Home Technology Package, giving you the convenience of controlling your home from your smart device whether you are near or away. Photos may be of a similar home and not necessarily the subject property; images are representational only. Contact one of our New Home Specialists today to schedule your private tour!




Facebook LinkedIn Email