Cali Floor Plan
starting at $502,990
|Tradition SeriesSM
4 Bed |
2 Bath |
2 Garage |
1 Story
1,825 Sq. Ft.
Tour Radiance at Superstition Vistas's home of the week.
Book a tour
About this floor plan
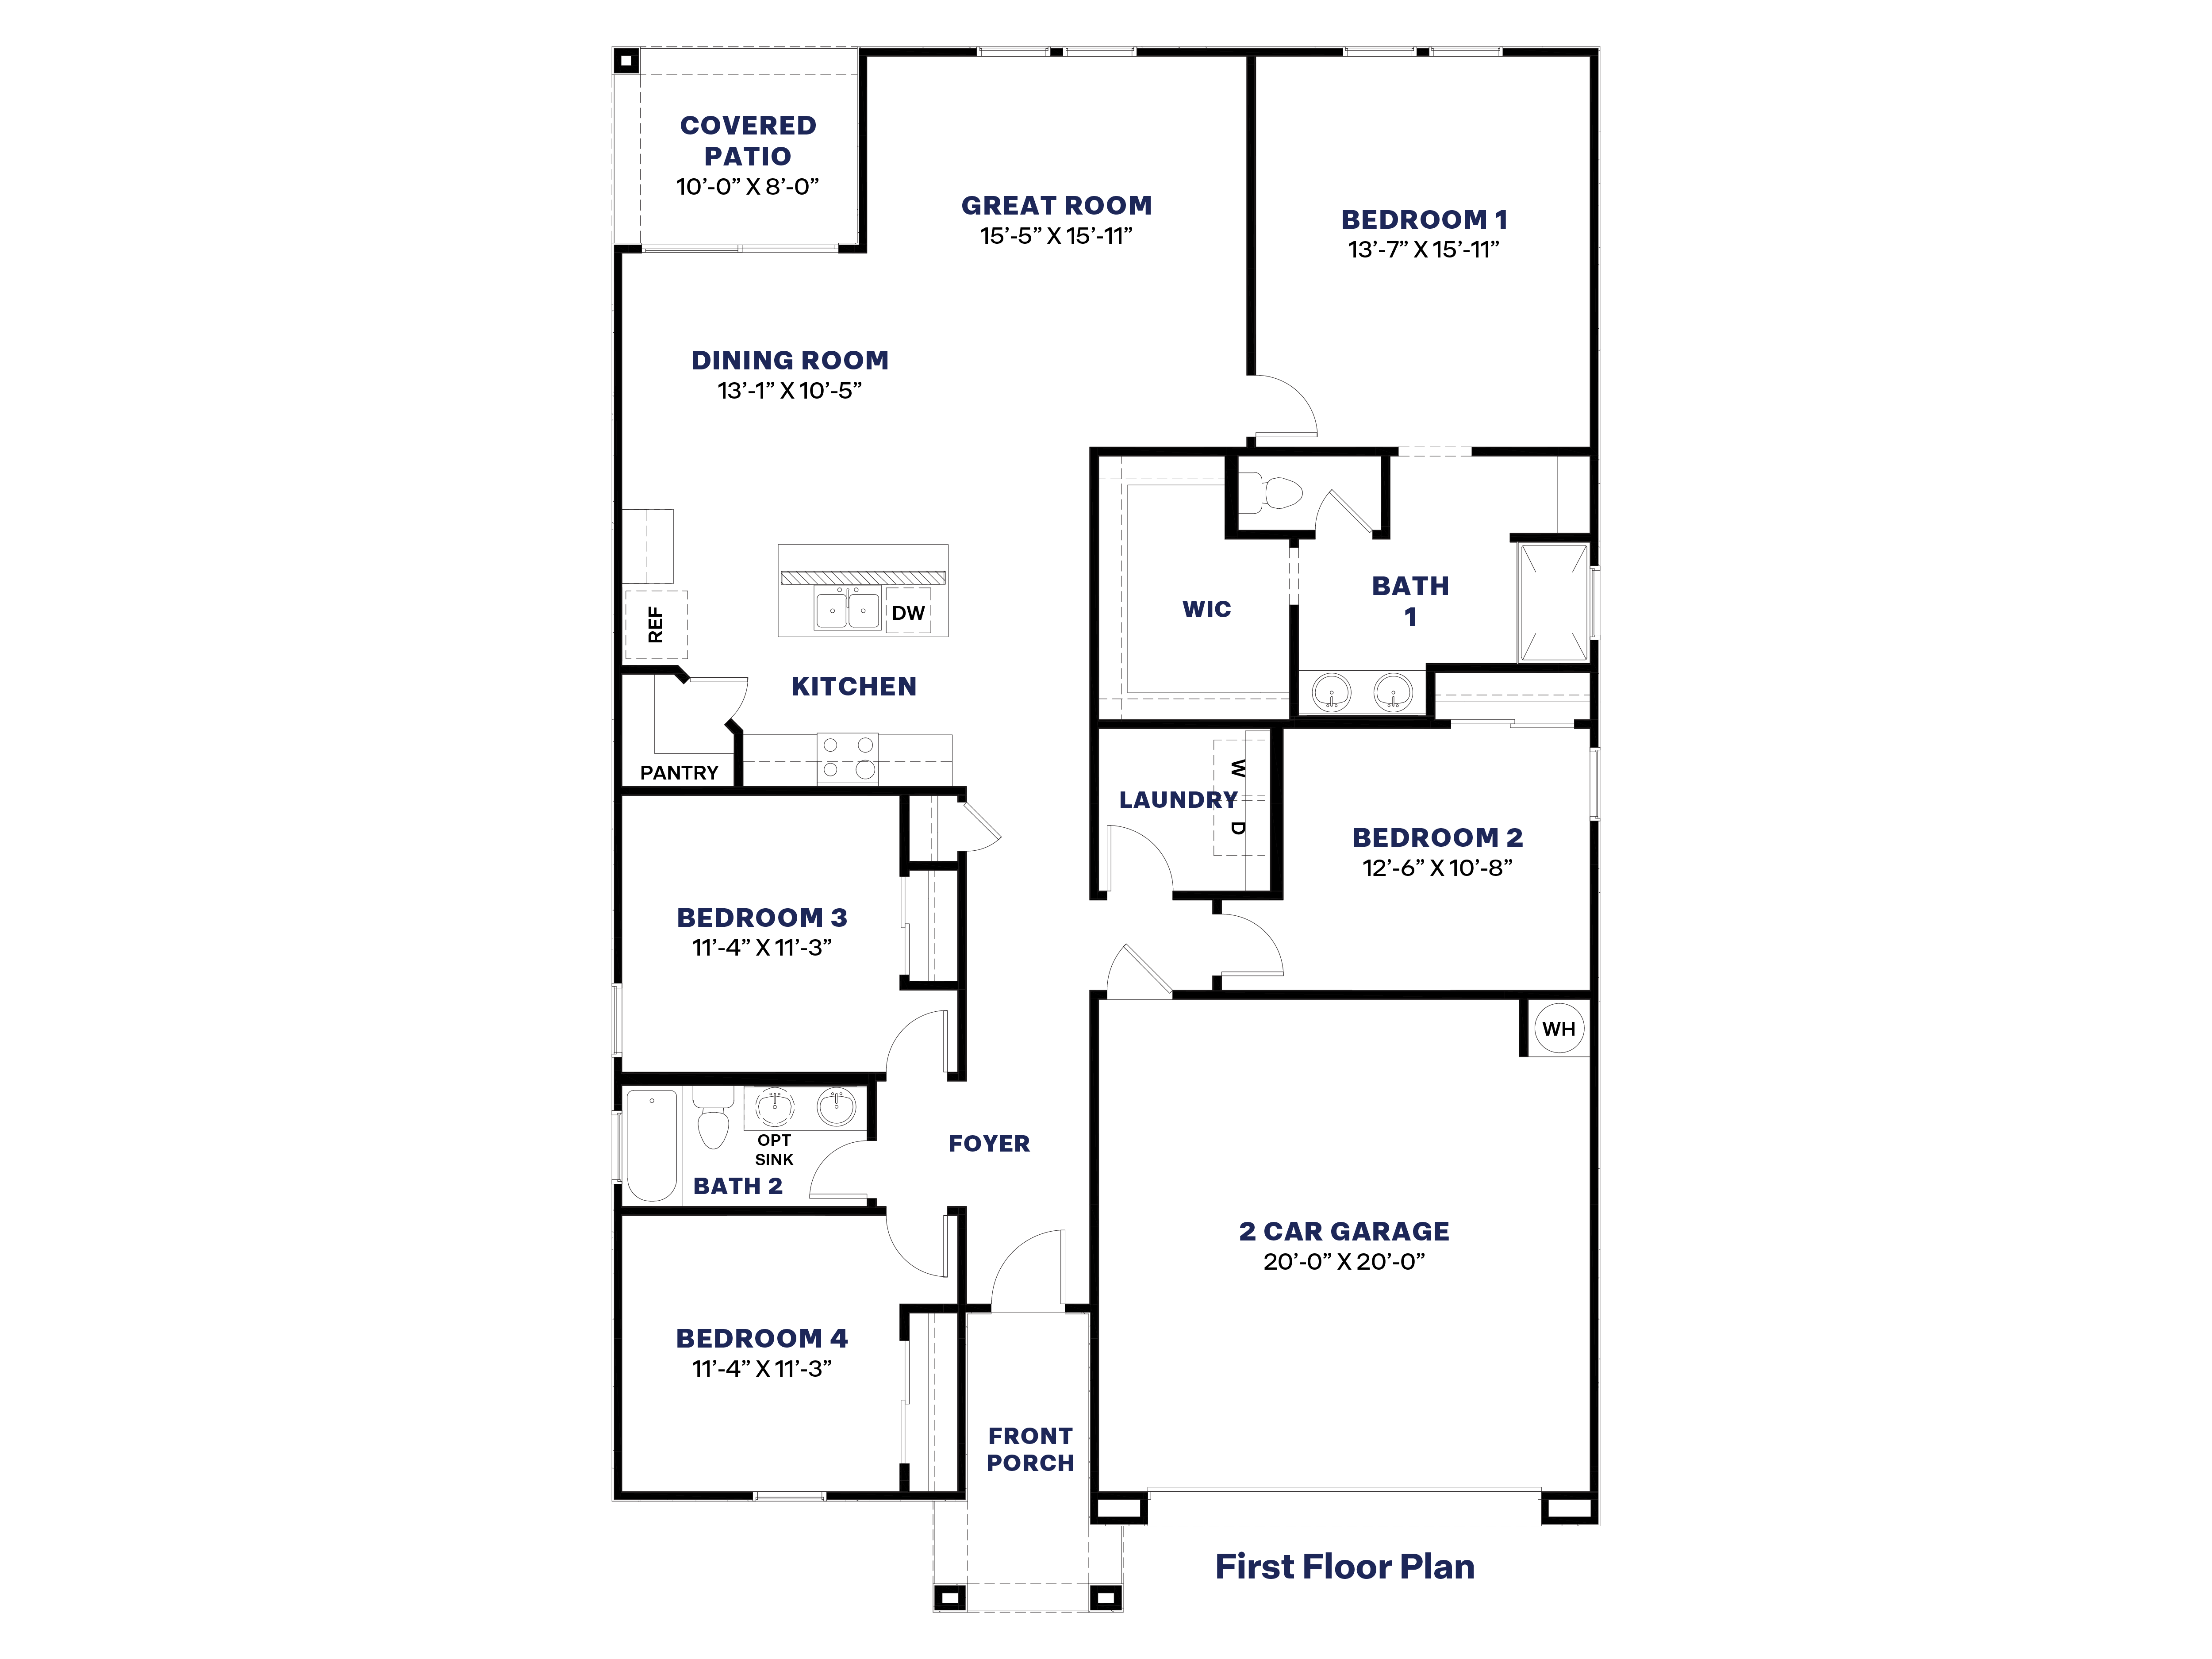
Welcome to the Cali floor plan, a thoughtfully designed home featuring four bedrooms and two bathrooms. Just off the entry, you'll find three secondary bedrooms and a shared bathroom, creating a convenient layout with plenty of flexibility.
As you move through the foyer, the home opens into a spacious great room filled with natural light, making it the perfect place to relax, gather, or entertain.
Adjacent to the great room, the kitchen blends style and function with modern appliances, ample counter space, and a large island that's ideal for casual dining and everyday living.
Privately located on one side of the home, the primary suite offers a peaceful retreat with a spacious bedroom, walk-in closet, and en-suite bathroom featuring dual sinks, a large shower, and contemporary finishes.
The three secondary bedrooms are situated on the opposite side of the home, providing privacy and versatility for guests, hobbies, or a home office. Each room includes ample closet space and easy access to the centrally located shared bathroom.
Step outside from the great room onto the covered patio, a welcoming space for outdoor dining, entertaining, or simply enjoying the fresh air.
With its open-concept design, modern features, and comfortable layout, the Cali floor plan offers the perfect balance of style and functionality.
Images and 3D tours only represent the Cali floor plan and may vary from homes as built. Speak to your sales representatives for more information.
Facebook LinkedIn Email