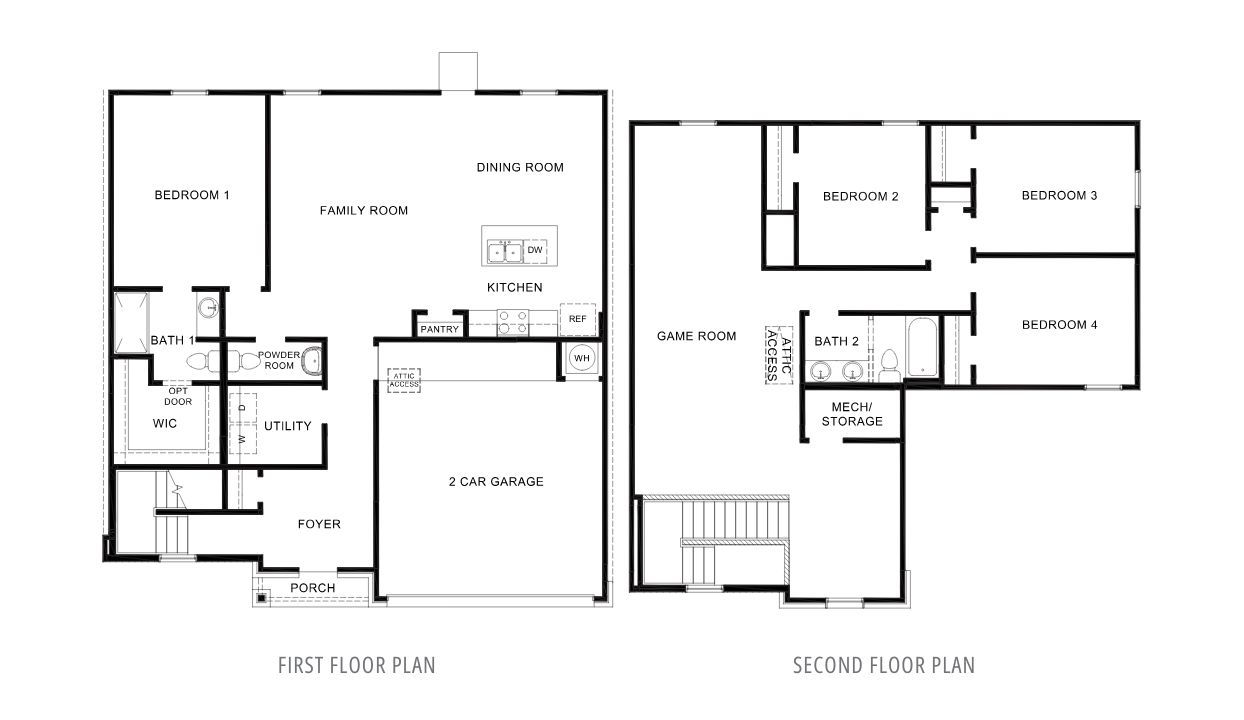
About this floor plan
More space means more possibilities in the Carson, a beautifully designed two-story home available in Whispering Springs. Located in growing Springdale, Arkansas, this spacious floor plan offers 2,252 square feet, 4 bedrooms, 2.5 bathrooms, and a versatile upstairs game room, giving you plenty of room to create a home that works for your lifestyle. Downstairs, an open-concept kitchen, dining area, and family room create a natural hub for daily life. The kitchen stands out with shaker-style cabinetry, granite countertops, stainless steel appliances, and generous prep space, while luxury vinyl plank flooring brings a modern, durable finish to the main living areas.
The main-floor primary suite provides something special: privacy. As the only bedroom located downstairs, it creates a relaxing retreat away from the secondary bedrooms and game room above. Complete with a private en-suite bathroom and roomy walk-in closet, the space is designed with comfort in mind. Upstairs is where the Carson’s versatility really shines. Three additional bedrooms offer plenty of possibilities for family, guests, or a home office, while the large game room gives you an extra living space to make entirely your own. Movie nights, playtime, gaming, hobbies, or simply relaxing all have a place here. Add your choice of two stylish exterior elevations, and the Carson delivers a beautiful combination of curb appeal, flexibility, and comfortable everyday living. Discover the space you’ve been looking for. Contact us today to learn more about the Carson at Whispering Springs in Springdale! What I changed: I made the main-level primary suite and upstairs game room the Carson’s signature selling points, corrected the wording around the multifunctional space, reduced repetition, and gave each section a stronger lifestyle focus so this description feels noticeably different from the Delilah and your other floor plan copy.
Read more about this plan
Facebook LinkedIn Email