About this floor plan
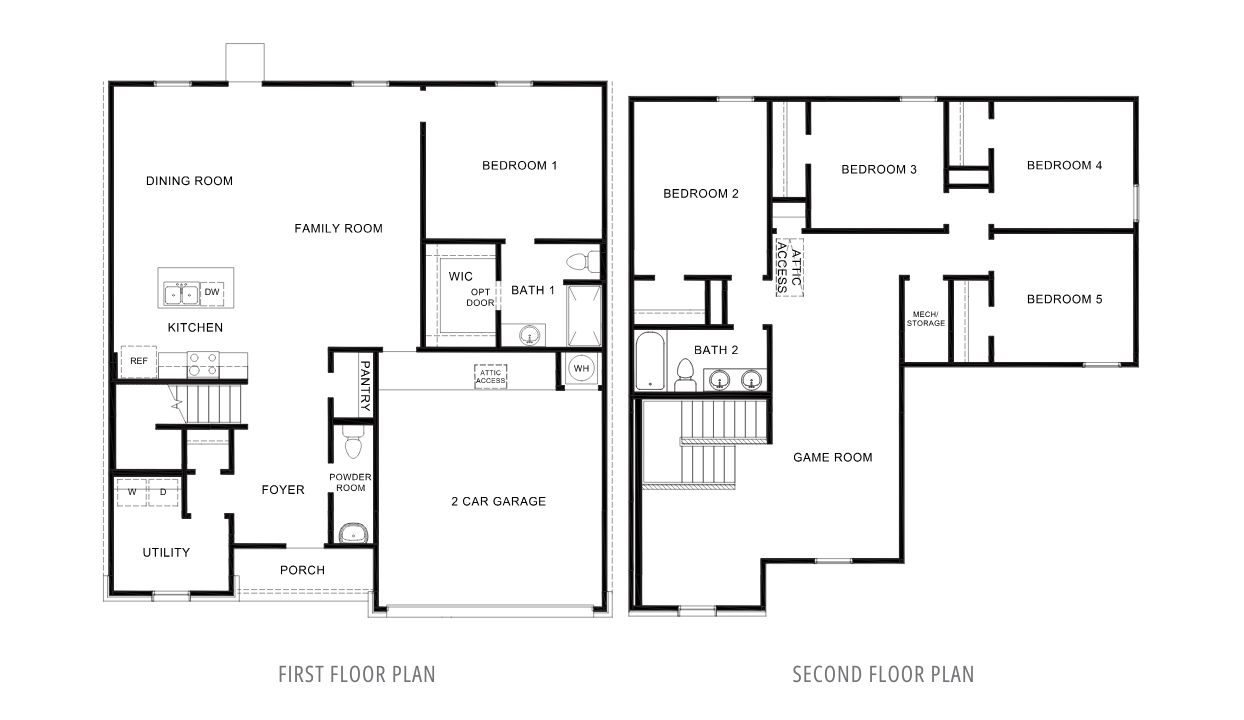
Discover room to live, gather, and grow in the Dalton, a spacious two-story home available at Whispering Springs in Springdale, Arkansas. Offering 2,349 square feet, 5 bedrooms, and 2.5 bathrooms, this thoughtfully designed floor plan gives you the space and flexibility to create a home that fits your lifestyle. The main level is centered around connection, with an open-concept kitchen, dining area, and family room that flow naturally together. Whether you're enjoying a quiet evening at home or gathering with friends and family, this inviting space makes it easy to stay connected. At the heart of the home, the kitchen combines style and functionality with shaker-style cabinetry, granite countertops, stainless steel appliances, and generous prep space. Luxury vinyl plank flooring throughout the main living areas adds a modern look while providing the durability needed for everyday life.
Also on the main floor, the private primary suite offers a peaceful retreat away from the additional bedrooms upstairs. Complete with an en-suite bathroom and spacious walk-in closet, it provides a comfortable place to relax and recharge at the end of the day. Upstairs, you'll find four additional bedrooms and a versatile game room, opening up even more possibilities. Create a movie room, playroom, gaming space, second living area, or comfortable hangout spot while still having plenty of bedrooms for family, guests, or a home office. With two stylish exterior elevations to choose from, the Dalton combines impressive curb appeal, flexible living spaces, and thoughtful design from top to bottom. Contact us today to learn more about the Dalton and discover your new home at Whispering Springs in Springdale!
Read more about this plan
Facebook LinkedIn Email