About this floor plan
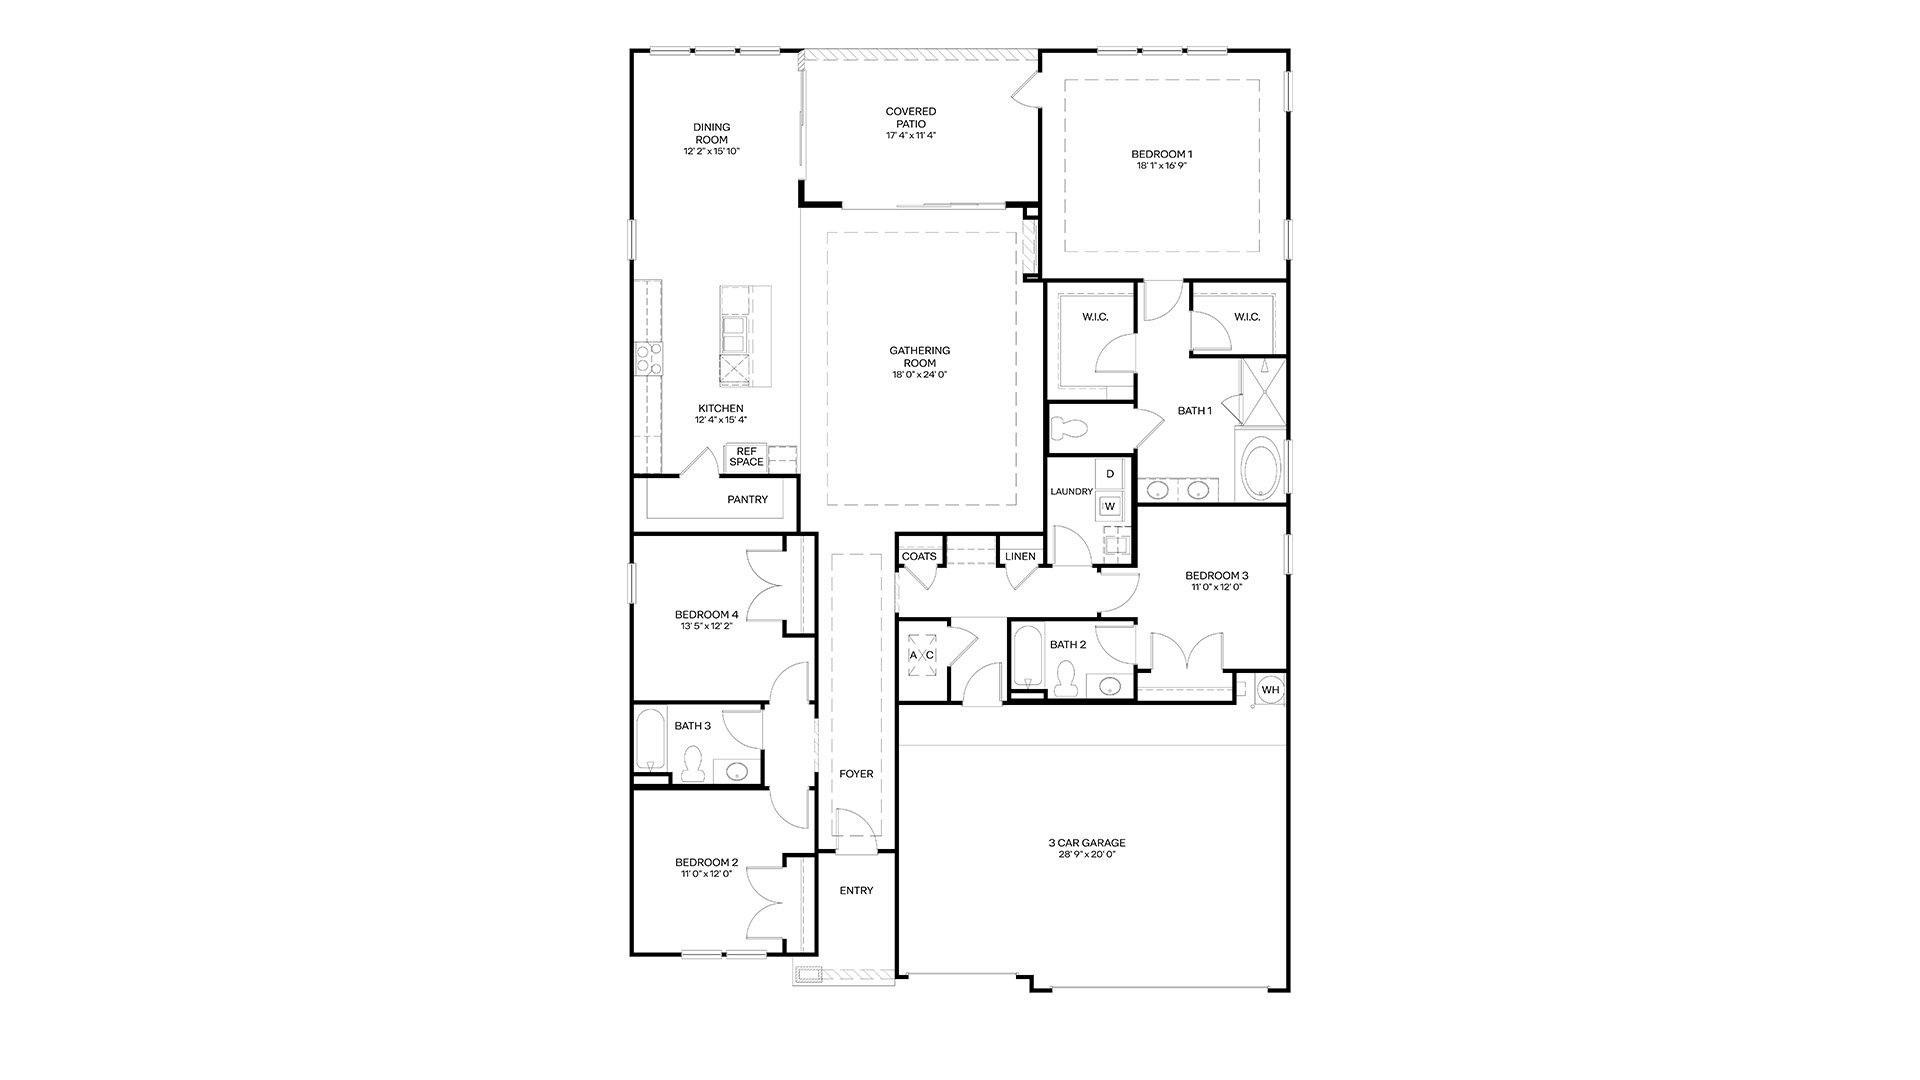
Discover the Frasier, a beautifully designed single-story home offering approximately 2,506 square feet of thoughtfully crafted living space. Featuring 4 bedrooms, 3 full bathrooms, and a spacious 3-car garage, this elegant floor plan blends open-concept living with refined finishes and exceptional functionality, creating a home that’s perfectly suited for both everyday living and entertaining. A welcoming foyer sets the tone as you enter, leading into an expansive gathering room that seamlessly connects to the dining area and designer kitchen. Created with both style and convenience in mind, the kitchen offers generous workspace, a large center island, quartz countertops, a tile backsplash, 42-inch upper cabinets with crown molding, a premium KitchenAid® stainless steel appliance package, and an oversized walk-in pantry that provides abundant storage for everyday essentials. The open layout creates a natural flow throughout the main living areas, making it easy to host family and friends while staying connected to every moment.
Privately tucked away, the luxurious primary suite offers a peaceful retreat with dual walk-in closets, providing exceptional storage and organization. The spa-inspired primary bath features dual vanities, a beautifully tiled shower with a frameless glass enclosure, a relaxing soaking tub, and designer finishes throughout. Three additional bedrooms and two full bathrooms provide flexible space for family, guests, or a home office. Elevated details throughout the home include RevWood flooring in the main living areas, dramatic volume ceilings, 8-foot interior doors, energy-efficient lighting, and a smart home package designed for today’s lifestyle. Step outside to enjoy the covered patio, offering the perfect setting for outdoor dining or relaxing year-round. Combining sophisticated design with everyday comfort, the Frasier delivers the ideal balance of luxury, flexibility, and modern Florida living.
Read more about this plan
Facebook LinkedIn Email