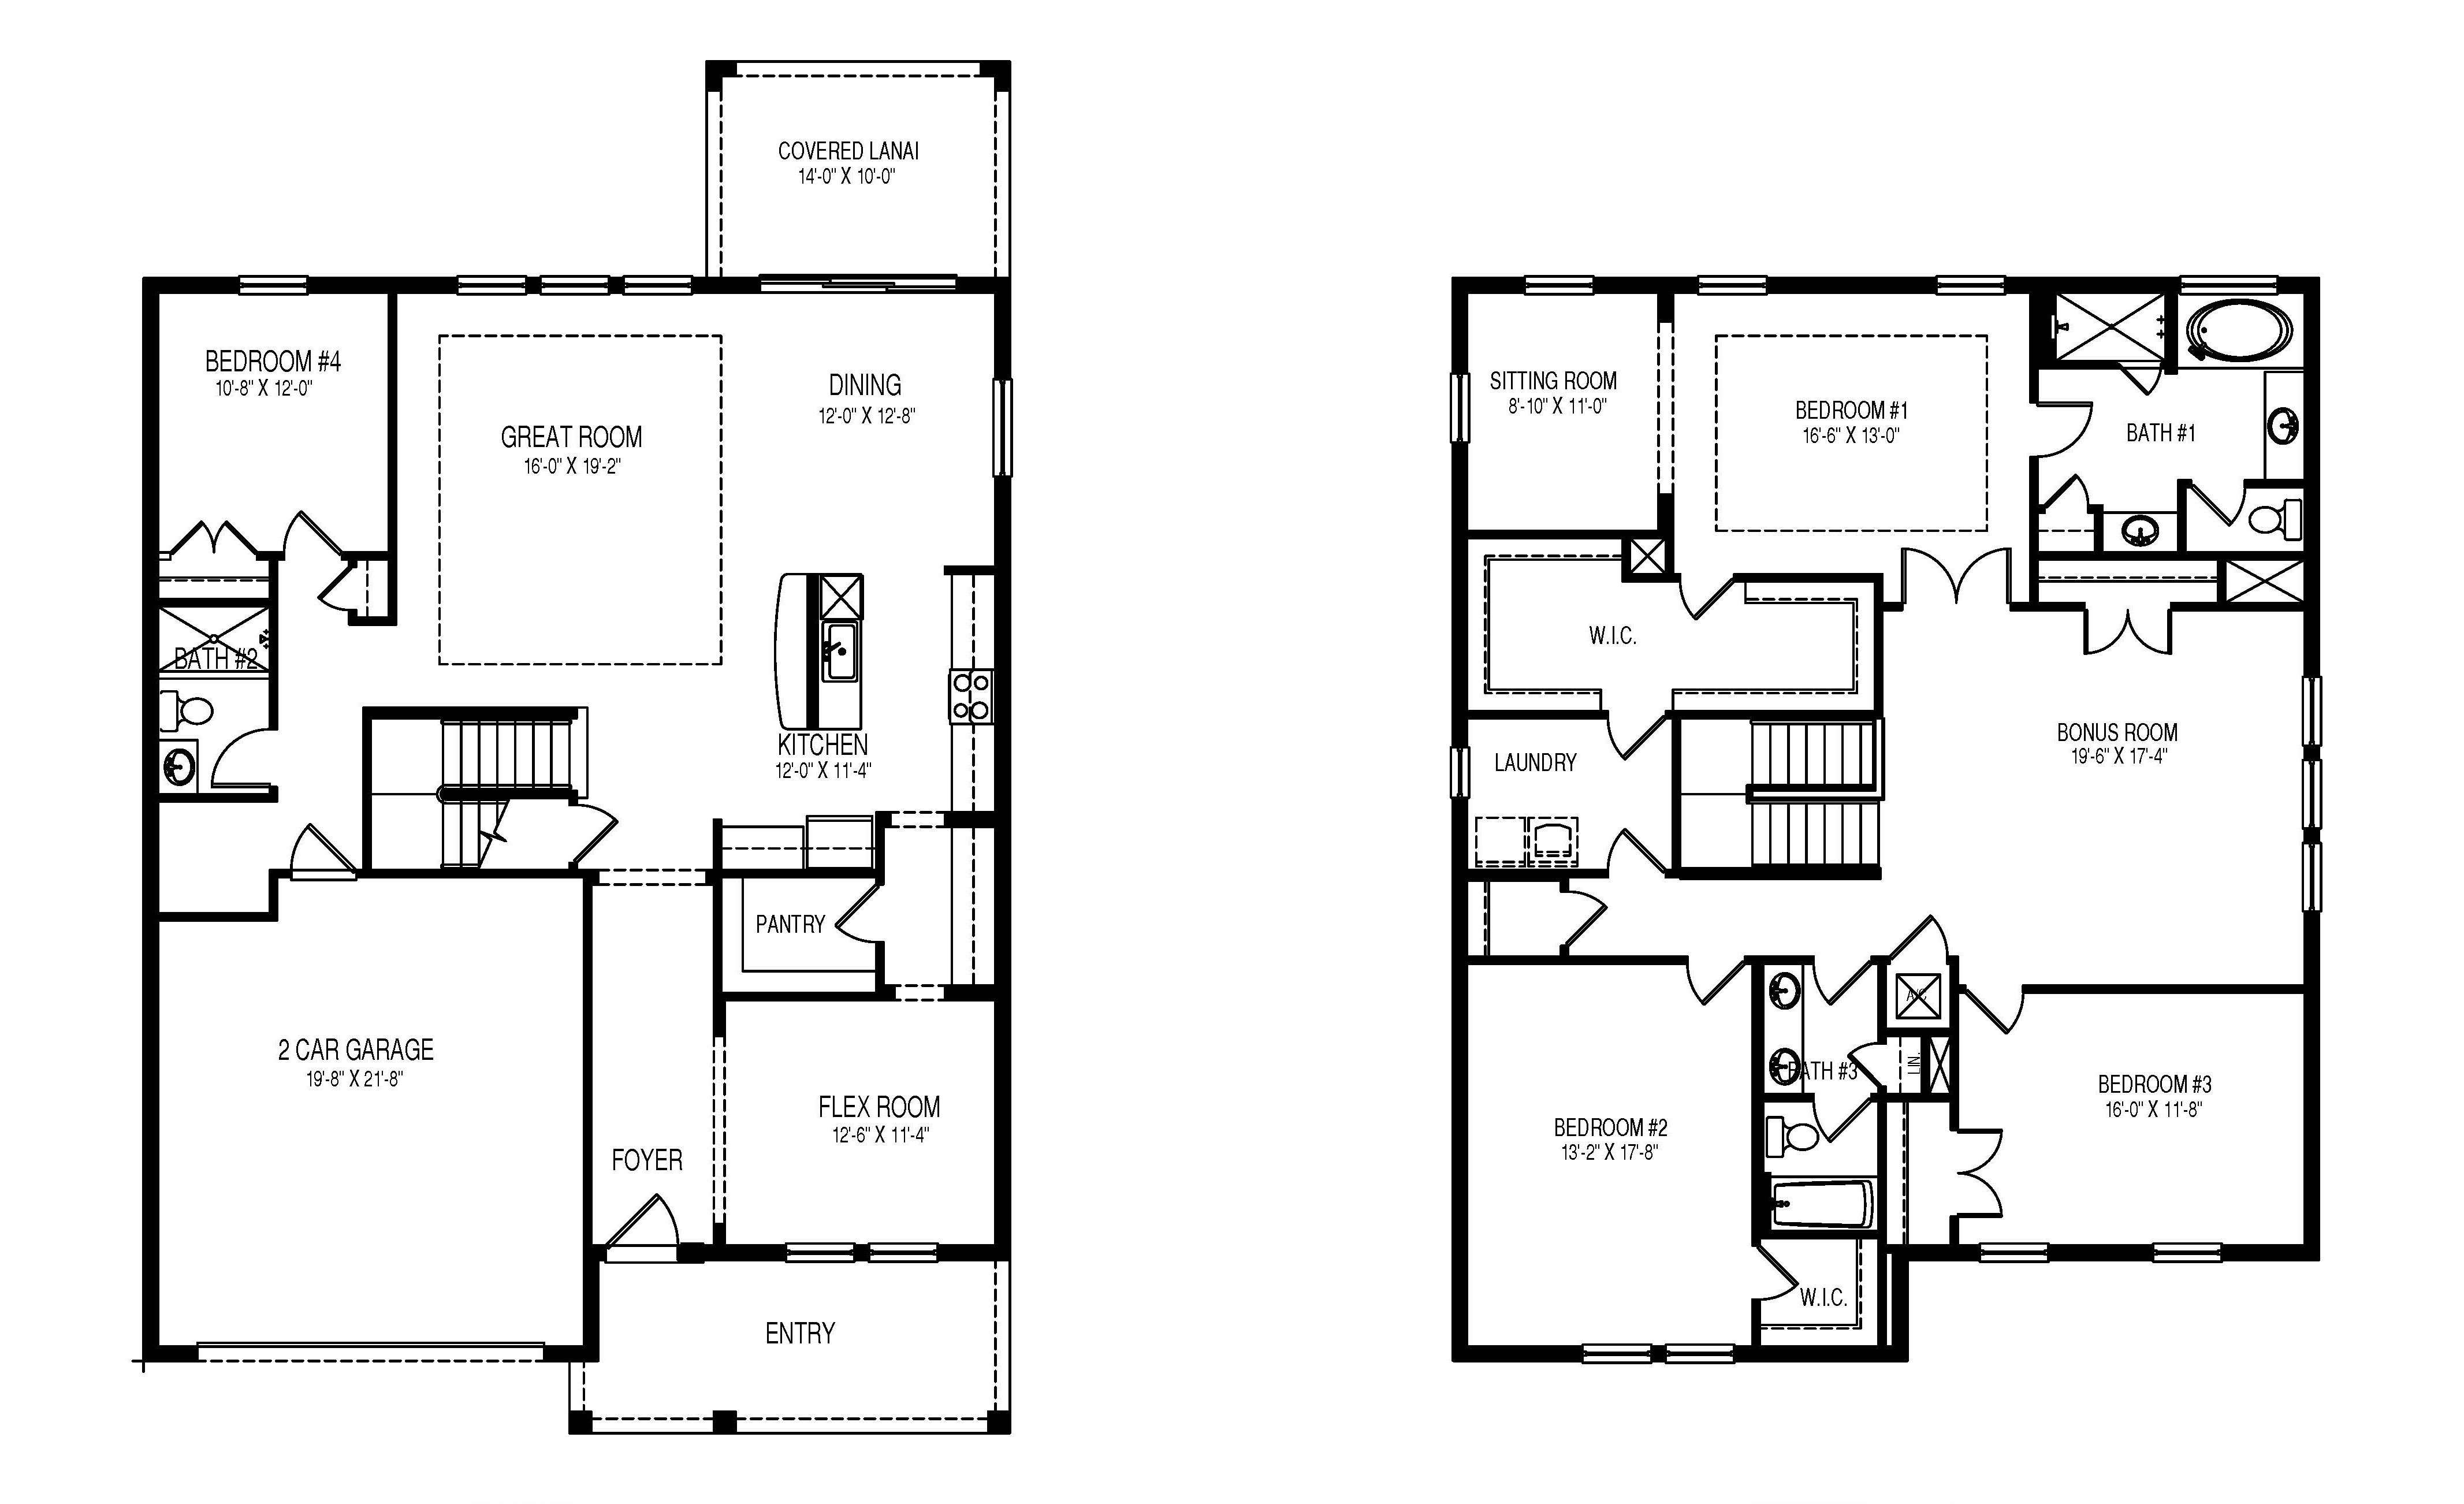
About this floor plan
The inviting foyer opens to a versatile flex room, perfect for a home office, study, or additional living space. Just beyond the entry, the open layout leads into an expansive great room that creates a welcoming atmosphere to host friends and family, perfect for entertaining. The open-concept design seamlessly connects the great room, dining area, and kitchen, making it easy to gather with family and friends. The spacious kitchen features a convenient center island, ample counter space, and a pantry for additional storage. Overlooking the dining area and great room, the kitchen keeps everyone connected while preparing meals or entertaining. Sliding glass doors lead to a covered lanai, extending the living space outdoors and providing the perfect setting for enjoying the outdoor Florida lifestyle.
Also located on the first floor, bedroom four offers flexibility for overnight guests or multigenerational living, with a full bathroom. A two-car garage provides additional storage. Head upstairs to discover a spacious primary suite featuring a generous bedroom, a separate sitting room, and a large walk-in closet. The private primary bathroom offers a relaxing spa like retreat with a soaking tub, separate shower, and dual-sink vanity. Two additional bedrooms provide comfortable accommodations, while a full bathroom and conveniently located laundry room add for perfect everyday functionality. A standout feature of the second floor is the expansive bonus room, offering endless possibilities for a media room, game room, home gym, or additional gathering space. With four bedrooms, multiple flexible living areas, an open-concept kitchen and great room, a covered lanai, and an impressive upstairs bonus room, this thoughtfully designed home offers the space, comfort, and versatility to accommodate a variety of lifestyles.
Read more about this plan
Facebook LinkedIn Email