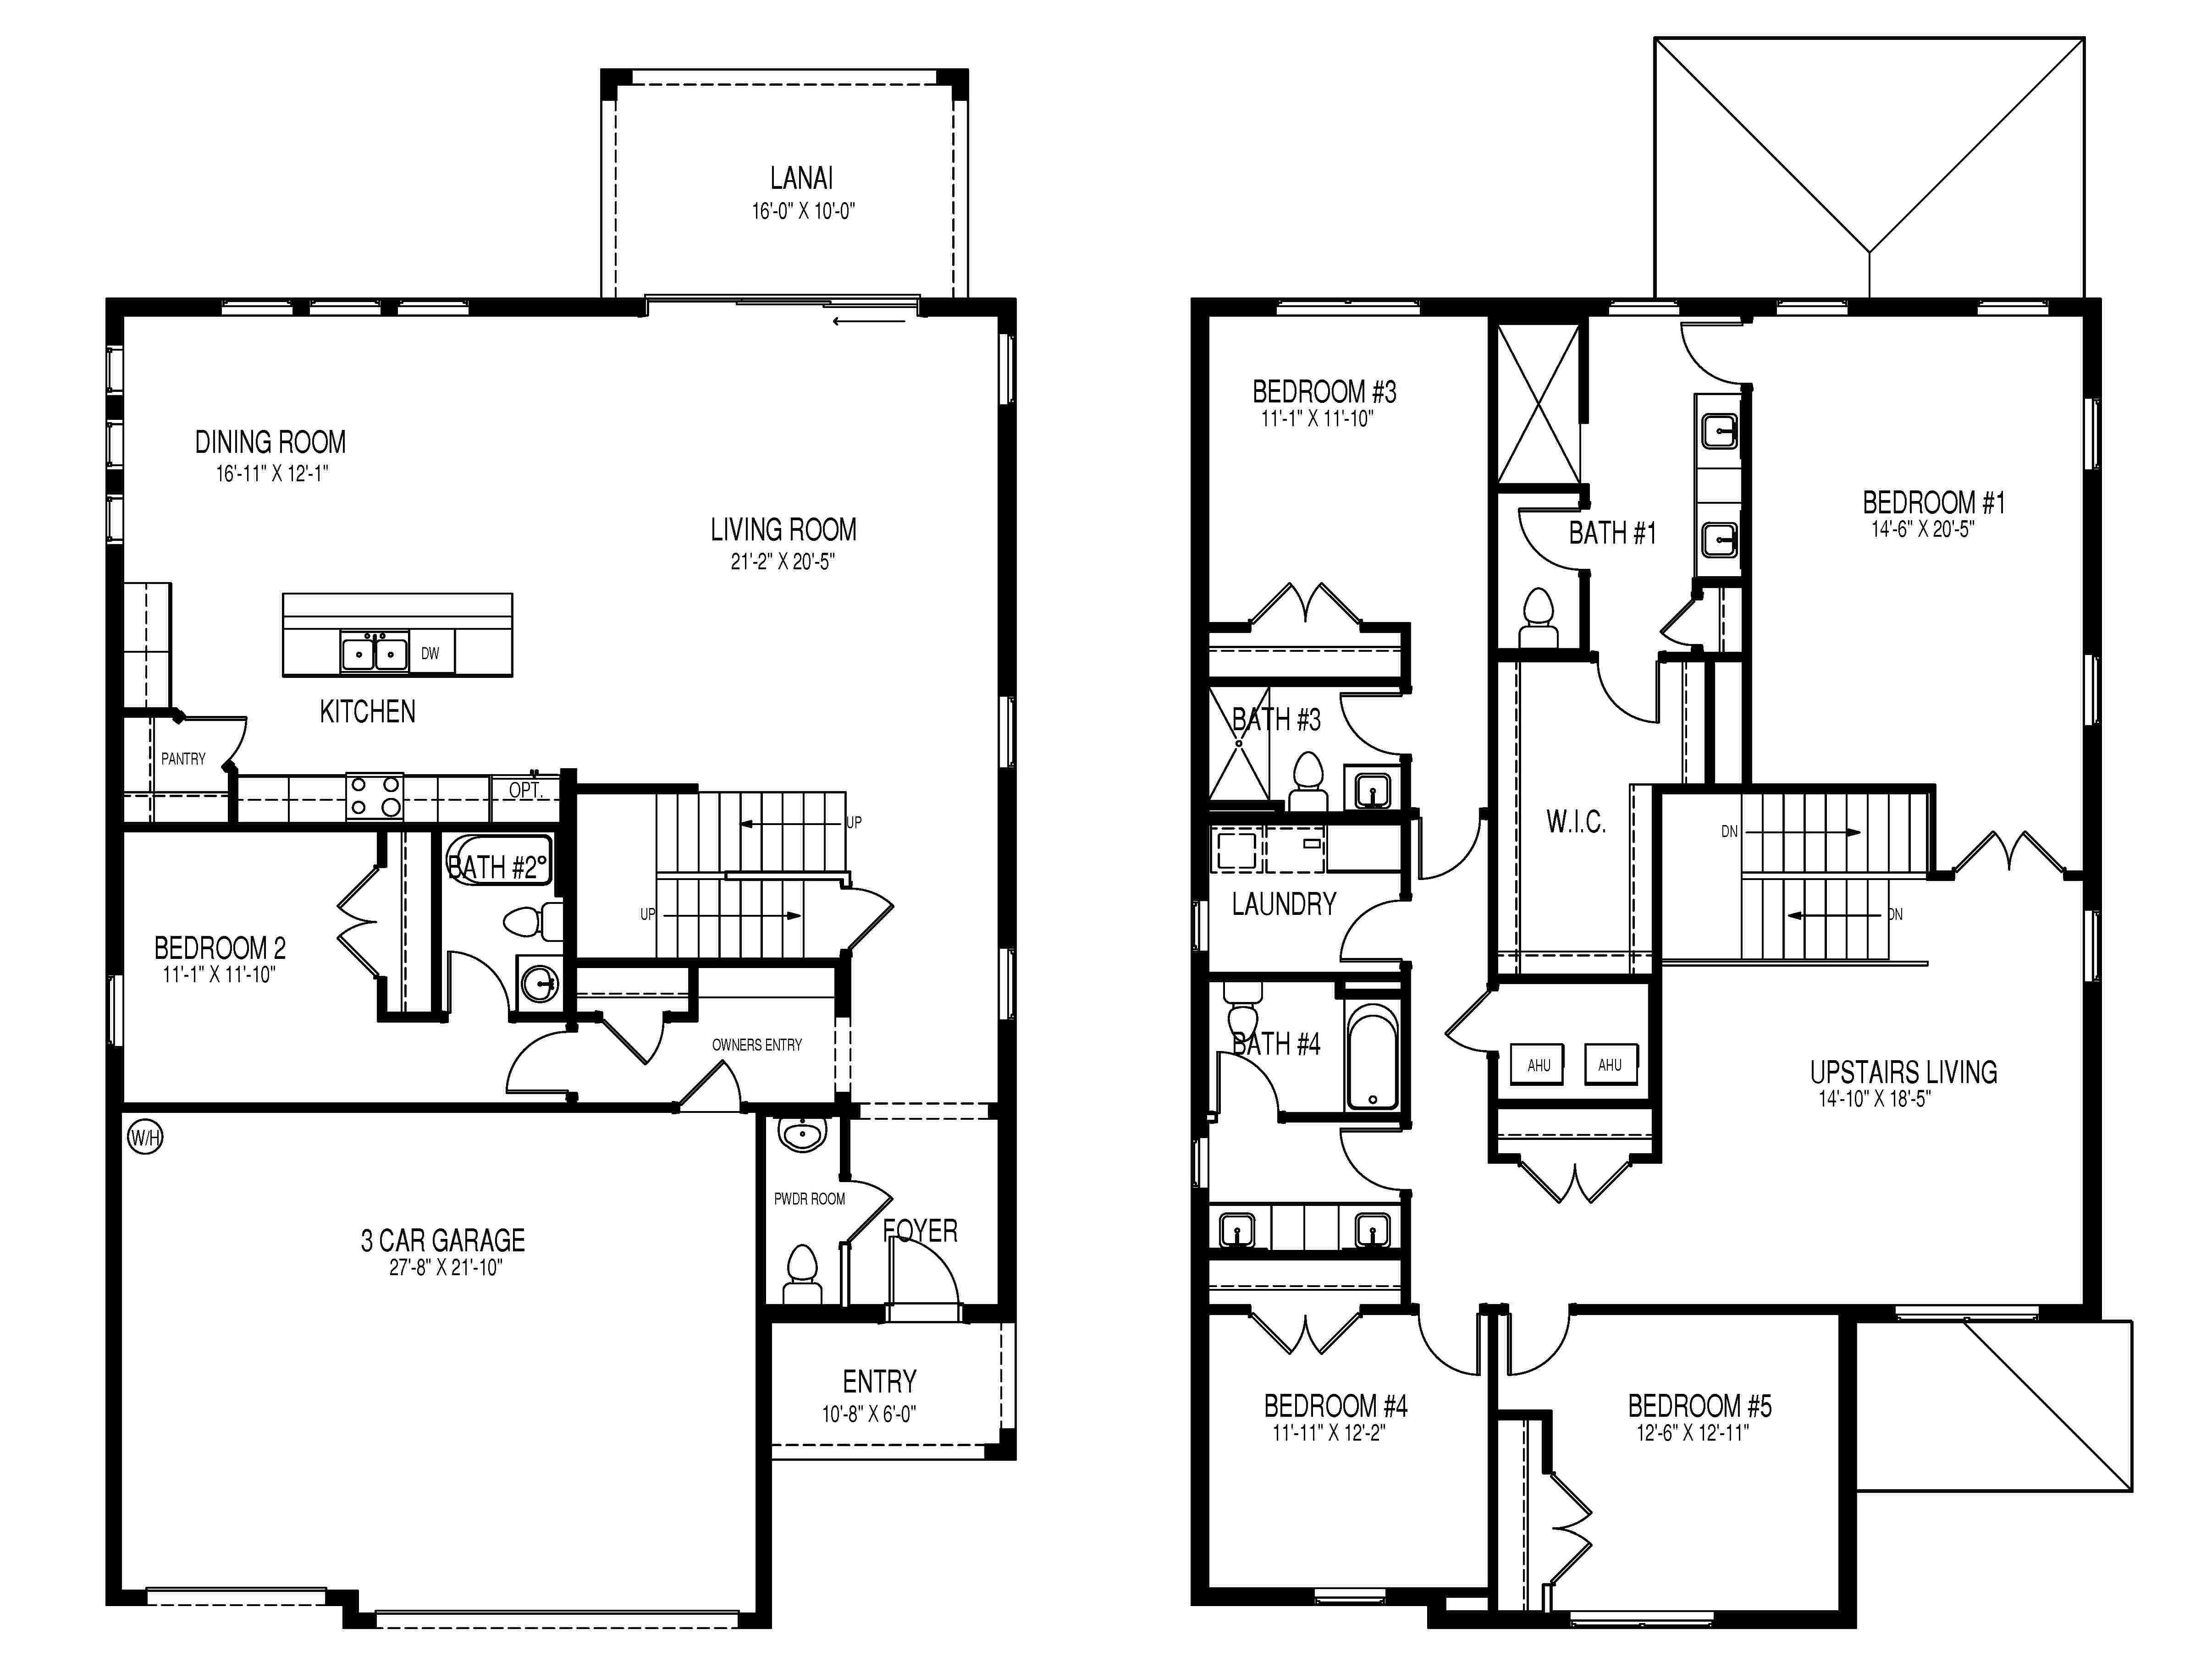
About this floor plan
spaces, flexible gathering areas, and plenty of room to spread out, this home offers an ideal layout for everyday living and entertaining. As you enter through the foyer, you'll find convenient access to the powder room and a welcoming transition into the main living area. The first floor opens into an expansive great room, seamlessly connecting the living room, dining room, and kitchen. The well-appointed kitchen features ample cabinet and counter space, a center island, pantry, and an optional kitchen upgrade, creating a functional space for preparing meals and gathering with family and friends.
The first floor also includes a private secondary bedroom, conveniently located near a full bathroom, making it an excellent option for guests, multigenerational living, or a home office. Just beyond the main living area, step outside to the 16' x 10' lanai, offering additional space to enjoy the Florida lifestyle and outdoor relaxation. A three-car garage provides generous room for vehicles, storage, and recreational equipment. Head upstairs to discover a spacious second-floor retreat designed with even more room for everyone. The impressive primary suite features a generously sized bedroom, a private bathroom, and a walk-in closet. Three additional bedrooms provide comfortable accommodations, while two additional full bathrooms offer convenience for family and guests. A dedicated laundry room and an expansive upstairs living area complete the second floor, creating the perfect space for a media room, playroom, or additional family gathering area. With five bedrooms, four full bathrooms, a powder room, two separate living areas, a first-floor guest bedroom, and a three-car garage, this thoughtfully designed home combines space, functionality, and flexibility for today's lifestyle.
Read more about this plan
Facebook LinkedIn Email