Bellamy Floor Plan
Call for Information
| Tradition SeriesSM
4 Bed |
2.5 Bath |
2 Garage |
2 Story
2,051 Sq. Ft.
About this floor plan
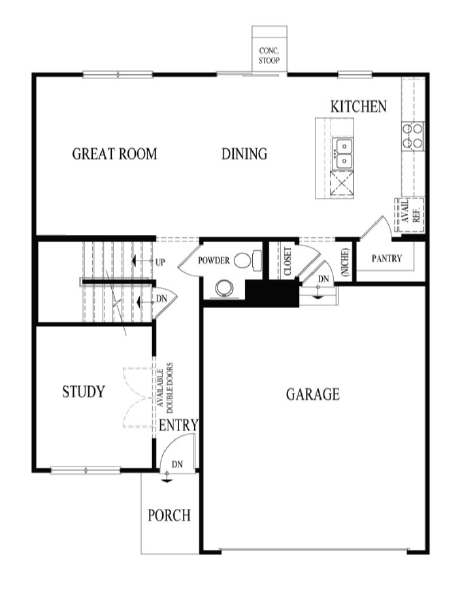
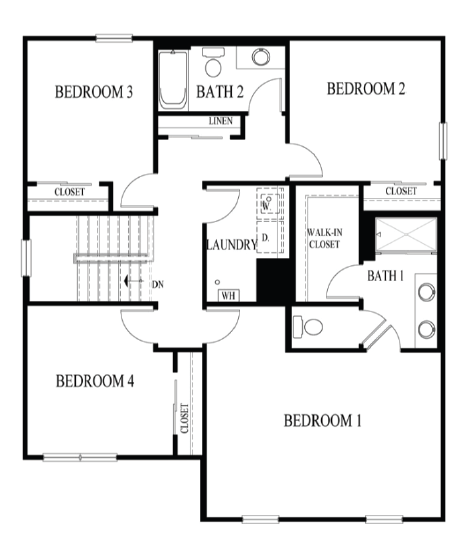
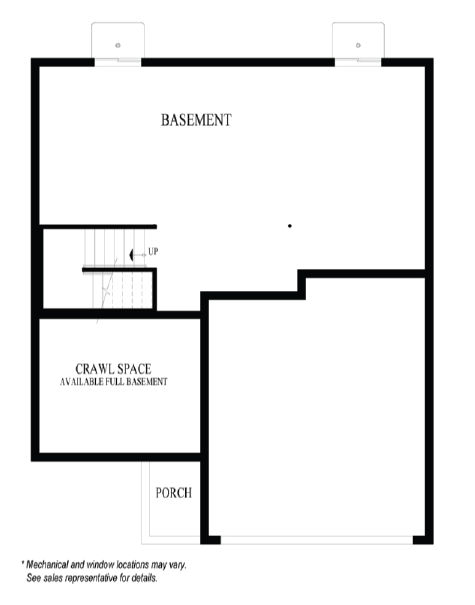
Discover the Bellamy floor plan located in Elburn Station, IL at our Elburn Station community. This 2-story single family home offers 4 bedrooms, 2.5 bathrooms, a 2 car garage and 2,052 square feet of living space.
Homeowners enjoy the design and functionality the kitchen provides from the meal prepping space to the storage space this new home has it all. The kitchen features quartz countertops, stainless steel appliances, and a spacious walk-in pantry. An added bonus is the large island that includes the sink and dishwasher, plus the ability to serve as a table or serving area.
Read more about this plan
{"InvalidUserInputMessage":"Please check your data entered again","ServerErrorMessage":"We couldn't share this page via email, try again later","SuccessResultCode":0,"InvalidUserInputResultCode":1,"ServerErrorResultCode":2,"HostName":"http://www.drhorton.com","DefaultPageUrl":"https://www.drhorton.com/illinois/chicago/elburn/elburn-station/floor-plans/x424","DefaultModalHeader":"Share this property."}



Facebook LinkedIn Email