Anderson Floor Plan
Call for Information
| Tradition SeriesSM
3 Bed |
2 Bath |
2 Garage |
1 Story
1,505 Sq. Ft.
About this floor plan
Introducing the Anderson, a single-family floor plan featured in our Elburn Station community in Elburn, Illinois.
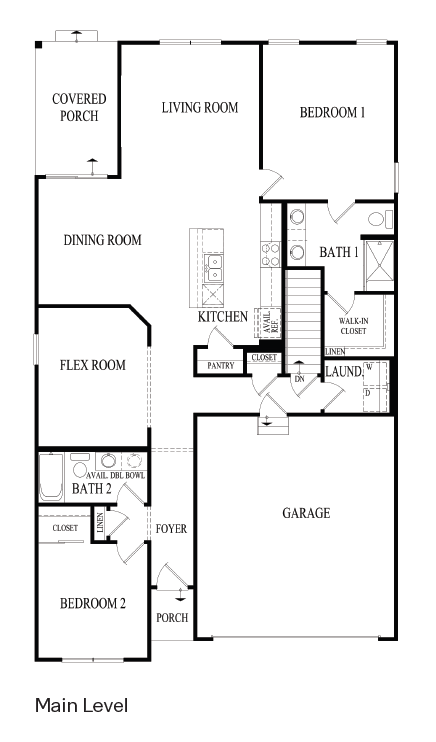
The spacious primary bedroom has its own attached bathroom that features a walk-in closet and all the space you need to get ready in the morning. Sharing a sink isn’t a worry with the double vanity. A walk-in laundry room and 2 additional linen closets complete the rest of the home.
Read more about this plan
{"InvalidUserInputMessage":"Please check your data entered again","ServerErrorMessage":"We couldn't share this page via email, try again later","SuccessResultCode":0,"InvalidUserInputResultCode":1,"ServerErrorResultCode":2,"HostName":"http://www.drhorton.com","DefaultPageUrl":"https://www.drhorton.com/illinois/chicago/elburn/elburn-station/floor-plans/x435","DefaultModalHeader":"Share this property."}



Facebook LinkedIn Email