Norfolk Floor Plan
Call for Information
| Tradition SeriesSM
3 Bed |
2.5 Bath |
2 Garage |
2 Story
1,543 Sq. Ft.
About this floor plan
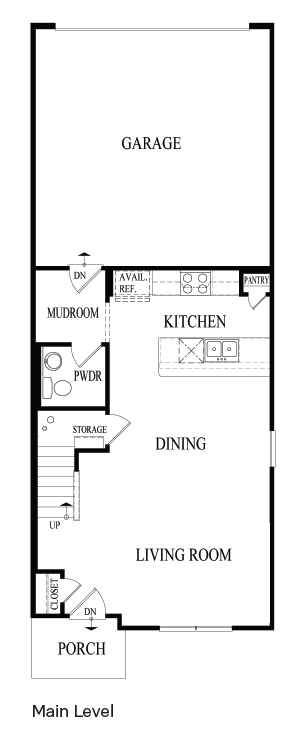
Introducing the Norfolk plan, a two-story townhome plan featured at Stonewater in Wonder Lake, IL. With covered front porches and rear load garages, the Norfolk is sure to impress.
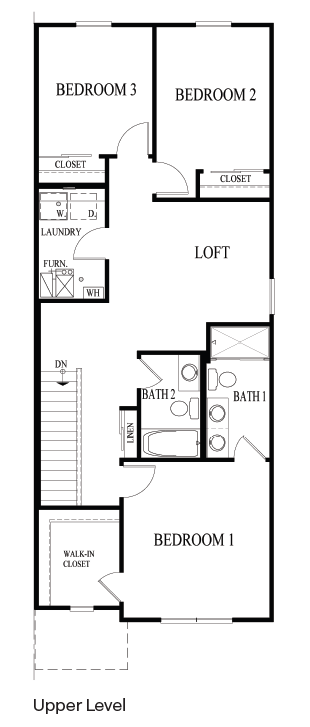
A roomy loft, which is perfect for a home office or kids game room is located at the top of the stairs. Every bedroom has carpeted floors and a closet in each room. Whether these rooms become bedrooms or office spaces, there is sure to be comfort. Enjoy an additional full bathroom and a convenient laundry room on the second floor.
Read more about this plan
{"InvalidUserInputMessage":"Please check your data entered again","ServerErrorMessage":"We couldn't share this page via email, try again later","SuccessResultCode":0,"InvalidUserInputResultCode":1,"ServerErrorResultCode":2,"HostName":"http://www.drhorton.com","DefaultPageUrl":"https://www.drhorton.com/illinois/chicago/wonder-lake/stonewater-townhomes/floor-plans/xt22","DefaultModalHeader":"Share this property."}


Facebook LinkedIn Email