Clara Floor Plan
starting at $319,990
| Tradition SeriesSM
2 Bed |
2 Bath |
2 Garage |
1 Story
1,460 Sq. Ft.
About this floor plan
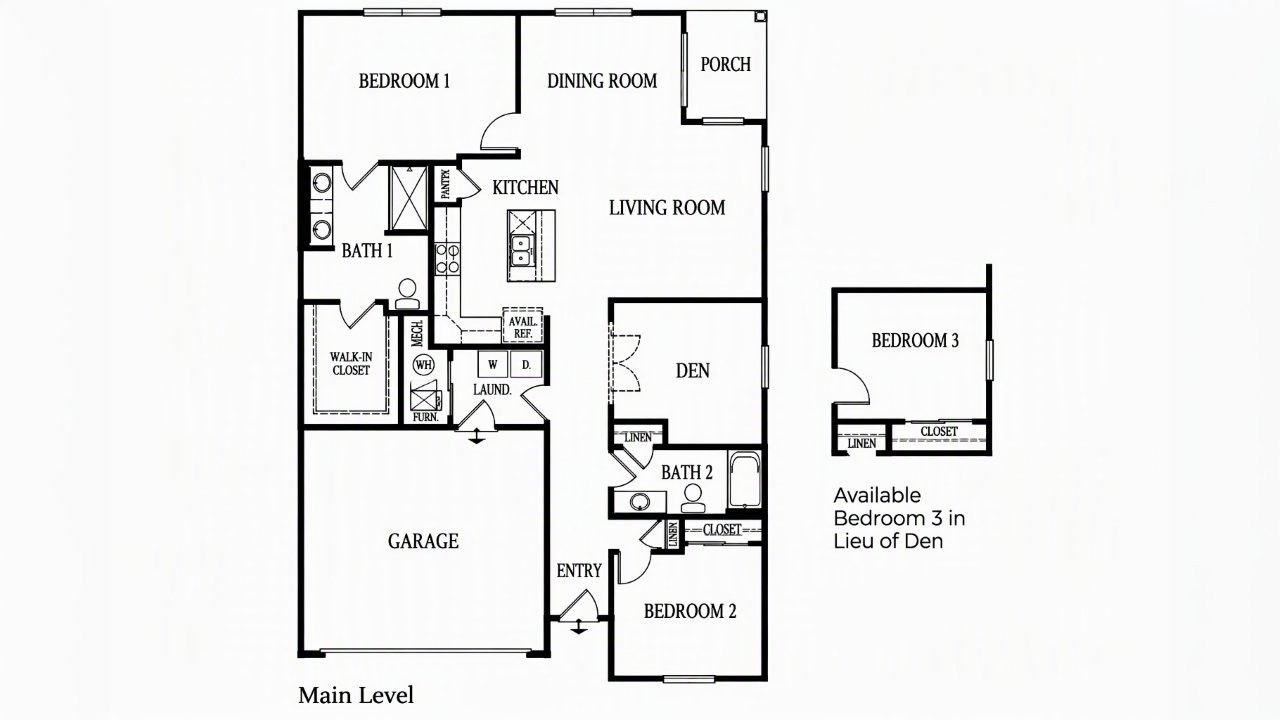
Introducing the Clara, a single-story over 1460 square foot duplex designed with quality craftsmanship to blend comfort, functionality, and flexible living within the Cressmoor Estates Duplex community. This new home features 2 bedrooms, 2 bathrooms, a 2-car garage, and a versatile den with the option to transform into a third bedroom, giving you the opportunity to tailor a space that fits your lifestyle.
A dedicated laundry space centered within the home makes routines simple, and thoughtfully placed storage and 2-car garage further complete the functional design of the Clara. Whether you envision the den as a home office, hobby room, additional living space, or third bedroom, the Clara makes it simple to create a home designed for you.
Read more about this plan
{"InvalidUserInputMessage":"Please check your data entered again","ServerErrorMessage":"We couldn't share this page via email, try again later","SuccessResultCode":0,"InvalidUserInputResultCode":1,"ServerErrorResultCode":2,"HostName":"http://www.drhorton.com","DefaultPageUrl":"https://www.drhorton.com/indiana/northwest-indiana/hobart/cressmoor-estates-duplexes/floor-plans/fd10","DefaultModalHeader":"Share this property."}




Facebook LinkedIn Email