About this floor plan
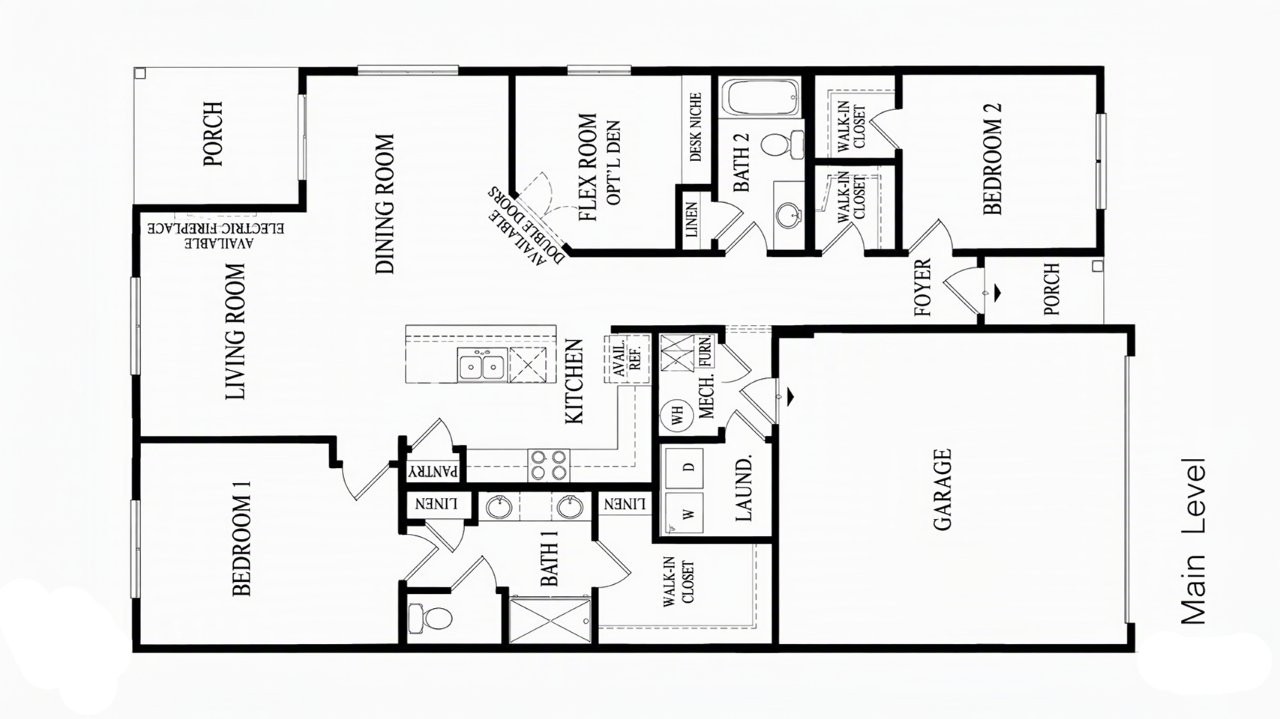
Give duplex living a double take with the Shannon, where a single-story open layout, over 1551 square feet of flexible spaces and thoughtful design create a home built for everyday living. With 2 bedrooms, 2 bathrooms, a 2-car garage, and a versatile flex room, the Shannon combines plenty of spacious living with quality craftsmanship that will adapt to any lifestyle with you.
The bedrooms are positioned on opposite ends of the home for added privacy. The primary bedroom has convenient access to a full bathroom with dual vanity sinks, linen closet, and spacious walk-in closet. The second bedroom is complemented by a nearby full bathroom and additional walk-in closet. A dedicated laundry room, third walk-in closet, and attached 2-car garage access all off the main foyer round out the Shannon’s thoughtfully planned design to make you feel comfortable and connected.
Read more about this plan




Facebook LinkedIn Email