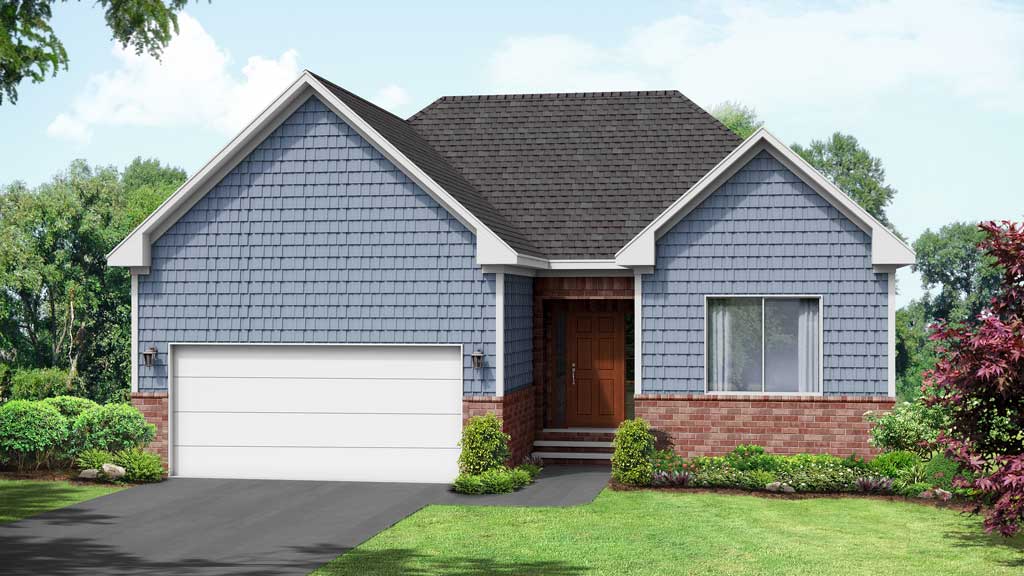
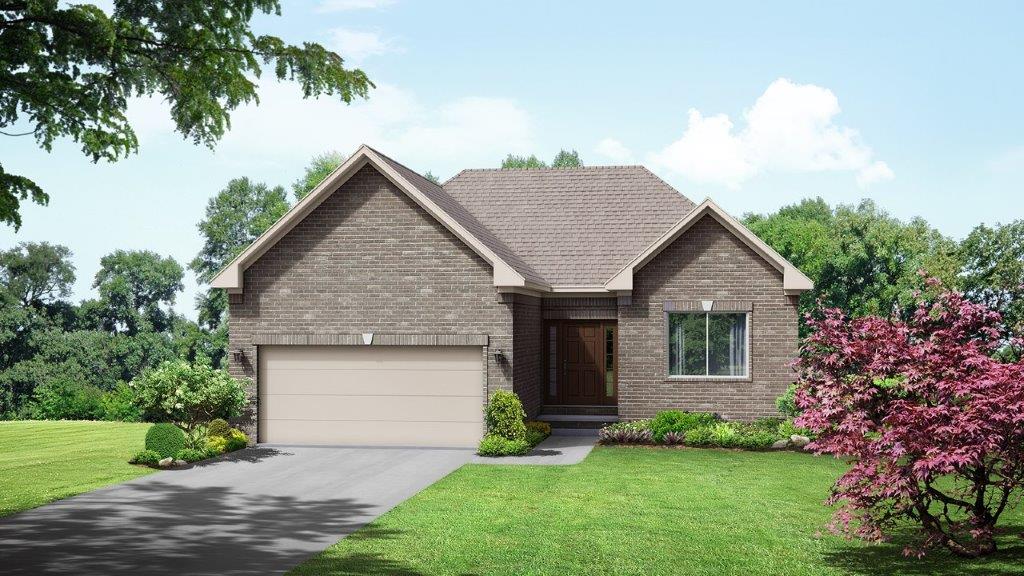
Avalon II Floor Plan
Call for Information
2 Bed |
2 Bath |
2 Garage |
1 Story
1,254 Sq. Ft.
About this floor plan
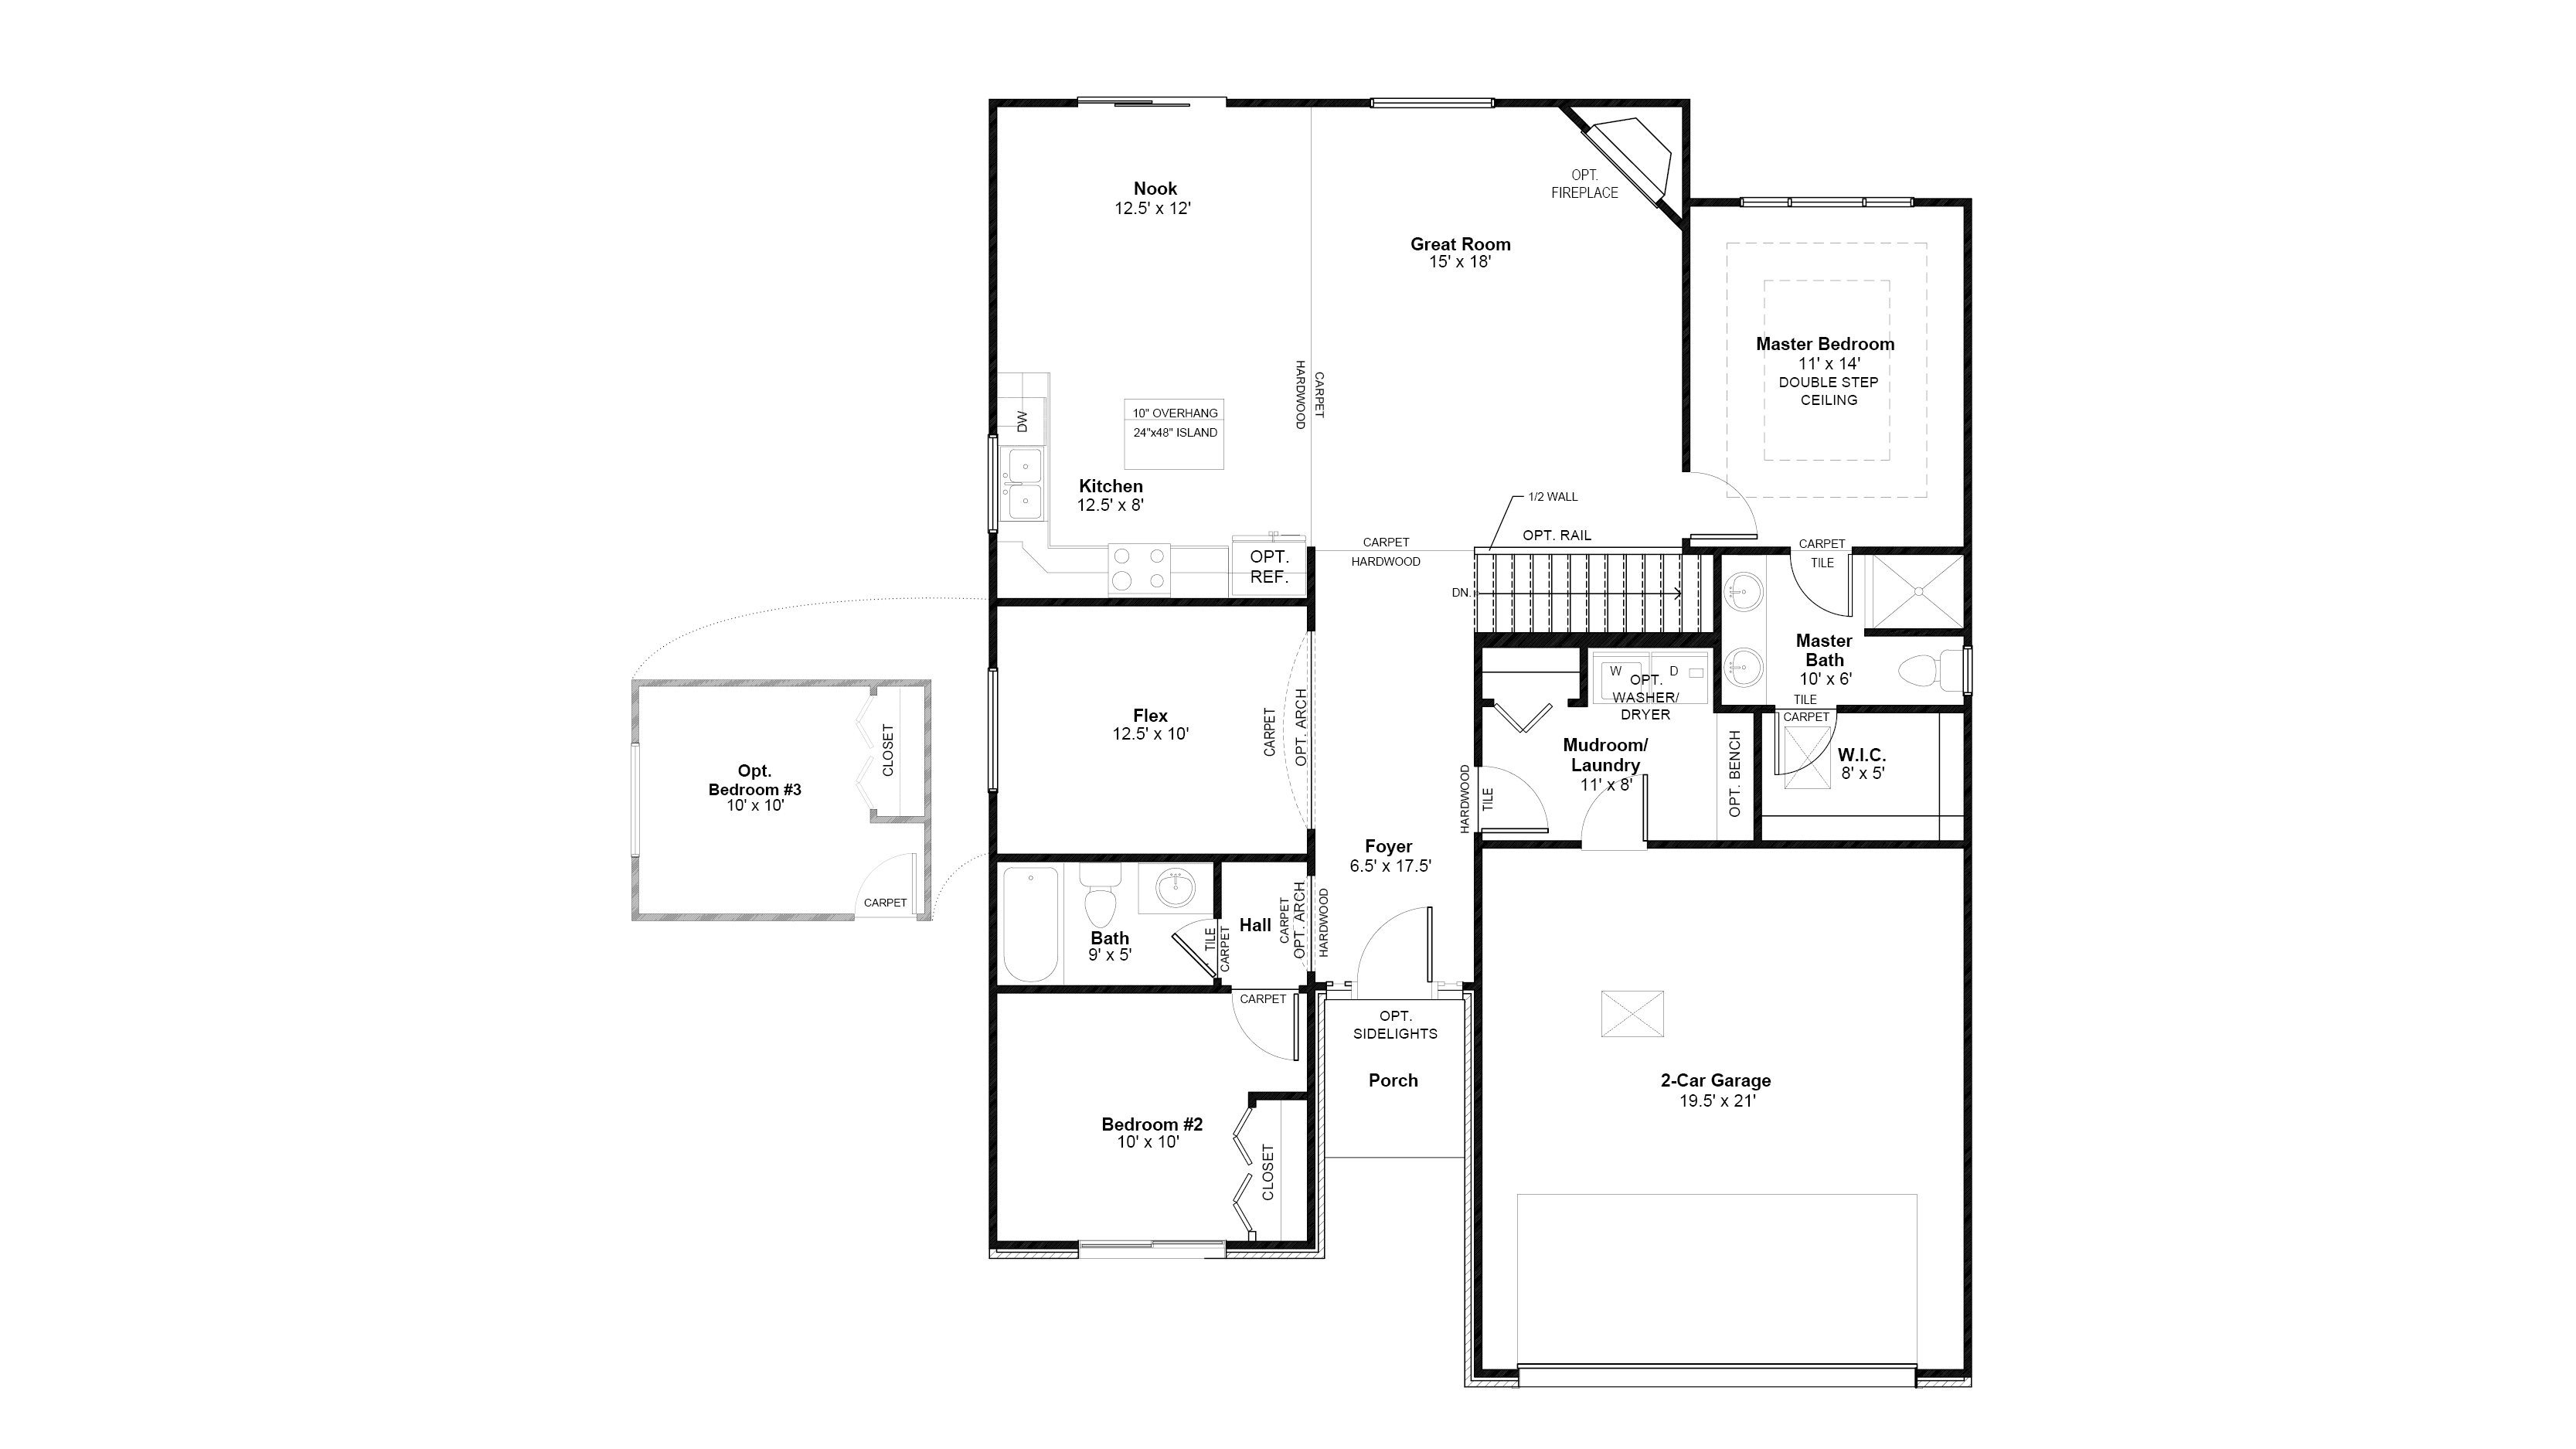
Designed for effortless everyday living, this thoughtfully crafted ranch home offers the perfect balance of open-concept entertaining and private retreats. The spacious kitchen overlooks the great room and dining nook, creating a seamless gathering space for family dinners, holiday celebrations, and casual weekends at home. A large center island provides additional seating and workspace, making it the heart of the home. The private owner’s suite is tucked away at the rear of the home and features a spacious walk-in closet and en-suite bath with dual sinks, creating a peaceful retreat at the end of the day. Near the front of the home, two secondary bedrooms and a full bath provide comfortable accommodations for family or guests. Need extra flexibility? The front flex room can be personalized as a home office, playroom, hobby space, or optional third bedroom to fit your lifestyle.
Everyday conveniences include a centrally located mudroom and laundry room with direct access from the garage, helping keep life’s daily routines organized. An optional fireplace adds warmth and character to the great room, while an optional 3-car garage provides additional storage for vehicles, outdoor equipment, or recreational gear. Whether you’re hosting friends, working from home, or simply enjoying a quiet evening, this ranch plan is designed to adapt to the way you live.
Read more about this plan
{"InvalidUserInputMessage":"Please check your data entered again","ServerErrorMessage":"We couldn't share this page via email, try again later","SuccessResultCode":0,"InvalidUserInputResultCode":1,"ServerErrorResultCode":2,"HostName":"http://www.drhorton.com","DefaultPageUrl":"https://www.drhorton.com/michigan/detroit/goodrich/goodrich-meadows/floor-plans/cav2","DefaultModalHeader":"Share this property."}

Facebook LinkedIn Email