Washington Floor Plan
Call for Information
3 Bed |
2 Bath |
2 Garage |
1 Story
1,712 Sq. Ft.
About this floor plan
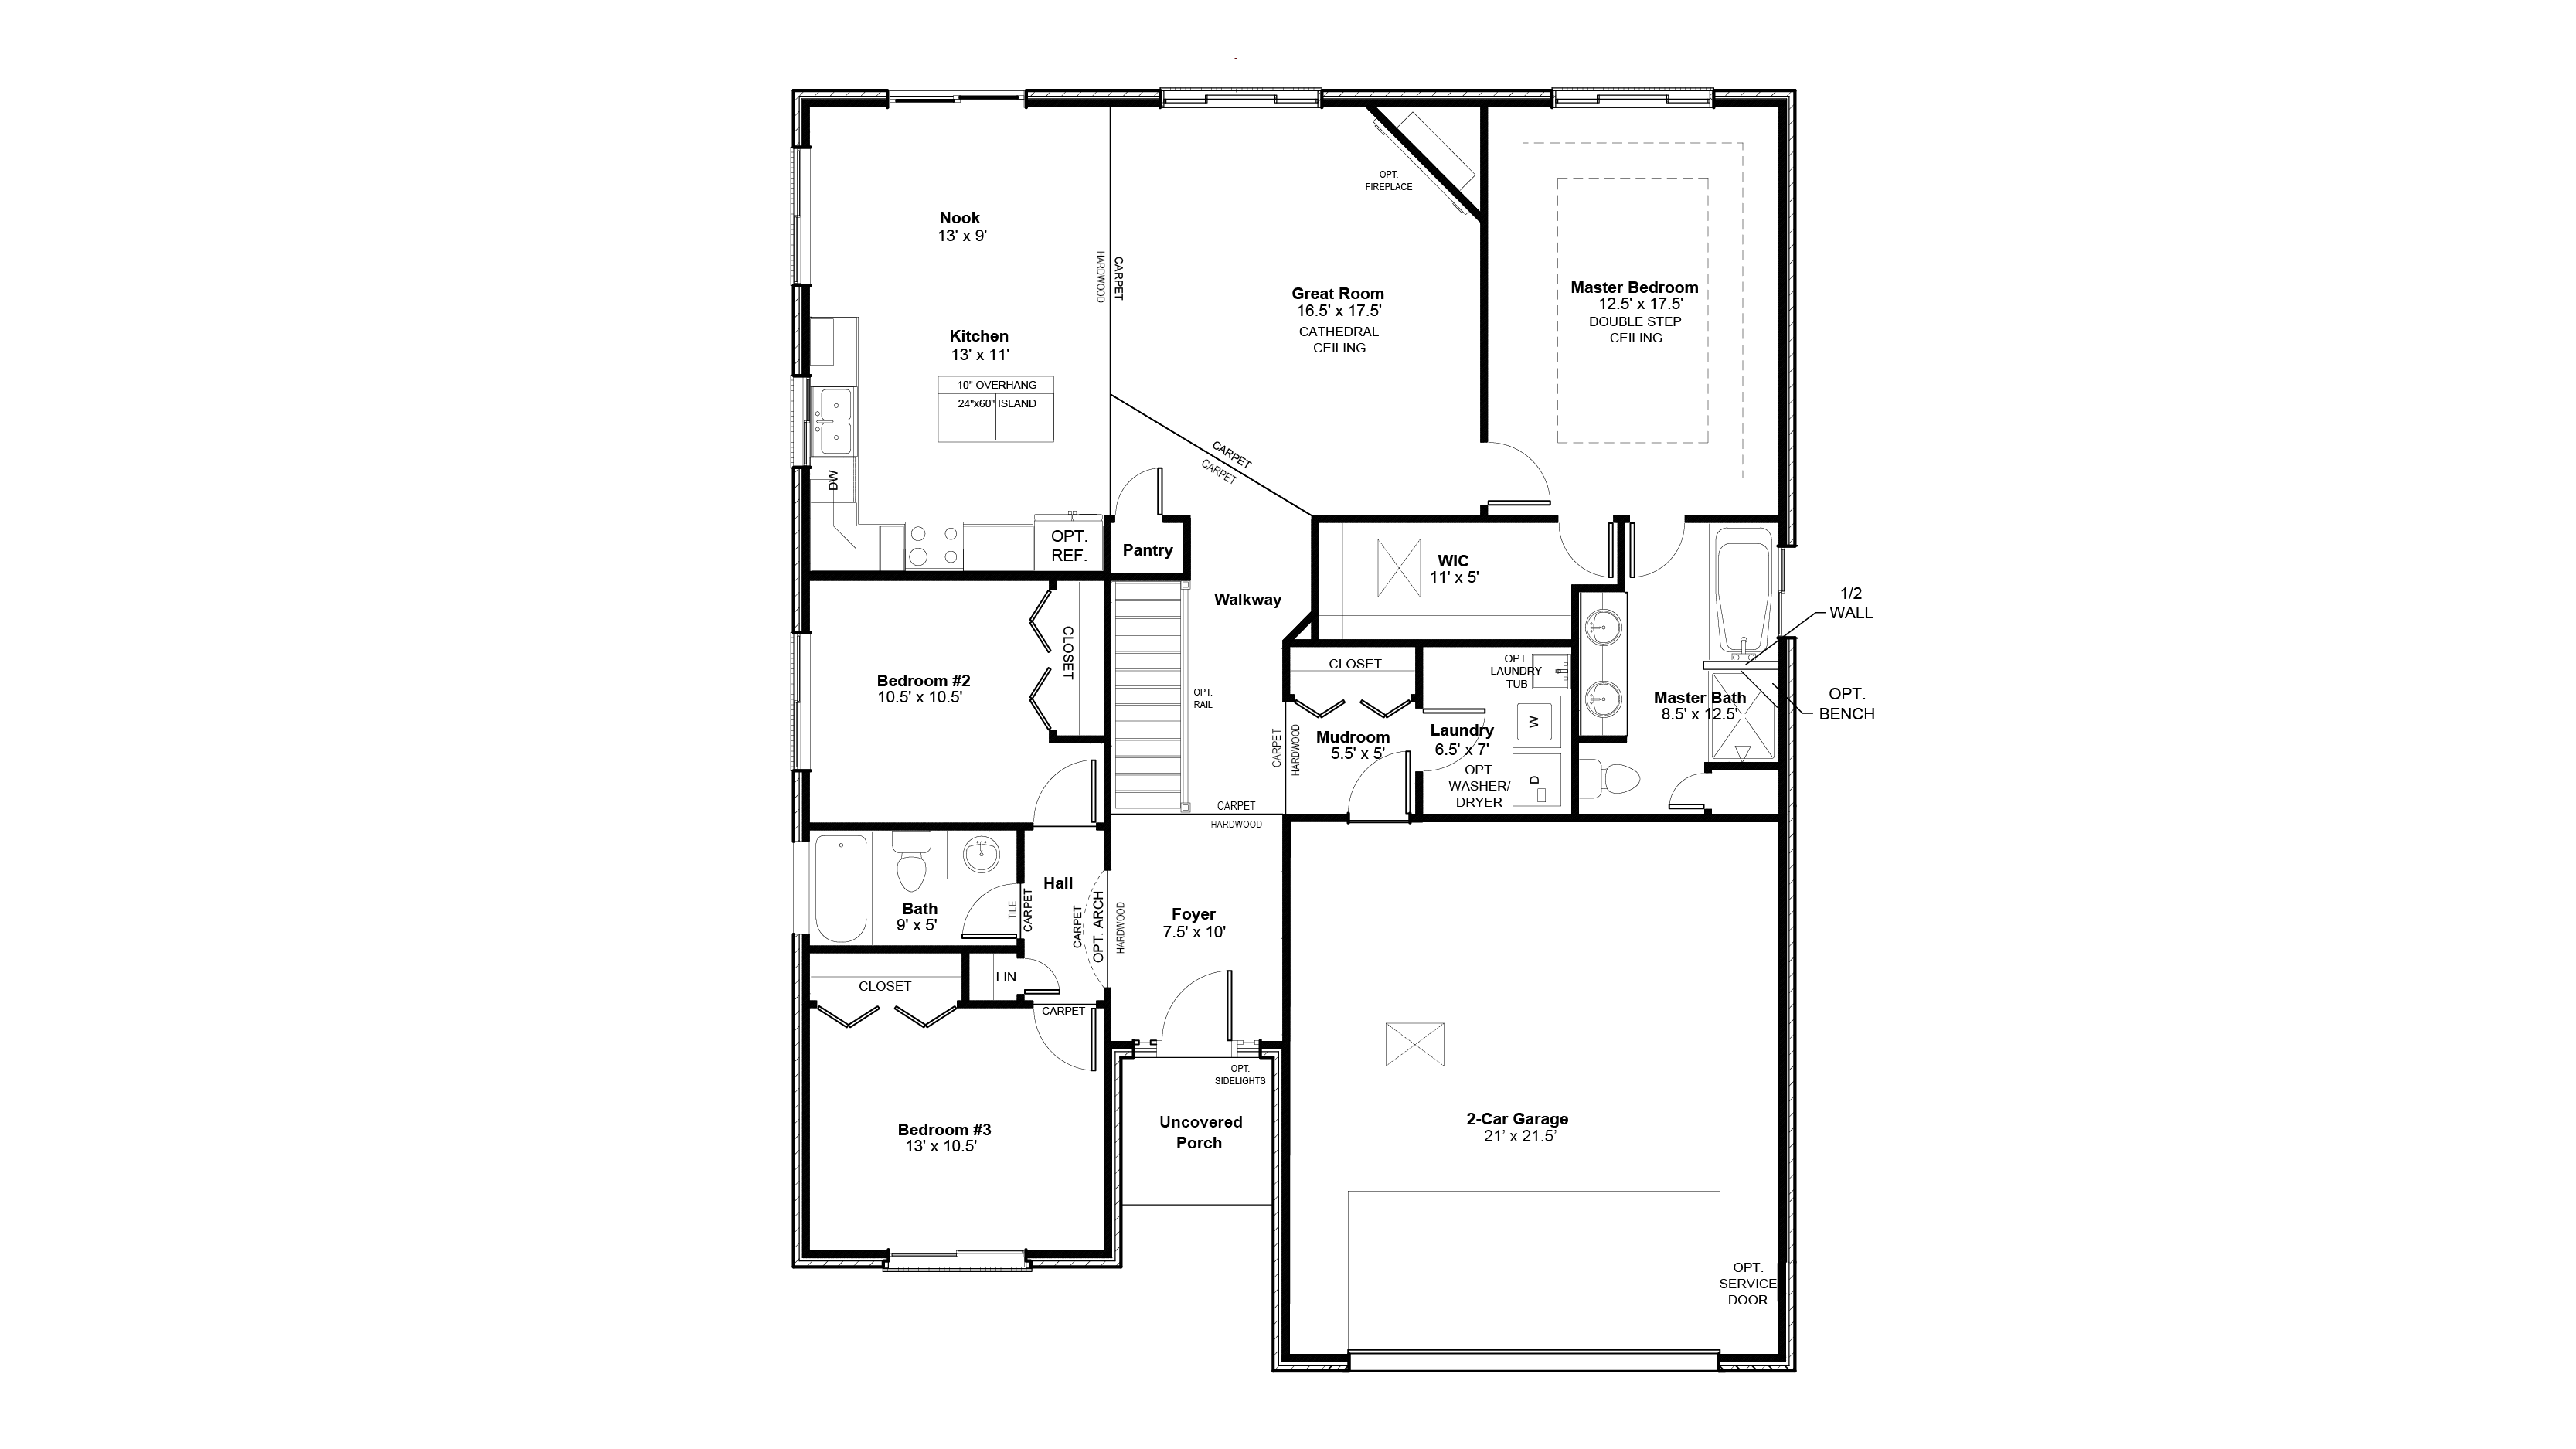
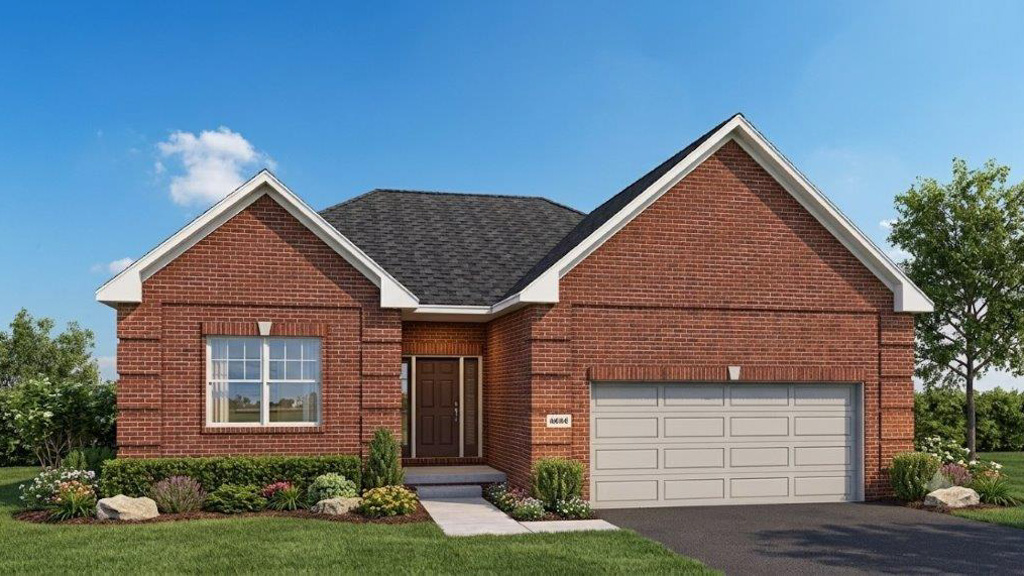
The Washington is designed for comfortable, everyday living with a layout that brings the spaces you use most together in a way that feels effortless. This thoughtfully planned ranch home offers the convenience of one-level living while creating welcoming spaces for gathering, relaxing, and making memories
At the center of the home, the kitchen, dining area, and great room work together to create a natural gathering space for both everyday moments and special occasions. Whether you’re enjoying a quiet morning coffee, preparing dinner with family, or hosting friends, the connected design makes it easy to stay part of the conversation.
The Washington is designed to support the rhythm of daily life. A dedicated laundry room helps keep household routines organized, while the attached two-car garage adds convenience with space for vehicles, storage, and the things that come with everyday living. With three bedrooms, there’s flexibility to create a home office, guest space, hobby room, or whatever fits the way you live. When it’s time to unwind, the owner’s suite provides a private retreat where you can relax and recharge at the end of the day. Additional bedrooms offer comfortable spaces for family members or guests while allowing everyone to have a place of their own. The Washington brings together thoughtful design, everyday convenience, and the ease of ranch living in a home that’s ready for all of life’s moments.
Read more about this plan
{"InvalidUserInputMessage":"Please check your data entered again","ServerErrorMessage":"We couldn't share this page via email, try again later","SuccessResultCode":0,"InvalidUserInputResultCode":1,"ServerErrorResultCode":2,"HostName":"http://www.drhorton.com","DefaultPageUrl":"https://www.drhorton.com/michigan/detroit/goodrich/goodrich-meadows/floor-plans/cwas","DefaultModalHeader":"Share this property."}

Facebook LinkedIn Email